Save
Ask
Tour
Hide
Share
$1,700,000
431 Days On Site

614 Birchwood Avenue
Des Plaines, IL 60018

For Sale|Single Family Residence|Active
4
Beds
6
Total Baths
5
Full Baths
1
Partial Bath
5,234
SqFt
$325
/SqFt
2026
Built
County:
Cook
Listing Courtesy of MRED as distributed by MLS Grid of Studio Properties
614 Birchwood Avenue614 Birchwood Avenue614 Birchwood Avenue614 Birchwood Avenue
Save
Ask
Tour
Hide
Share

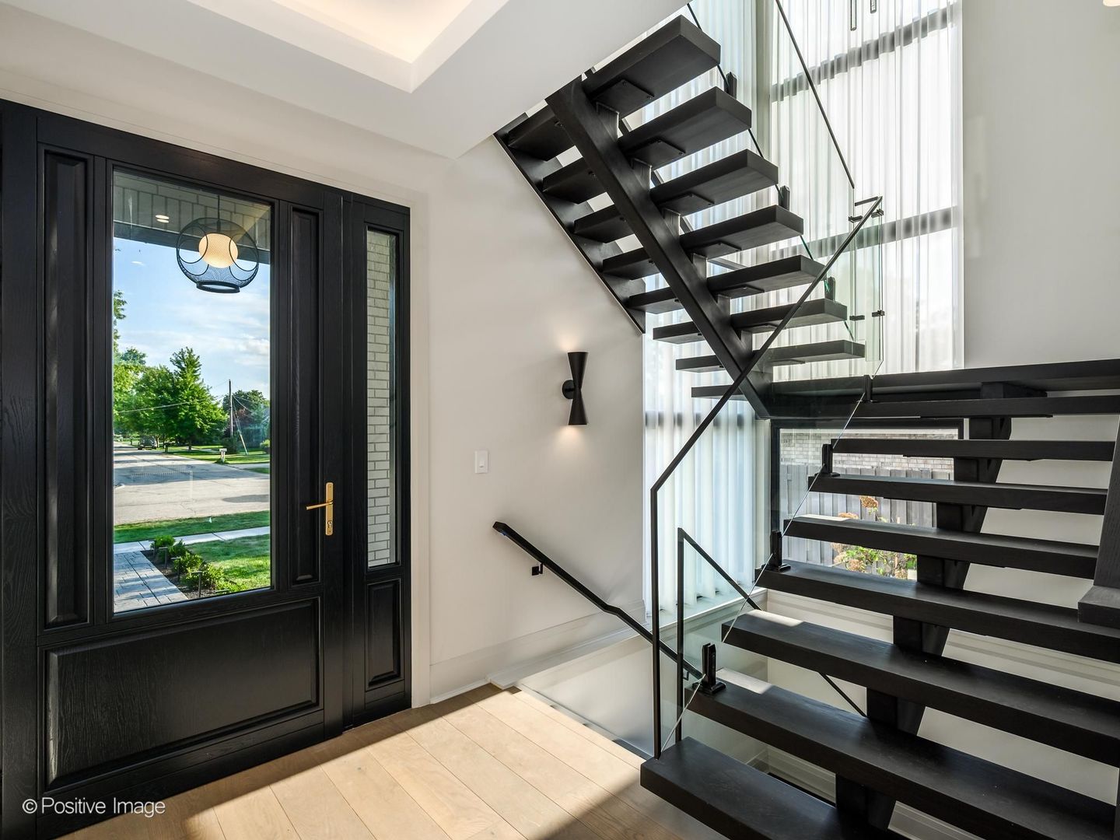
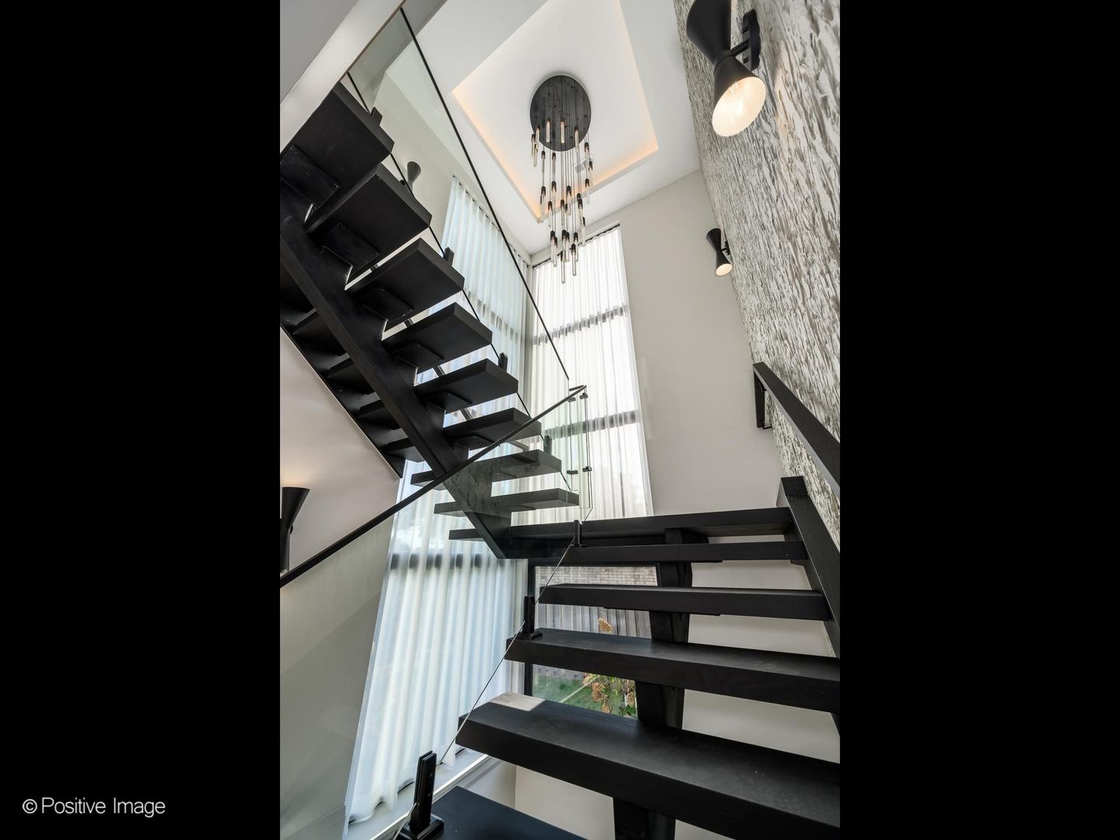
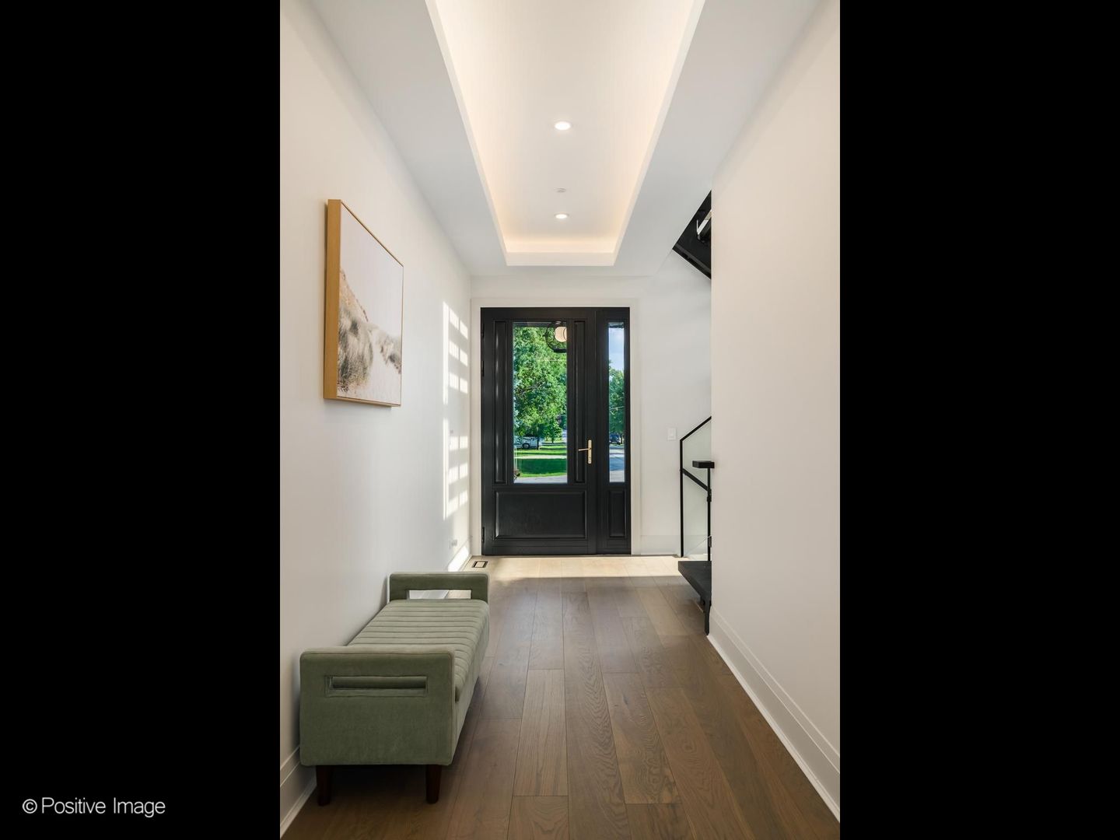
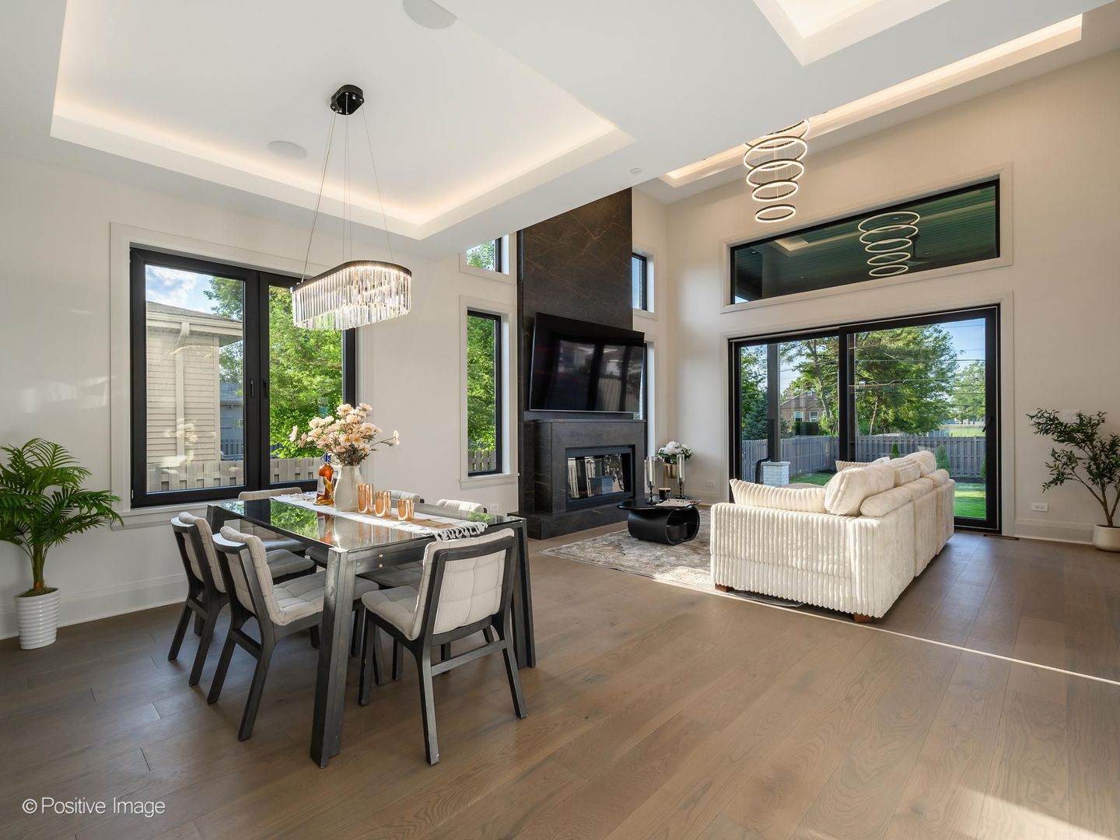
One-of-a-kind custom luxury residence showcasing exceptional design, premium materials and meticulous craftsmanship. Features include oversized custom windows, limestone and masonry exterior, soaring ceilings, solid 8-foot doors and a dramatic metal-and-glass staircase. The chef's kitchen offers custom cabinetry, oversized island, custom hood and premium appliances. The first floor also features a private bedroom with its own bathroom, offering exceptional convenience and flexibility. The luxurious primary suite features a custom fireplace and spa-inspired bath with heated floors, soaking tub and oversized shower. Finished lower level includes radiant-heated floors, custom bar, bedroom, wine storage, steam shower and large cedar sauna. Heated garage, modern lighting and integrated audio throughout the home and backyard complete this exceptional residence.

Save
Ask
Tour
Hide
Share
Listing Snapshot
Price 
$1,700,000
Days On Site 
431 Days
Bedrooms 
4
Inside Area (SqFt) 
5,234 sqft
Total Baths 
6
Full Baths 
5
Partial Baths 
1
Lot Size 
0.45 Acres
Year Built 
2026
MLS® Number 
12423604
Status 
Active
Property Tax 
$3,885
HOA/Condo/Coop Fees 
N/A
Sq Ft Source 
Builder
Friends & Family
Recent Activity
4 days agoListing updated with changes from the MLS®
8 months agoStatus changed to Active
8 months agoPrice changed to $1,700,000
a year agoListing first seen on site
General Features
Acres 
0.45
Attached Garage 
Yes
Foundation 
Concrete Perimeter
Garage 
Yes
Garage Spaces 
2
Parking 
ConcreteGarage Door OpenerHeated GarageAttachedAssignedDrivewayGarage
Parking Spaces 
6
Property Condition 
New Construction
Property Sub Type 
Single Family Residence
Sewer 
Public Sewer
SqFt Total 
3863
Water Source 
Public
Interior Features
Appliances 
MicrowaveDishwasherRefrigeratorBar FridgeDisposalOvenHumidifier
Basement 
Sump PumpFinishedFull
Cooling 
Central Air
Fireplace 
Yes
Fireplaces 
2
Flooring 
HardwoodWood
Heating 
Natural GasRadiant Floor
Interior 
Vaulted Ceiling(s)Cathedral Ceiling(s)SaunaDry BarWet BarBuilt-in FeaturesWalk-In Closet(s)High CeilingsOpen FloorplanPantry
Laundry Features 
Upper LevelGas Dryer HookupIn UnitSink
Window Features 
Skylight(s)DrapesScreensStorm Window(s)
Bedroom 2 
Dimensions - 15X15Level - Main
Bedroom 3 
Dimensions - 15X15Level - Second
Bedroom 4 
Dimensions - 15X15Level - Second
Bedroom 5 
Dimensions - 15X15Level - Basement
Dining Room 
Dimensions - 15X15Level - Main
Family Room 
Dimensions - 15X15Level - Main
Kitchen 
Dimensions - 15X15Level - MainDescription - Island,Pantry-Walk-in
Laundry 
Dimensions - 15X15Level - Second
Living Room 
Dimensions - 15X15Level - Main
Master Bedroom 
Dimensions - 15X15Level - Second
Save
Ask
Tour
Hide
Share
Exterior Features
Construction Details 
BrickGlass
Exterior 
Lighting
Fencing 
Fenced
Lot Features 
Cul-De-Sac
Patio And Porch 
DeckPatio
Roof 
Asphalt
Windows/Doors 
Skylight(s)DrapesScreensStorm Window(s)
Community Features
Community Features 
Sidewalks
MLS Area 
Des Plaines
School District 
207
Township 
Maine
Schools
School District
207
Elementary School
Unknown
Middle School
Unknown
High School
Unknown
Listing Courtesy of MRED as distributed by MLS Grid of Studio Properties


Based on information submitted to the MLS GRID as of 2026-09-23 02:21 AM UTC. All data is obtained from various sources and may not have been verified by broker or MLS GRID. Supplied Open House Information is subject to change without notice. All information should be independently reviewed and verified for accuracy. Properties may or may not be listed by the office/agent presenting the information.
Last checked: 2026-09-23 02:21 AM UTC
MRED DMCA Copyright Information Copyright © 2026 Midwest Real Estate Data LLC. All rights reserved.

Neighborhood & Commute
Source: Walkscore
Save
Ask
Tour
Hide
Share