
55 E Erie Street 2705Chicago, IL 60611
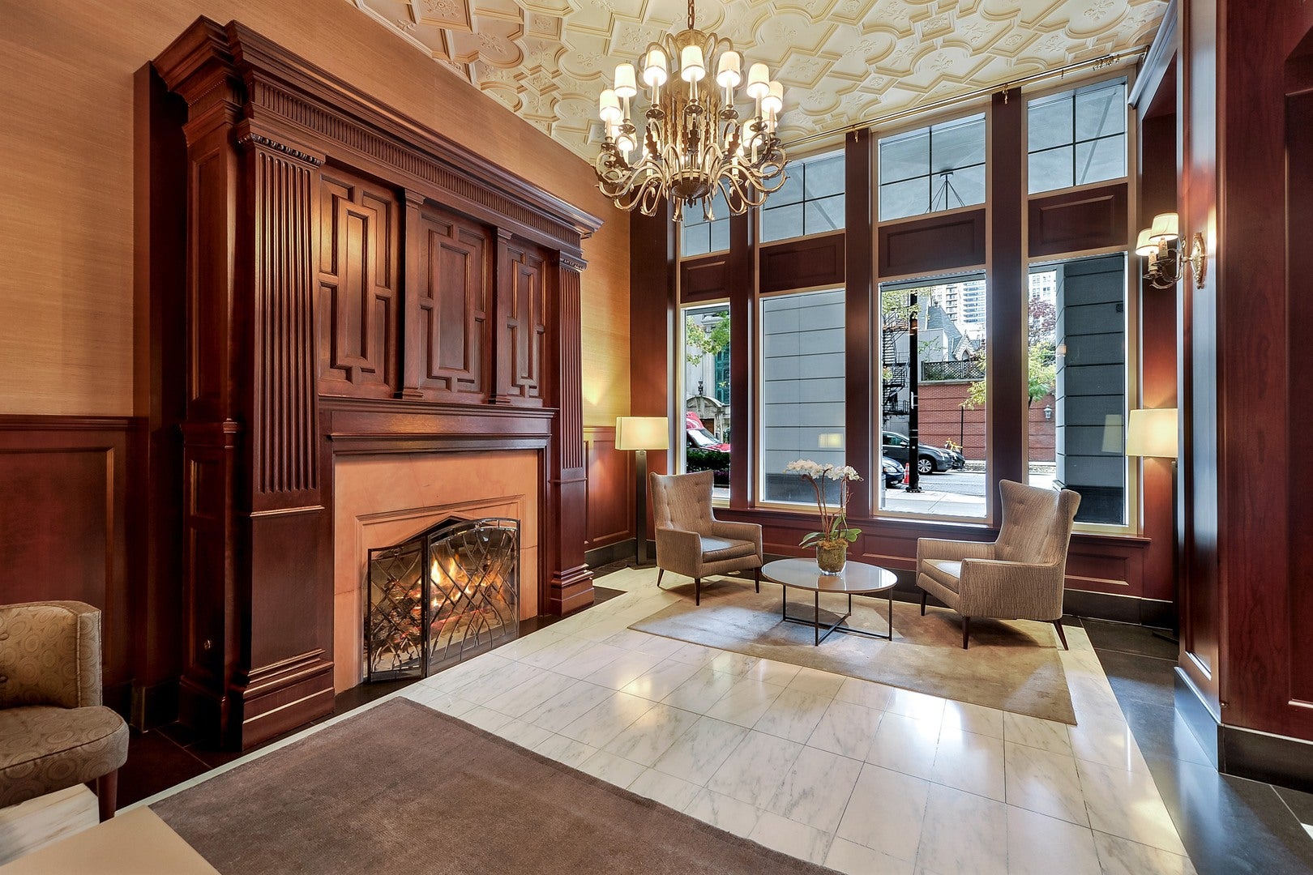
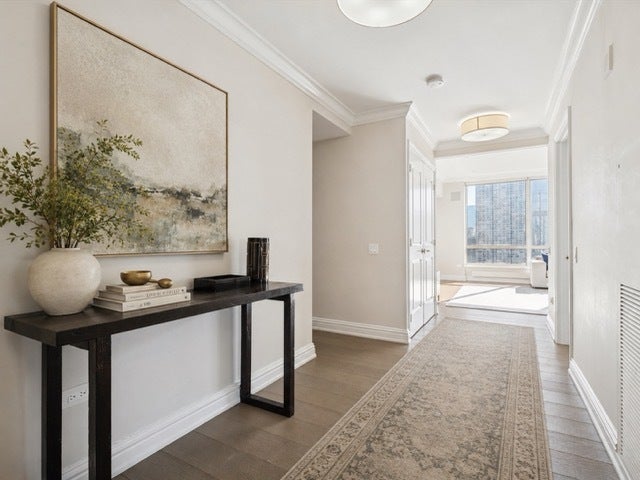
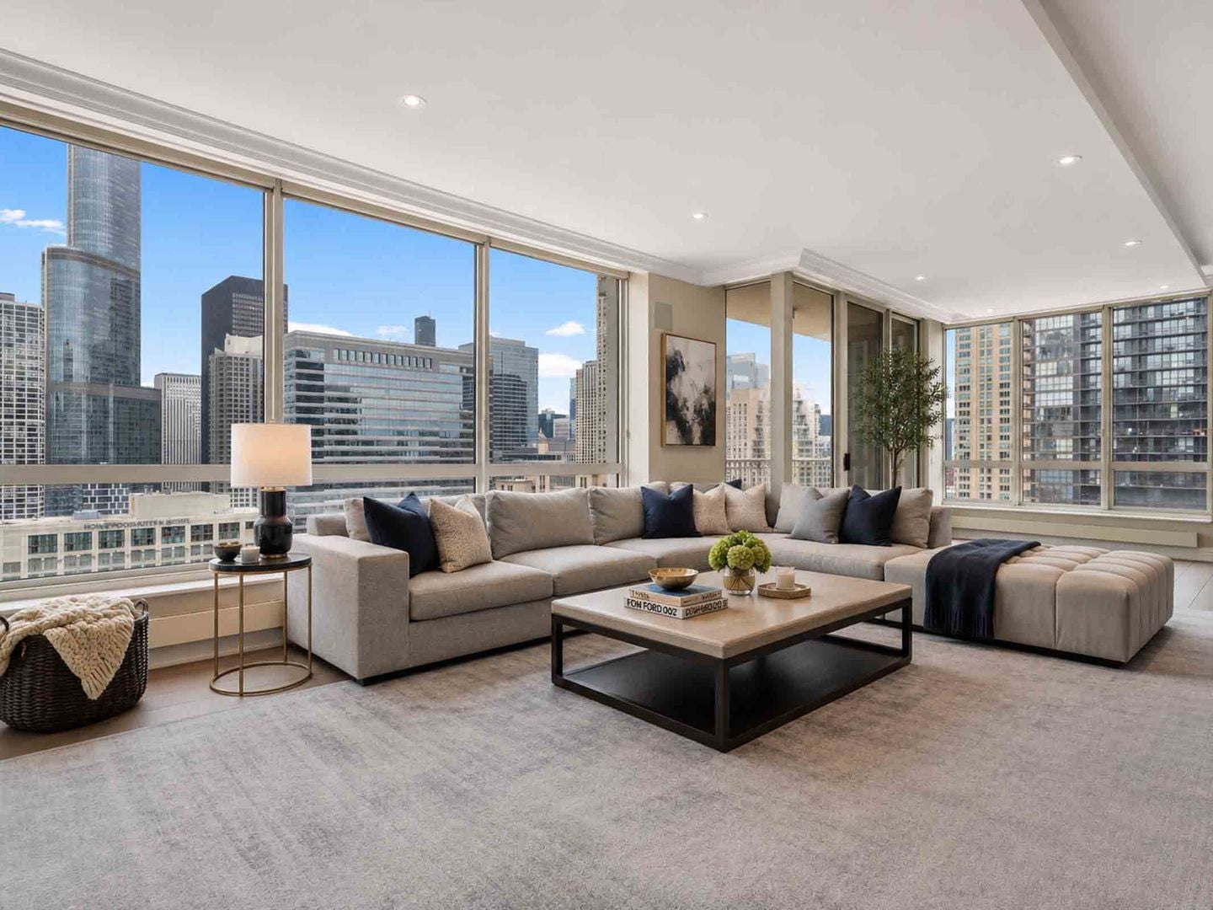
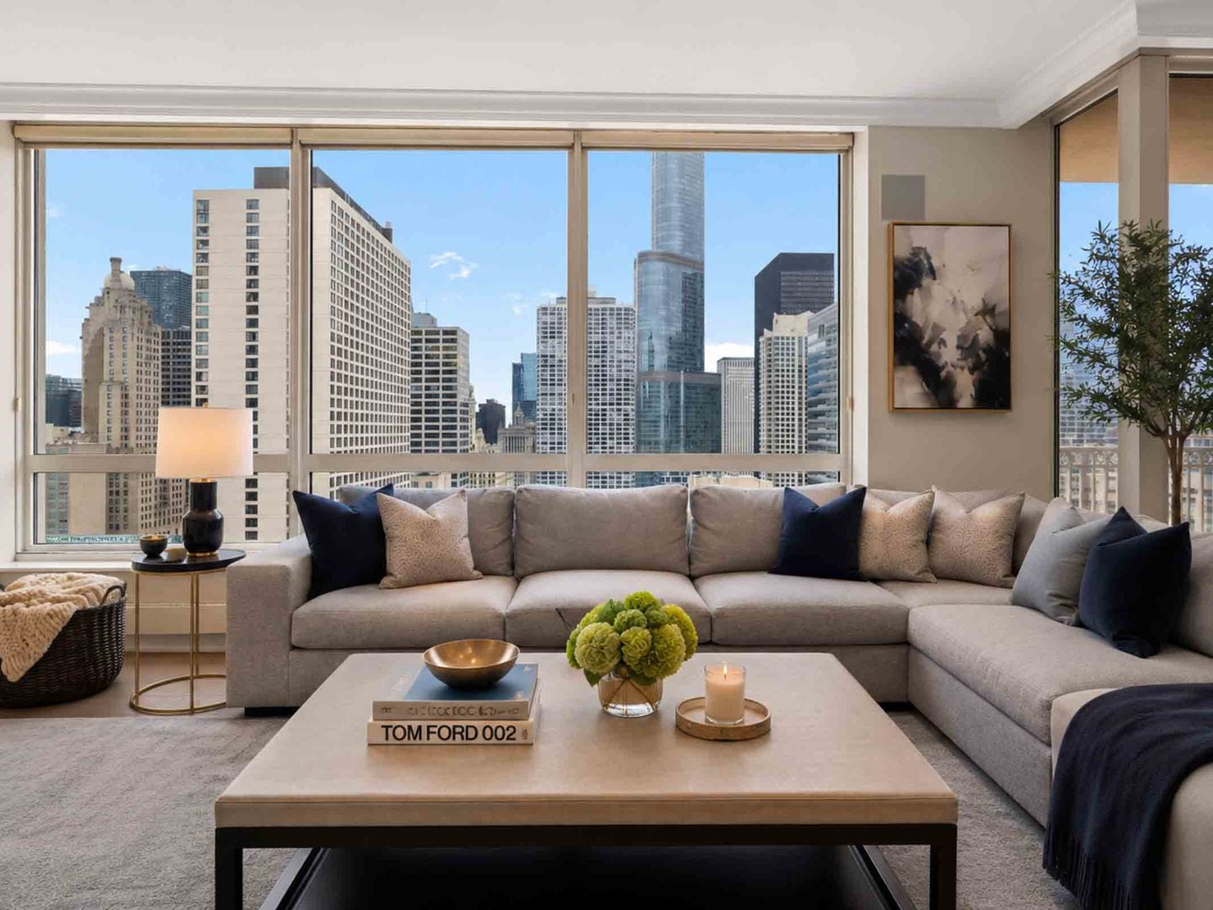
A gorgeously renovated, one-of-a-kind opportunity, this combined 3-bedroom, 4.1 bath corner residence delivers refined design and impressive scale throughout. With desirable South and West exposures, the home is filled with natural light and showcases 9.5-foot ceilings, crown molding, and thoughtfully-chosen flooring throughout. The thoughtfully designed layout features three private terraces, generous living spaces, and abundant custom storage. The elegant living room offers hardwood floors, custom built-in shelving, and a striking gas log fireplace with granite facing. A separate, additional family room currently outfitted as a movie den also features hardwood floors, custom built-ins, and its own gas fireplace, creating inviting spaces for both entertaining and everyday living. The large, updated kitchen is a true centerpiece, complete with an eat-in kitchen and separate dining area. Designed for both beauty and function, it includes a Sub-Zero refrigerator, Thermador built-in double ovens with warming drawer, Thermador cooktop and hood, Thermador dishwasher integrated into the island, a deep stainless sink and a separate hosting area equipped with a GE monogram wine refrigerator. An oversized, dramatic granite waterfall countertop complete with additional custom storage centers the space. The luxurious primary suite features a large, walk-in closet with a custom-built closet system. The spa-like primary bath features euro-height custom cabinetry, dual sinks, a large walk-in shower, and a separate soaking tub framed in quartz. Additional bedrooms are generously sized, and the home offers multiple beautifully appointed baths, each finished with quartz countertops. A spacious laundry room includes Maytag front-load commercial technology washer and dryer, cabinetry, sink, tile flooring, and an additional GE Monogram refrigerator for added convenience. Located in the incomparable 55 E Erie, a full-amenity building with 24-hour doorman, indoor pool, spa, steam room, sauna, and fully equipped exercise facility, this residence also includes two prime, side-by-side parking spaces and two assigned storage units, culminating in a rare opportunity to own a meticulously renovated, move-in-ready corner residence.
| 4 weeks ago | Listing updated with changes from the MLS® | |
| 3 months ago | Status changed to Active | |
| 6 months ago | Listing first seen on site |

Based on information submitted to the MLS GRID as of 2026-09-18 06:00 PM UTC. All data is obtained from various sources and may not have been verified by broker or MLS GRID. Supplied Open House Information is subject to change without notice. All information should be independently reviewed and verified for accuracy. Properties may or may not be listed by the office/agent presenting the information.
Last checked: 2026-09-18 06:00 PM UTC
MRED DMCA Copyright Information Copyright © 2026 Midwest Real Estate Data LLC. All rights reserved.
Did you know? You can invite friends and family to your search. They can join your search, rate and discuss listings with you.