Save
Ask
Tour
Hide
Share
$5,995,000
52 Days On Site

1530 N State Parkway 12-13
Chicago, IL 60610

For Sale|Stock Cooperative|Active
6
Beds
8
Total Baths
6
Full Baths
2
Partial Baths
7,500
SqFt
$799
/SqFt
1928
Built
County:
Cook
Listing Courtesy of MRED as distributed by MLS Grid of Engel & Voelkers Chicago
1530 N State Parkway 12-131530 N State Parkway 12-131530 N State Parkway 12-131530 N State Parkway 12-13
Save
Ask
Tour
Hide
Share

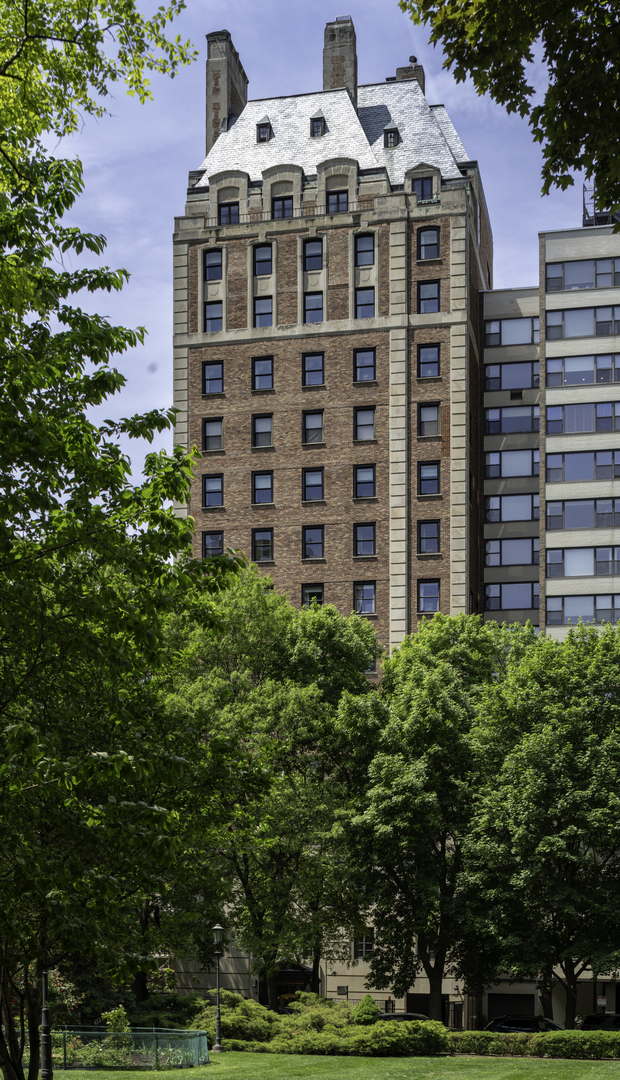
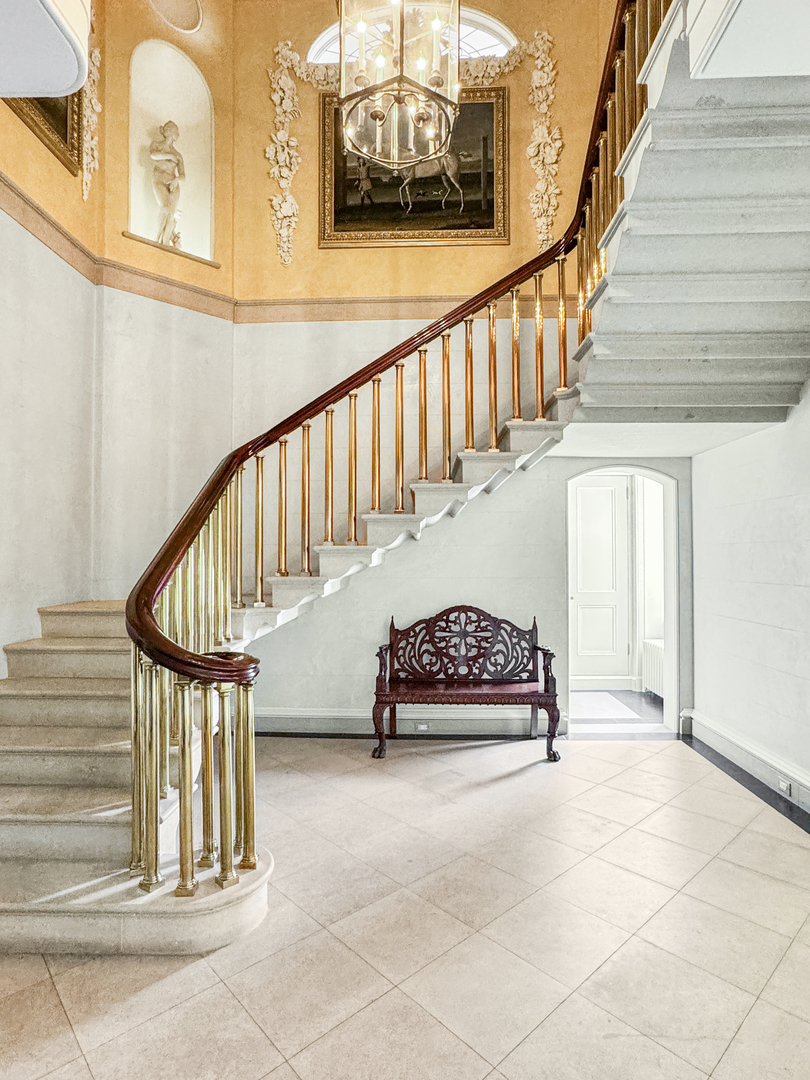
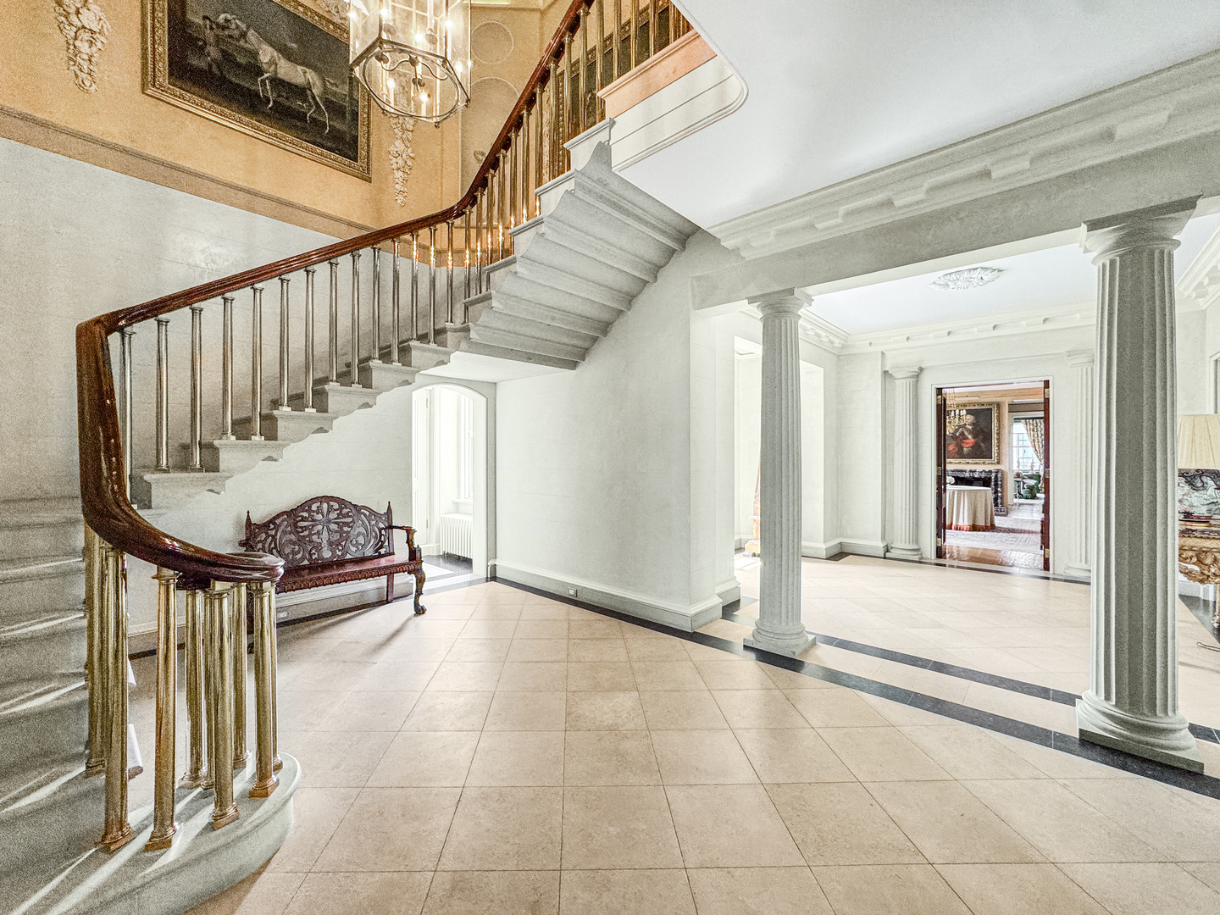
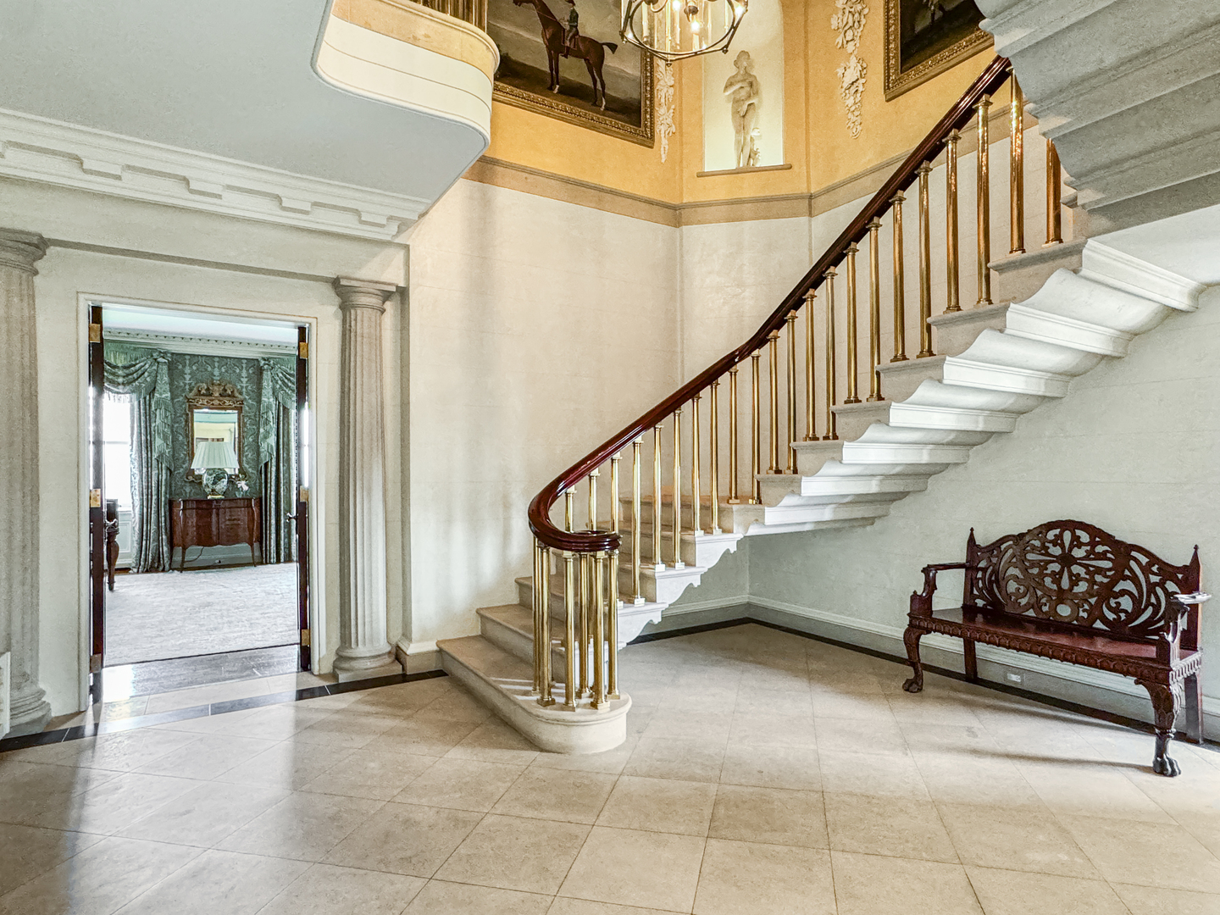
One of Chicago's finest cooperative residences, this extraordinary home was reimagined through a comprehensive renovation and thoughtful reconfiguration inspired by noted Dublin architect John O'Connell and executed by Phil Liederbach of Liederbach & Graham Architects. Spanning approximately 7,500 square feet across two levels, the residence combines grand scale with exceptional craftsmanship and architectural integrity. A dramatic two-story staircase, featuring limestone treads and custom brass balusters, serves as the architectural centerpiece of the home. Expansive entertaining spaces are complemented by six en suite bedrooms, seven fireplaces, and an extraordinary collection of bespoke finishes, including intricate plaster moldings, exceptional millwork, solid mahogany doors, premium hardware, custom paneling, designer wall coverings, specialty paint finishes, and beautifully appointed baths. The primary suite occupies the entire east side of the residence, offering sweeping views of Lincoln Park and Lake Michigan. Additional highlights include a spacious eat-in kitchen, a restored butler's pantry with the original silver safe, new windows installed in 2025, and on-site parking for two cars, a rarity among Chicago cooperatives. This is a rare opportunity to acquire one of Chicago's most significant cooperative residences.

Save
Ask
Tour
Hide
Share
Listing Snapshot
Price 
$5,995,000
Days On Site 
52 Days
Bedrooms 
6
Inside Area (SqFt) 
7,500 sqft
Total Baths 
8
Full Baths 
6
Partial Baths 
2
Lot Size 
N/A
Year Built 
1928
MLS® Number 
12623597
Status 
Active
Property Tax 
$60,473.67
HOA/Condo/Coop Fees 
$16,304 monthly
Sq Ft Source 
Estimated
Friends & Family
Recent Activity
3 days agoListing updated with changes from the MLS®
4 days agoStatus changed to Active
2 months agoListing first seen on site
General Features
Attached Garage 
Yes
Direction Faces 
East
Garage 
Yes
Garage Spaces 
1
Number Of Stories 
15
Parking 
OtherAttachedOff StreetSecuredGarage
Parking Spaces 
2
Pets 
Cats OKDogs OK
Property Sub Type 
Stock Cooperative
Sewer 
Public Sewer
Interior Features
Appliances 
Double OvenRangeDishwasherWasherDryerWine RefrigeratorOvenRange HoodHumidifier
Basement 
None
Cooling 
Central AirZoned
Electric 
Circuit Breakers
Fireplace 
Yes
Fireplace Features 
Family RoomLiving RoomMaster BedroomGas LogDecorative
Fireplaces 
7
Heating 
Hot WaterSteam
Interior 
Entrance FoyerPantry
Laundry Features 
In Unit
Bedroom 2 
Dimensions - 14X17Level - Second
Bedroom 3 
Dimensions - 14X17Level - Second
Bedroom 4 
Dimensions - 13X09Level - Second
Bedroom 5 
Dimensions - 11X17Level - Second
Bedroom 6 
Dimensions - 11X15Level - Main
Breakfast Room 
Dimensions - 08X15Level - Main
Dining Room 
Dimensions - 20X22Level - Main
Family Room 
Dimensions - 13X20Level - Main
Foyer 
Dimensions - 18X14Level - Main
Gallery 
Dimensions - 15X12Level - Main
Kitchen 
Dimensions - 15X20Level - MainDescription - Eating Area-Breakfast Bar,Island,Pantry-Butler
Laundry 
Dimensions - 11X20Level - Second
Library 
Dimensions - 16X19Level - Main
Living Room 
Dimensions - 29X18Level - Main
Master Bedroom 
Dimensions - 18X22Level - Second
Office 
Dimensions - 10X18Level - Second
Pantry 
Dimensions - 10X21Level - Main
Sitting Room 
Dimensions - 20X17Level - Second
Save
Ask
Tour
Hide
Share
Exterior Features
Construction Details 
Stone
Lot Features 
Landscaped
View 
Water
Waterfront Features 
LAKE MICHIGAN
Waterview 
Water
Community Features
Association Amenities 
StorageService Elevator(s)
Association Dues 
16304
HOA Fee Frequency 
Monthly
MLS Area 
CHI - Near North Side
School District 
Lincoln Park High School
Township 
North Chicago
Schools
School District
Lincoln Park High School
Elementary School
Ogden Elementary
Middle School
Ogden Elementary
High School
Lincoln Park High School
Listing Courtesy of MRED as distributed by MLS Grid of Engel & Voelkers Chicago


Based on information submitted to the MLS GRID as of 2026-07-24 12:10 AM UTC. All data is obtained from various sources and may not have been verified by broker or MLS GRID. Supplied Open House Information is subject to change without notice. All information should be independently reviewed and verified for accuracy. Properties may or may not be listed by the office/agent presenting the information.
Last checked: 2026-07-24 12:10 AM UTC
MRED DMCA Copyright Information Copyright © 2026 Midwest Real Estate Data LLC. All rights reserved.

Neighborhood & Commute
Source: Walkscore
Save
Ask
Tour
Hide
Share