
306 N Elmhurst RoadProspect Heights, IL 60070
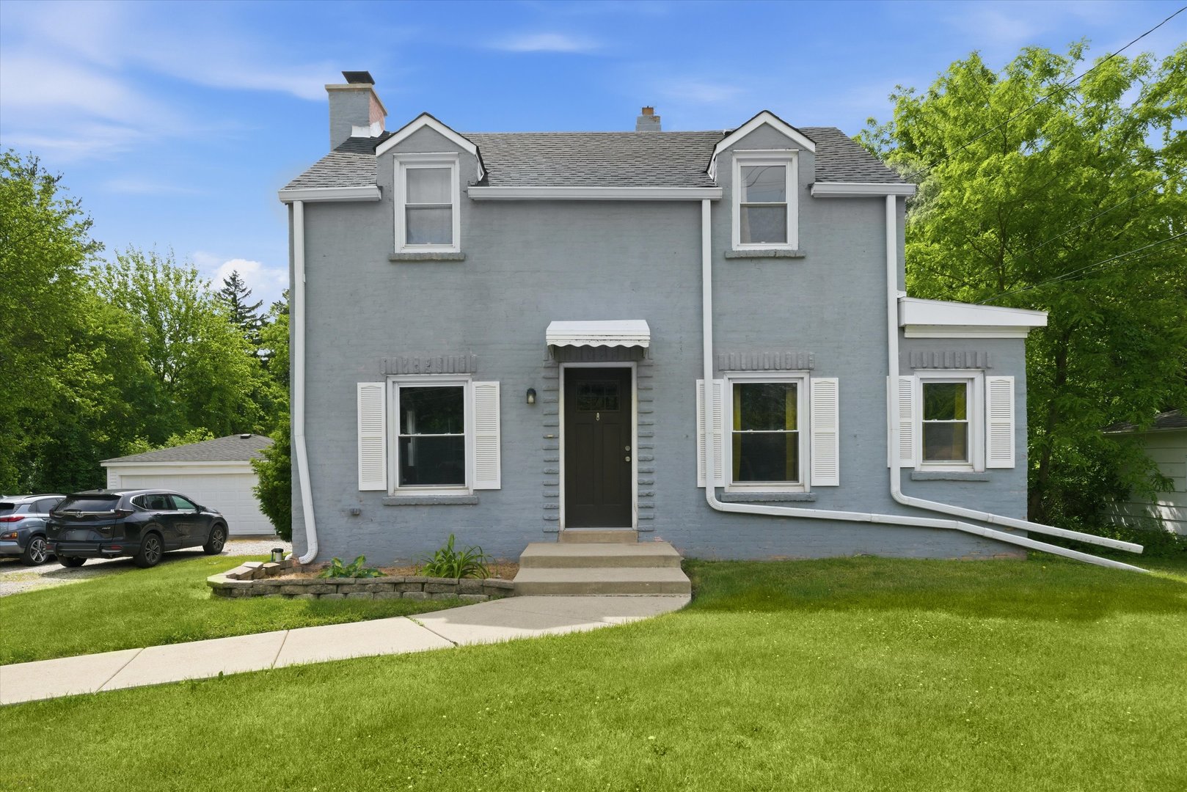
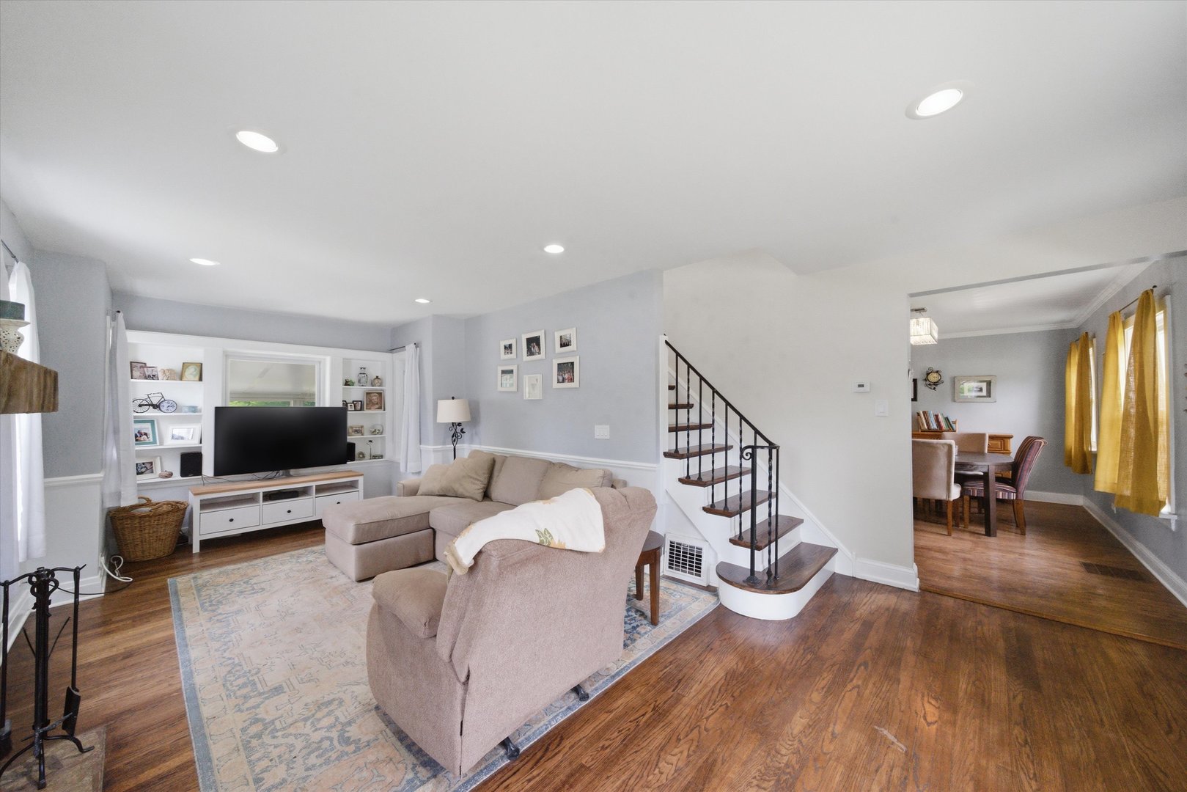
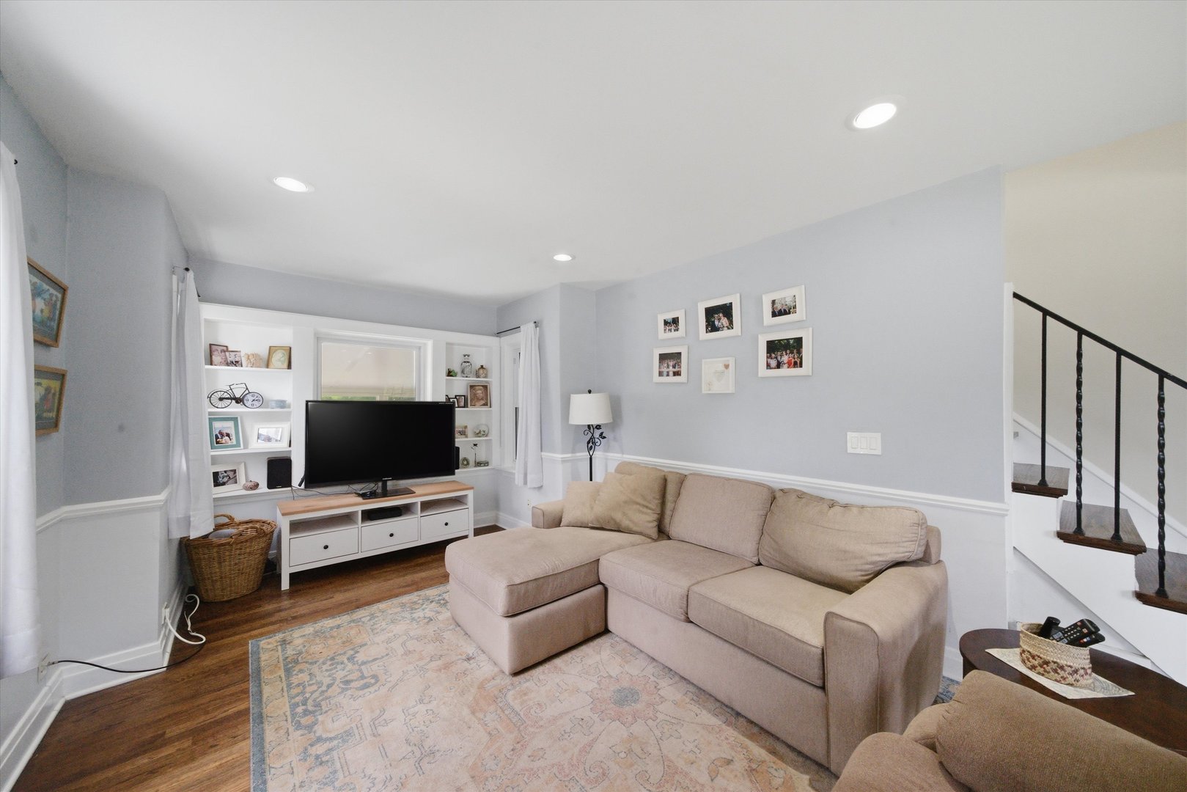
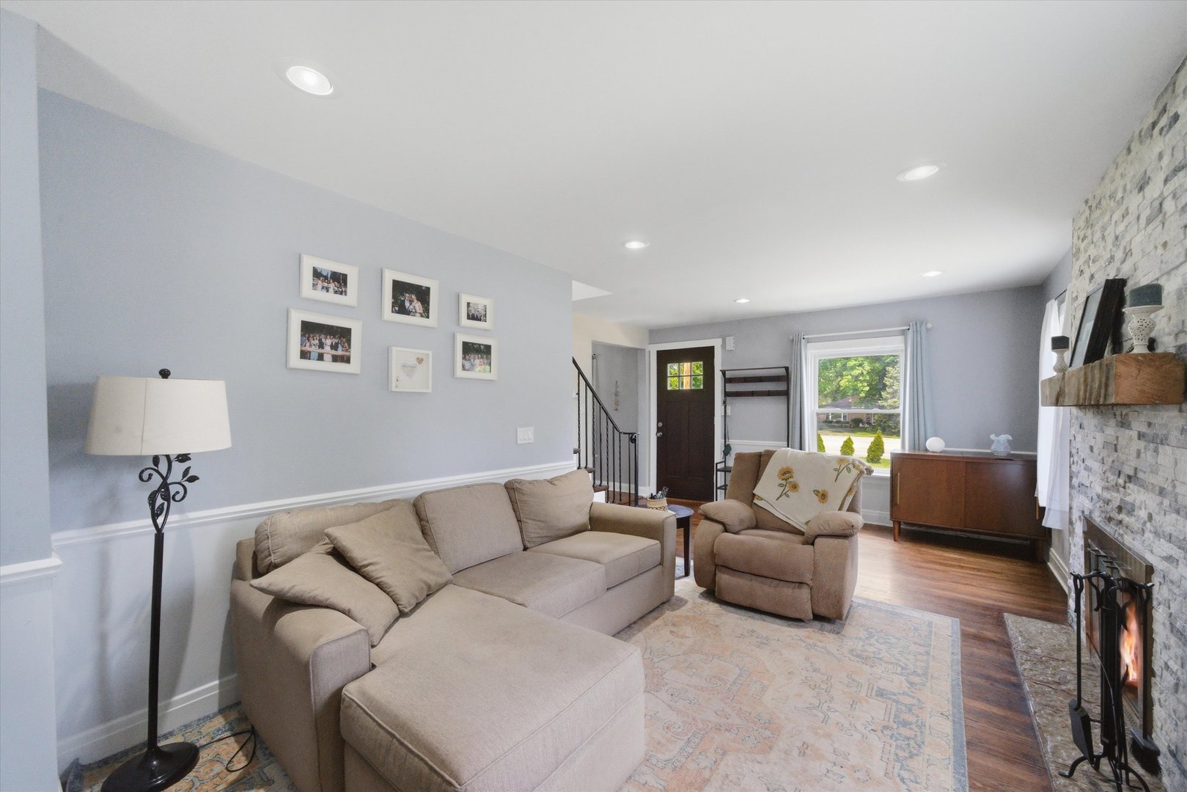
Welcome home to this beautifully updated 3-bedroom, 2-bath residence nestled in sought-after Prospect Heights and located within an award-winning school district, including highly regarded Hersey High School. Thoughtfully renovated in 2018, this home blends timeless charm with modern finishes throughout. Step inside to discover gleaming hardwood floors and a spacious living room filled with natural light from oversized windows, all centered around a cozy wood-burning fireplace. The stylish kitchen is designed for both everyday living and entertaining, featuring white shaker cabinetry, granite countertops, stainless steel appliances, and a convenient breakfast bar. Just off the kitchen, the bright and airy sunroom offers additional flexible living space perfect for relaxing, dining, or a home office. The upper level includes two generously sized bedrooms and a beautifully updated full bathroom. Downstairs, the finished basement expands the living area with a third bedroom, second full bath, and dedicated laundry room. Situated on an expansive .70-acre lot, the outdoor space is equally impressive with a massive patio ideal for gatherings, multiple storage sheds, and a detached garage. Major updates completed during the 2018 renovation include roof, HVAC, plumbing, electrical, and more, offering peace of mind for years to come. Conveniently located near shopping, dining, parks, and transportation.
| 58 minutes ago | Listing updated with changes from the MLS® | |
| 3 weeks ago | Status changed to Active Under Contract | |
| 2 months ago | Listing first seen on site |

Based on information submitted to the MLS GRID as of 2026-07-24 10:05 PM UTC. All data is obtained from various sources and may not have been verified by broker or MLS GRID. Supplied Open House Information is subject to change without notice. All information should be independently reviewed and verified for accuracy. Properties may or may not be listed by the office/agent presenting the information.
Last checked: 2026-07-24 10:05 PM UTC
MRED DMCA Copyright Information Copyright © 2026 Midwest Real Estate Data LLC. All rights reserved.
Did you know? You can invite friends and family to your search. They can join your search, rate and discuss listings with you.