Save
Ask
Tour
Hide
Share
$1,099,000
70 Days On Site

1455 Campbell Avenue
Des Plaines, IL 60016

For Sale|Single Family Residence|Active Under Contract
4
Beds
4
Total Baths
4
Full Baths
2,613
SqFt
$421
/SqFt
1928
Built
County:
Cook
Listing Courtesy of MRED as distributed by MLS Grid of Berkshire Hathaway HomeServices Chicago
1455 Campbell Avenue1455 Campbell Avenue1455 Campbell Avenue1455 Campbell Avenue
Save
Ask
Tour
Hide
Share

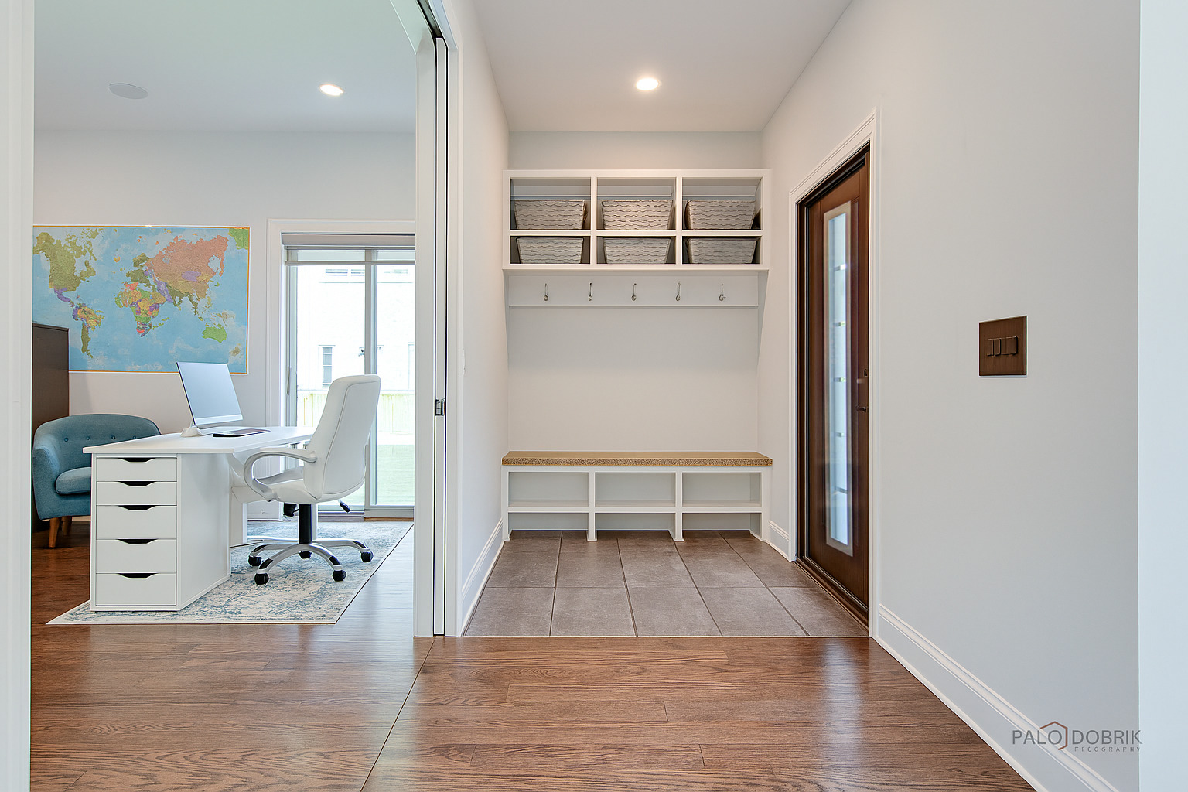
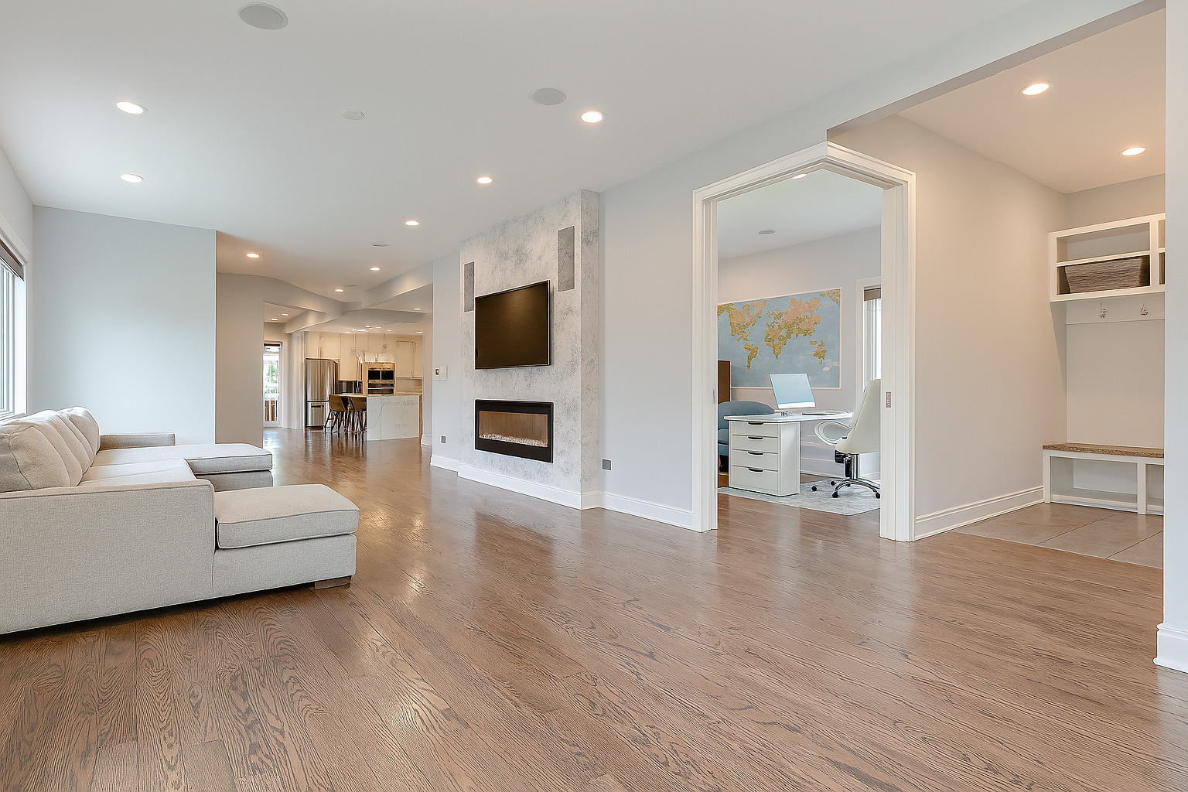
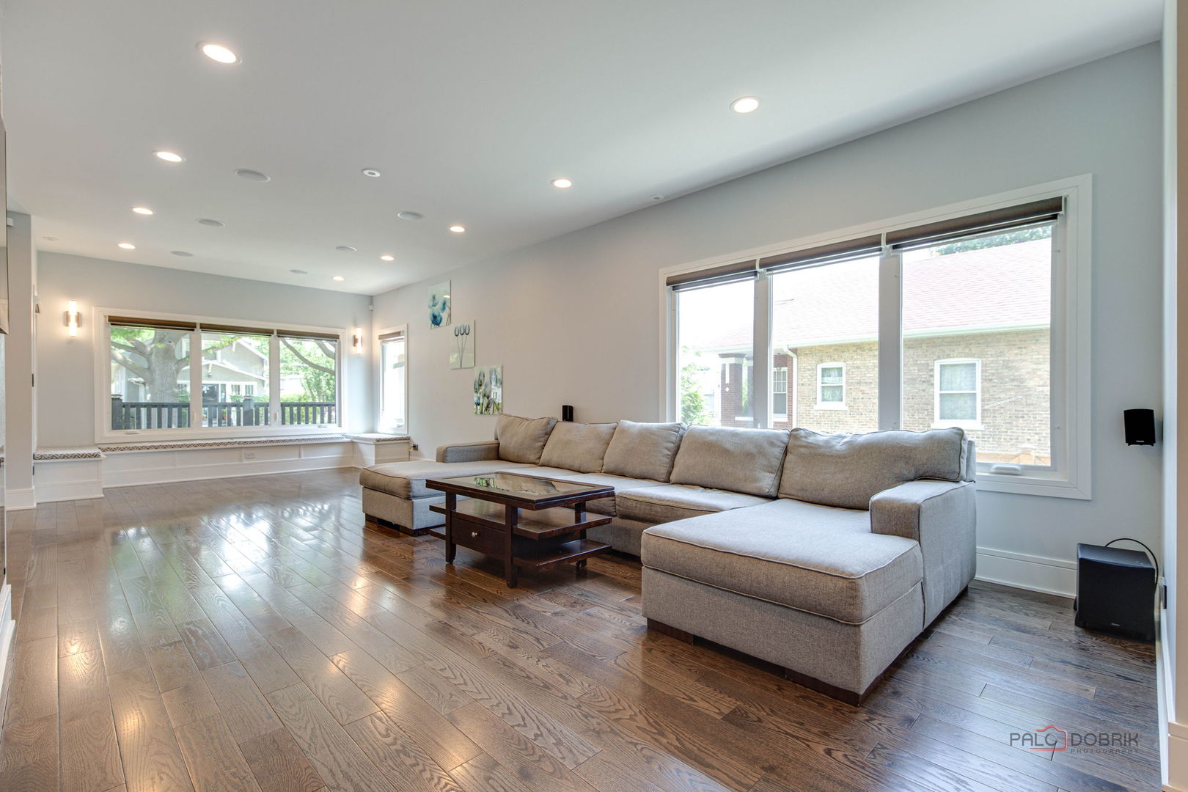
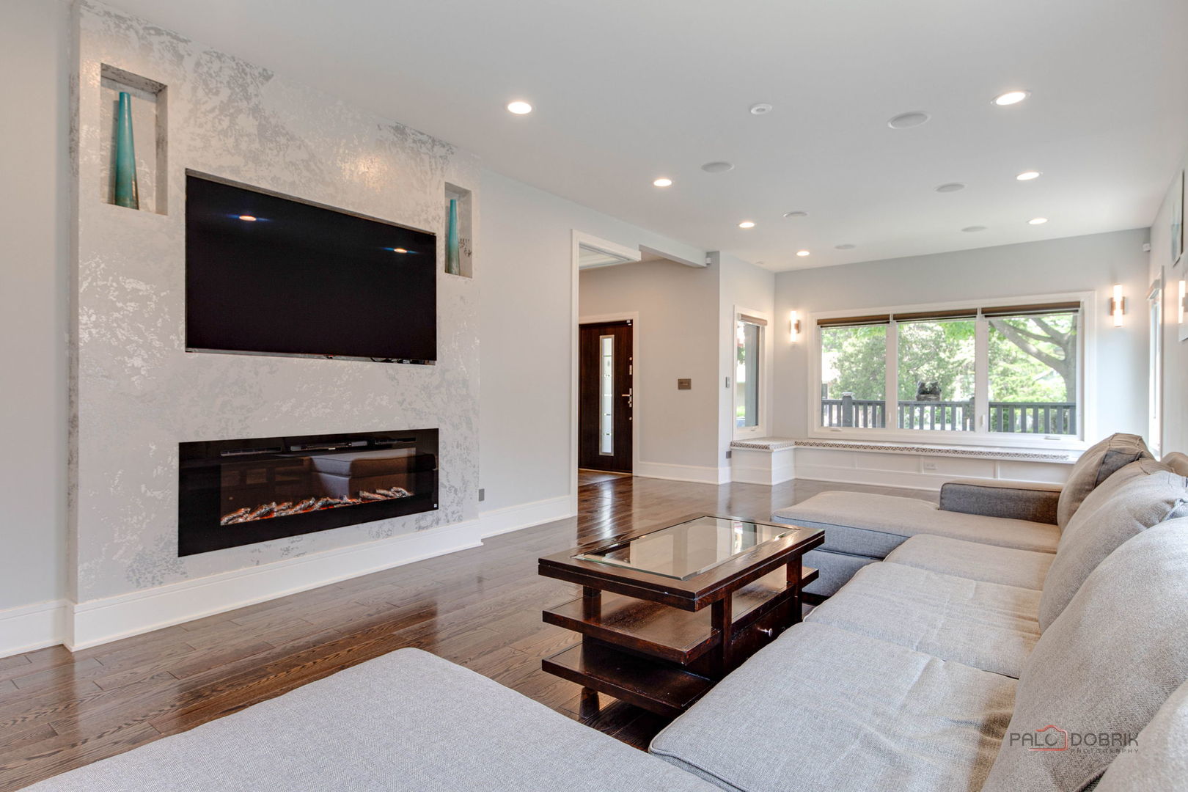
Capture the magic of this custom-rehabbed (2022) contemporary masterpiece showcasing exceptional craftsmanship and high-end finishes throughout. Sitting on a rare double lot the stunning chef's kitchen is a true showstopper, featuring sleek European-style cabinetry, quartz waterfall island, premium stainless-steel appliances, designer backsplash, and an oversized entertaining space perfect for gatherings. The spacious open-concept main level is complemented by rich hardwood heated flooring, oversized windows, built-in speakers, and a striking modern fireplace feature wall. Retreat to the spa-inspired primary suite complete with a boutique-style walk-in closets and a luxurious ensuite featuring a freestanding soaking tub, oversized glass shower, and designer tile finishes. The fully finished lower level offers the ultimate entertaining experience with a stylish wet bar/lounge area and a custom wine cellar ideal for collectors and entertainers alike. Step outside to your private backyard oasis featuring a beautifully designed pergola lounge, stone patio, and incredible custom outdoor brick kitchen with built-in wood-burning oven, grill station, and prep area-perfect for your entertaining needs. Additional highlights include a home office or first level primary, designer lighting throughout, premium millwork, and thoughtfully curated modern finishes that elevate every space of this exceptional home. Lastly, this home features top of the line Tesla chargers, heated garage and so much more! This is truly a one-of-a-kind masterpiece. *2022 rehab includes but is not limited to new mechanicals, appliances, roof, garage and outdoor space.

Save
Ask
Tour
Hide
Share
Listing Snapshot
Price 
$1,099,000
Days On Site 
70 Days
Bedrooms 
4
Inside Area (SqFt) 
2,613 sqft
Total Baths 
4
Full Baths 
4
Partial Baths 
N/A
Lot Size 
N/A
Year Built 
1928
MLS® Number 
12659977
Status 
Active Under Contract
Property Tax 
$11,200
HOA/Condo/Coop Fees 
N/A
Sq Ft Source 
Assessor
Friends & Family
Recent Activity
2 months agoListing updated with changes from the MLS®
2 months agoStatus changed to Active Under Contract
2 months agoListing first seen on site
General Features
Foundation 
Concrete Perimeter
Garage 
Yes
Garage Spaces 
2
Parking 
ConcreteOtherGarage Door OpenerCarportHeated GarageElectric Vehicle Charging Station(s)DetachedGarage
Parking Spaces 
2
Property Sub Type 
Single Family Residence
Sewer 
Public Sewer
Style 
Colonial
Interior Features
Appliances 
MicrowaveDishwasherRefrigeratorBar FridgeWasherDryerDisposalStainless Steel Appliance(s)Wine RefrigeratorOvenRange Hood
Basement 
UnfinishedFull
Cooling 
Central Air
Electric 
Circuit Breakers
Fireplace 
Yes
Fireplace Features 
Living RoomMaster BedroomElectric
Fireplaces 
2
Flooring 
Hardwood
Heating 
Natural GasForced AirRadiant Floor
Interior 
Entrance FoyerWet BarIn-Law FloorplanBuilt-in FeaturesWalk-In Closet(s)Open Floorplan
Laundry Features 
Upper Level
Spa 
Yes
Window Features 
ScreensBay Window(s)Blinds
Bar/Entertainment 
Dimensions - 9X12Level - Basement
Bedroom 2 
Dimensions - 10X12Level - Second
Bedroom 3 
Dimensions - 10X12Level - Second
Bedroom 4 
Dimensions - 9X12Level - Main
Bedroom 5 
Dimensions - 13X14Level - Basement
Dining Room 
Dimensions - 10X13Level - Main
Family Room 
Dimensions - 22X32Level - Basement
Foyer 
Dimensions - 10X5Level - Main
Kitchen 
Dimensions - 10X16Level - MainDescription - Island,Updated Kitchen
Laundry 
Dimensions - 10X12Level - Second
Living Room 
Dimensions - 13X39Level - Main
Master Bedroom 
Dimensions - 15X25Level - Second
Second Laundry 
Dimensions - 18X8Level - Basement
Save
Ask
Tour
Hide
Share
Exterior Features
Construction Details 
Frame
Fencing 
Fenced
Other Structures 
Outdoor KitchenPergolaGarage(s)
Patio And Porch 
Deck
Roof 
Asphalt
Spa 
Yes
Windows/Doors 
ScreensBay Window(s)Blinds
Community Features
Community Features 
CurbsSidewalksStreet Lights
MLS Area 
Des Plaines
School District 
Maine West High School
Township 
Maine
Schools
School District
Maine West High School
Elementary School
Central Elementary School
Middle School
Algonquin Middle School
High School
Maine West High School
Listing Courtesy of MRED as distributed by MLS Grid of Berkshire Hathaway HomeServices Chicago


Based on information submitted to the MLS GRID as of 2026-08-06 11:22 PM UTC. All data is obtained from various sources and may not have been verified by broker or MLS GRID. Supplied Open House Information is subject to change without notice. All information should be independently reviewed and verified for accuracy. Properties may or may not be listed by the office/agent presenting the information.
Last checked: 2026-08-06 11:22 PM UTC
MRED DMCA Copyright Information Copyright © 2026 Midwest Real Estate Data LLC. All rights reserved.

Neighborhood & Commute
Source: Walkscore
Save
Ask
Tour
Hide
Share