Save
Ask
Tour
Hide
Share
$2,150,000
150 Days On Site

2301 Farrell Avenue
Park Ridge, IL 60068

For Sale|Single Family Residence|Active
6
Beds
7
Total Baths
6
Full Baths
1
Partial Bath
6,193
SqFt
$347
/SqFt
2026
Built
County:
Cook
Listing Courtesy of MRED as distributed by MLS Grid of @properties Christie's International Real Estate
2301 Farrell Avenue2301 Farrell Avenue2301 Farrell Avenue2301 Farrell Avenue
Save
Ask
Tour
Hide
Share

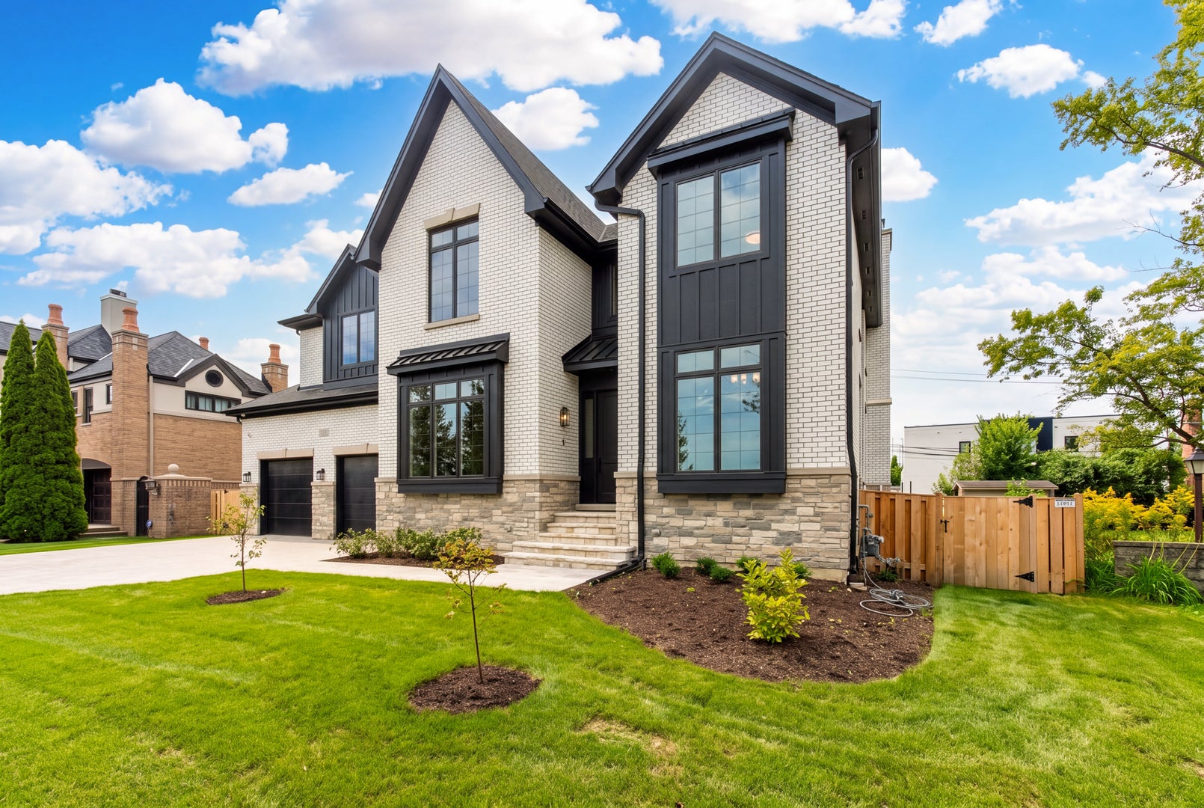
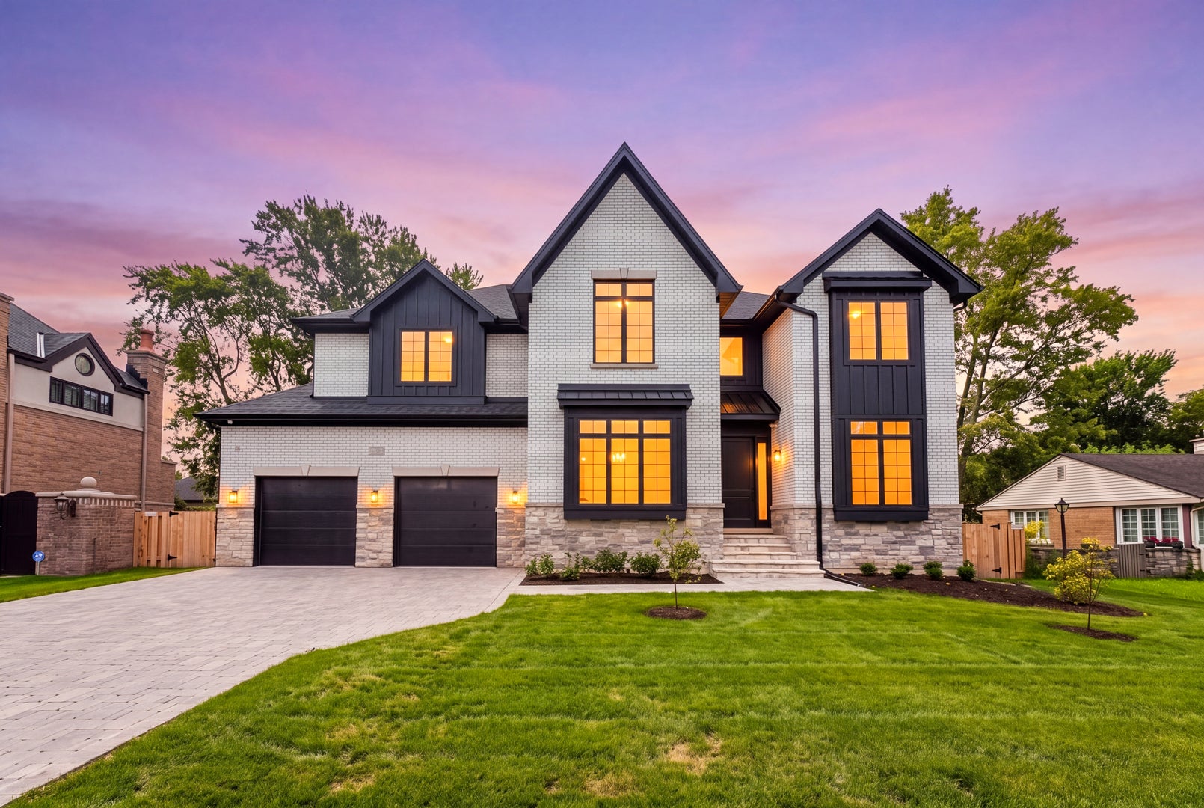
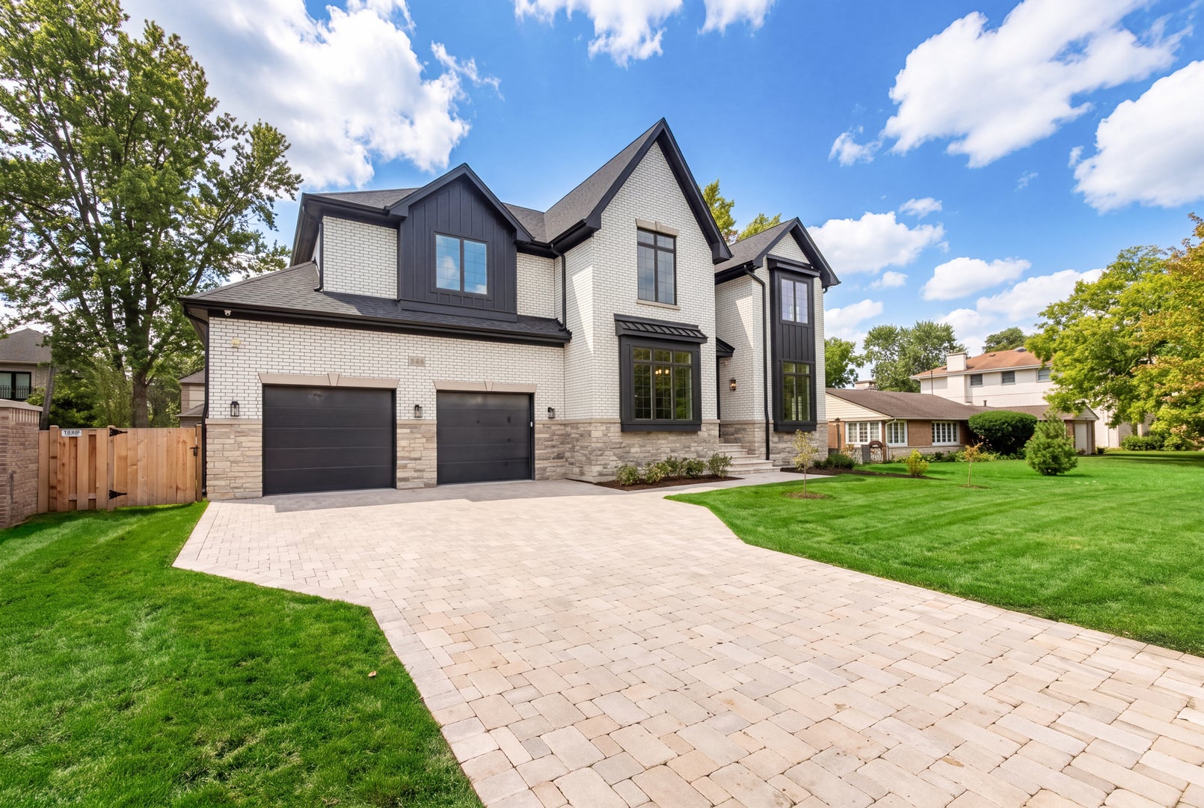
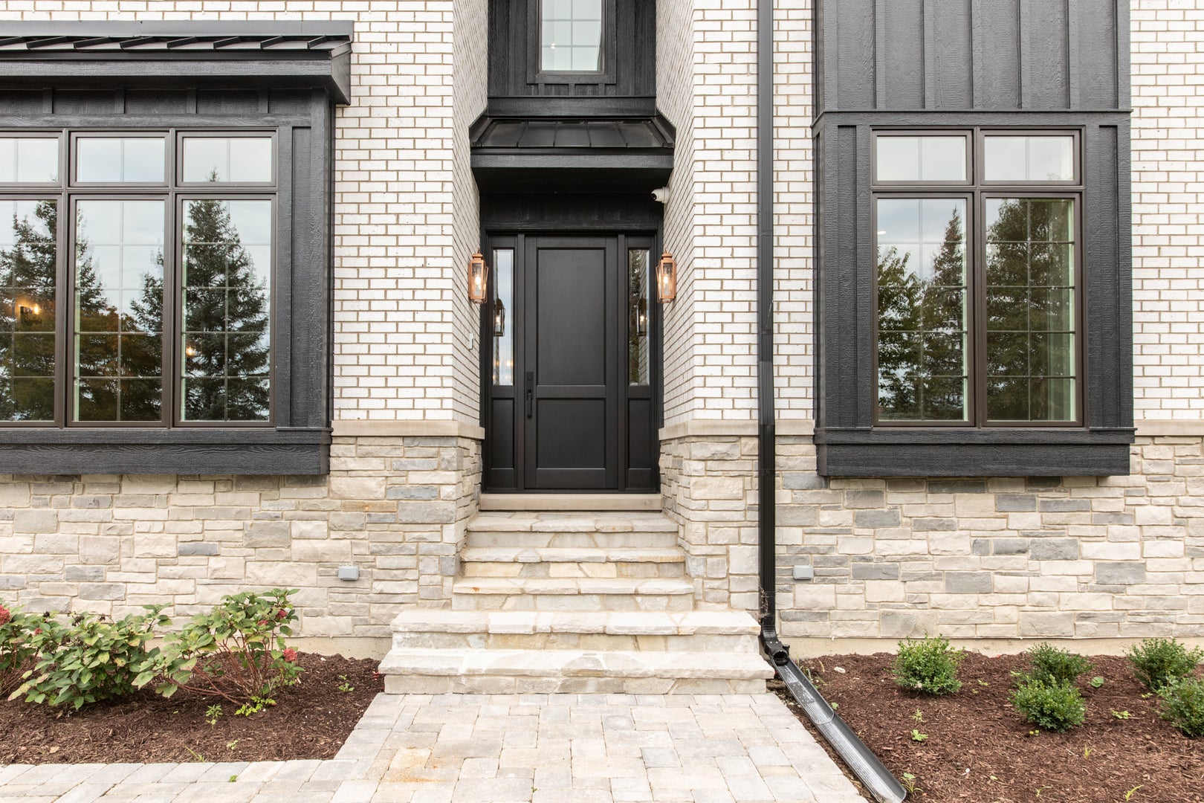
Introducing an exquisite luxury home in Park Ridge, offering over 4,800 square feet of sophisticated living space. This exceptional residence features 6+1 bedrooms and 6.1 bathrooms, with thoughtful details and elevated finishes throughout.The main level impresses with rich hardwood floors and soaring 10-foot ceilings. The gourmet kitchen is a true centerpiece, complete with premium Thermador appliances, a large Quartzite island with abundant storage, a butler's pantry with beverage refrigerator, and a generous walk-in pantry. The adjoining family room offers warmth and comfort with a fireplace, custom built-ins, and abundant natural light. Additional main-level highlights include a private bedroom with full bath, a mudroom with ample storage, and an attached heated garage featuring a durable epoxy floor. Upstairs, the second floor hosts five bedrooms, including three en suites, along with four full bathrooms. The luxurious primary suite is a standout, featuring a fireplace, spa-like bath with a steam shower, heated floors, and an Aubain jetted tub. Custom walk-in closets are featured throughout, and a convenient second-floor laundry room includes extra cabinetry and storage. The fully finished basement elevates the lifestyle even further, boasting a second fireplace, a spacious recreation room with a stunning hand-crafted bar, a dedicated wine storage room, a custom home theater with comfortable seating and projector screen, a sauna, plus an additional bedroom and full bath. Additional premium features include a whole-house generator, underground sprinkler system, radon mitigation, central vacuum, and a comprehensive security system with exterior cameras and front-door intercom.

Save
Ask
Tour
Hide
Share
Listing Snapshot
Price 
$2,150,000
Days On Site 
150 Days
Bedrooms 
6
Inside Area (SqFt) 
6,193 sqft
Total Baths 
7
Full Baths 
6
Partial Baths 
1
Lot Size 
N/A
Year Built 
2026
MLS Number 
12660557
Status 
Active
Property Tax 
$10,272.09
HOA/Condo/Coop Fees 
N/A
Sq Ft Source 
Assessor
Friends & Family
Recent Activity
4 weeks agoListing updated with changes from the MLS
4 weeks agoStatus changed to Active
5 months agoListing first seen on site
General Features
Attached Garage 
Yes
Garage 
Yes
Garage Spaces 
2
Parking 
Garage Door OpenerAttachedGarage
Parking Spaces 
2
Property Condition 
New Construction
Property Sub Type 
Single Family Residence
Sewer 
Public Sewer
SqFt Total 
6193
Interior Features
Appliances 
RangeMicrowaveDishwasherRefrigeratorWasherDryerDisposal
Basement 
FinishedFull
Cooling 
Central Air
Fireplace 
Yes
Fireplace Features 
Living RoomMaster Bedroom
Fireplaces 
3
Heating 
Natural Gas
Interior 
Entrance FoyerPantry
Bedroom 2 
Dimensions - 21X13Level - Second
Bedroom 3 
Dimensions - 19X18Level - Second
Bedroom 4 
Dimensions - 22X13Level - Second
Bedroom 5 
Dimensions - 16X16Level - Second
Bedroom 6 
Dimensions - 12X11Level - Main
Bedroom 7 
Dimensions - 13X12Level - Basement
Dining Room 
Dimensions - 17X13Level - Main
Exercise Room 
Dimensions - 16X12Level - Basement
Family Room 
Foyer 
Dimensions - 21X12Level - Main
Kitchen 
Dimensions - 23X13Level - Main
Laundry 
Dimensions - 9X6Level - Second
Living Room 
Dimensions - 18X16Level - Main
Master Bedroom 
Dimensions - 16X15Level - Second
Mud Room 
Dimensions - 11X5Level - Main
Office 
Dimensions - 11X11Level - Main
Pantry 
Dimensions - 7X7Level - Main
Recreation Rm 
Dimensions - 25X17Level - Basement
Theatre Room 
Dimensions - 20X12Level - Basement
Save
Ask
Tour
Hide
Share
Exterior Features
Construction Details 
Brick
Roof 
Asphalt
Community Features
MLS Area 
Park Ridge
School District 
Maine South High School
Township 
Maine
Schools
School District
Maine South High School
Elementary School
Franklin Elementary School
Middle School
Emerson Middle School
High School
Maine South High School
Listing Courtesy of MRED as distributed by MLS Grid of @properties Christie's International Real Estate


Based on information submitted to the MLS GRID as of 2026-10-27 09:18 AM UTC. All data is obtained from various sources and may not have been verified by broker or MLS GRID. Supplied Open House Information is subject to change without notice. All information should be independently reviewed and verified for accuracy. Properties may or may not be listed by the office/agent presenting the information.
Last checked: 2026-10-27 09:18 AM UTC
MRED DMCA Copyright Information Copyright © 2026 Midwest Real Estate Data LLC. All rights reserved.

Neighborhood & Commute
Source: Walkscore
Save
Ask
Tour
Hide
Share