
9609 Reding CircleDes Plaines, IL 60016
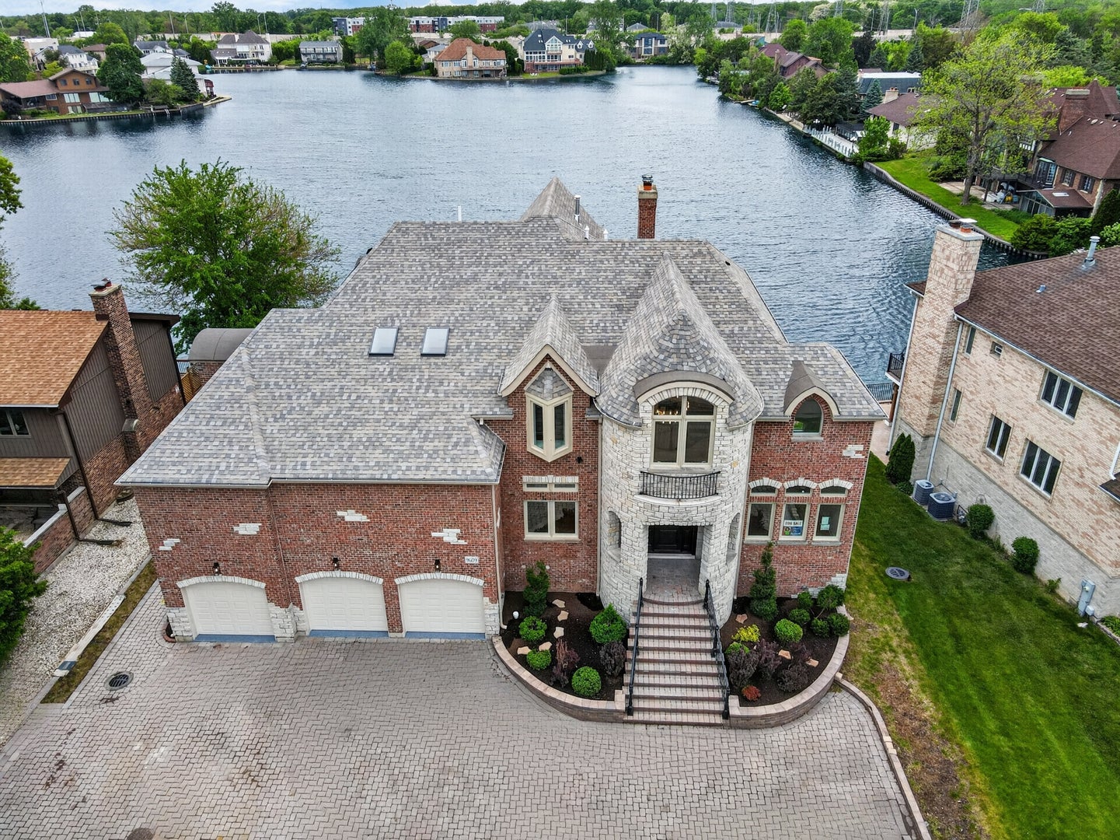
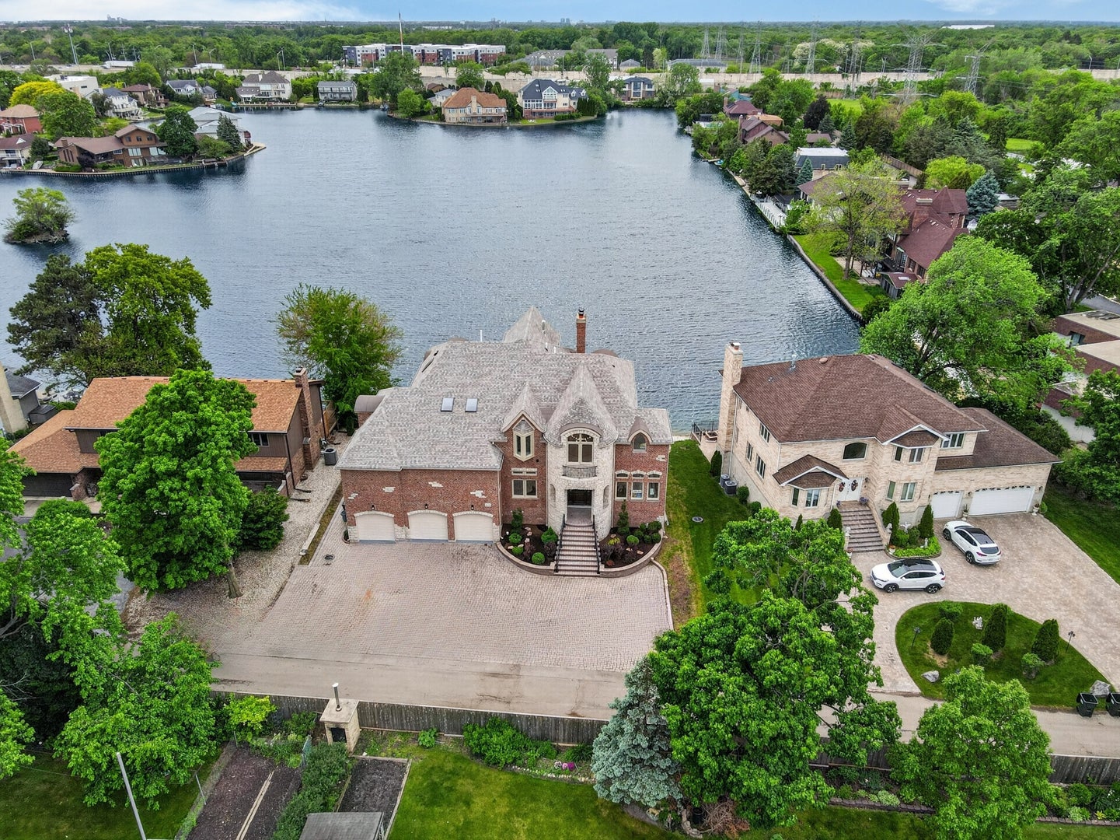
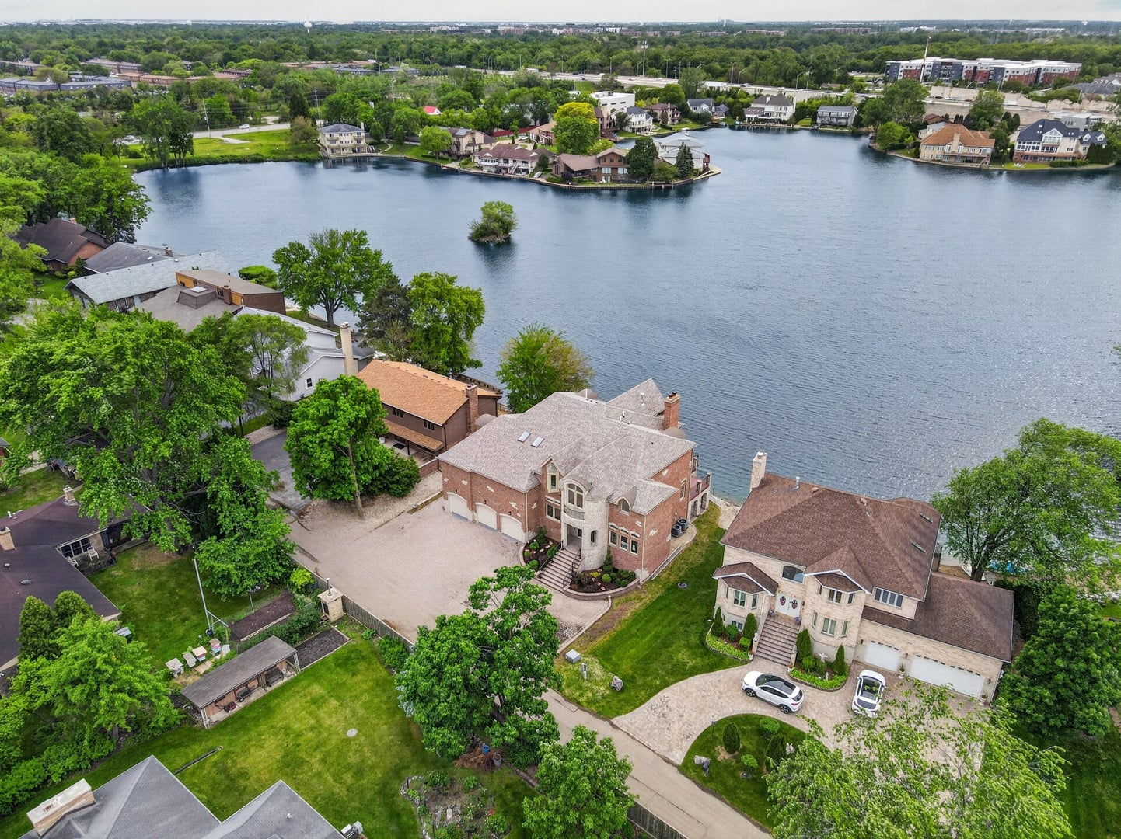
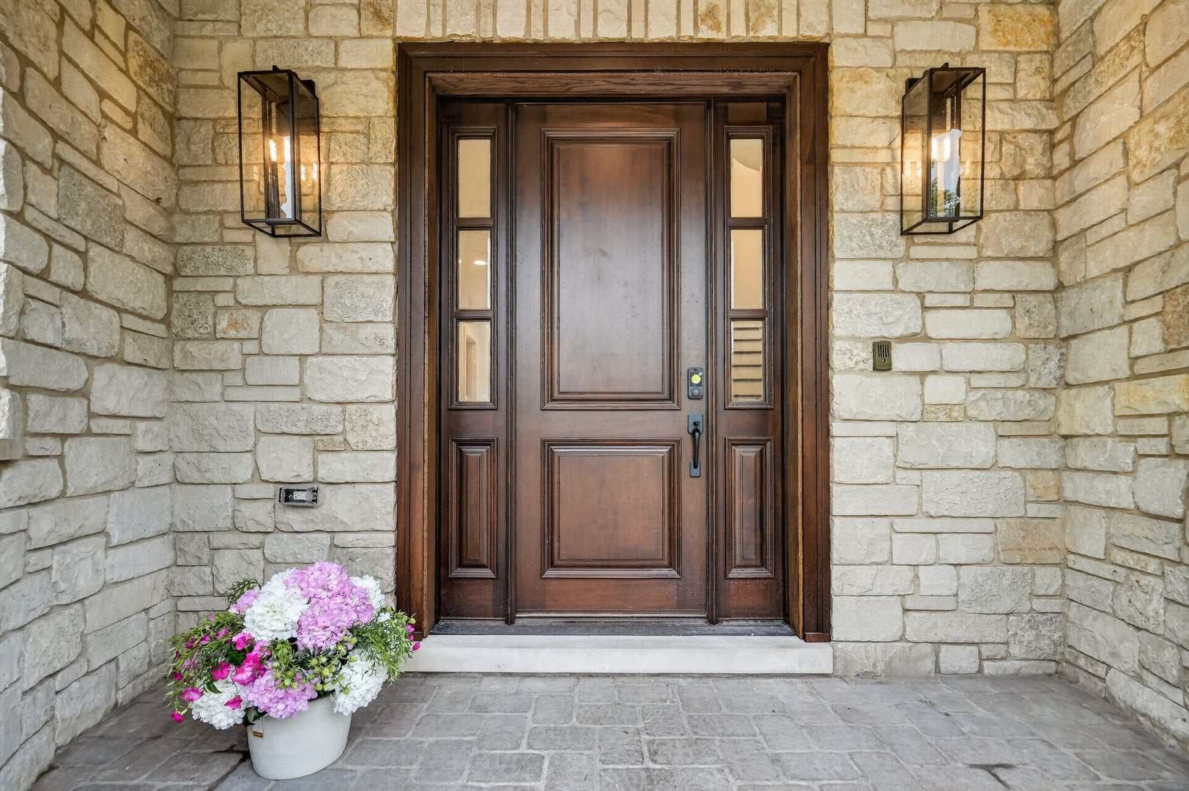
Welcome to this extraordinary custom-built lakefront estate on picturesque Lake Mary Ann, where timeless architectural elegance meets modern luxury. Offering over 7,900 square feet of beautifully reimagined living space, this magnificent home features 5+ bedrooms, 6.1 bathrooms, and a spacious 4-car garage equipped with an EV charger. Thoughtfully redesigned with a bright transitional aesthetic, the home seamlessly blends sophisticated entertaining spaces with comfortable everyday living. The heart of the home is the gourmet chef's kitchen, featuring premium appliances, a walk-in pantry, and abundant workspace. Rich hard wood floors flow throughout the main living areas, while the stunning family room showcases a custom floor-to-ceiling stone fireplace and walls of windows framing breathtaking lake views. A private first-floor office provides the perfect work-from-home retreat. The luxurious primary suite offers a private sanctuary complete with an oversized walk-in closet and an expansive deck overlooking the water. The finished walk-out lower level with separate entrance is designed for exceptional entertaining and multigenerational living, featuring a second full kitchen, bedroom/media/meditation room, wood burning fireplace, cedar sauna, and flexible recreation space-ideal for guests, extended family, or an in-law arrangement. Set on a premier beachfront lot with private water rights, residents enjoy direct access to fishing, boating, and swimming right from their backyard. Additional highlights include 2 zoned heating with two new furnaces, a smart water heater, and convenient laundry rooms on both the main and second levels. Ideally located just minutes from I-294 and major tollways,13 min from O'Hare airport, this remarkable residence underwent extensive reconstruction and cosmetic renovations in 2026, offering the rare opportunity to enjoy a lakefront living at its finest. A comprehensive list of improvements is available under additional documents and a one-year homeowner warranty will be provided to the buyer. Some outside work scheduled to be completed before closing.Per code glass doors scheduled to be installed for both fireplaces. Agent not responsible for inspections, repairs, or undisclosed conditions. Buyer advised to perform due diligence.
| 2 months ago | Listing updated with changes from the MLS® | |
| 2 months ago | Status changed to Active Under Contract | |
| 2 months ago | Listing first seen on site |

Based on information submitted to the MLS GRID as of 2026-08-06 11:22 PM UTC. All data is obtained from various sources and may not have been verified by broker or MLS GRID. Supplied Open House Information is subject to change without notice. All information should be independently reviewed and verified for accuracy. Properties may or may not be listed by the office/agent presenting the information.
Last checked: 2026-08-06 11:22 PM UTC
MRED DMCA Copyright Information Copyright © 2026 Midwest Real Estate Data LLC. All rights reserved.
Did you know? You can invite friends and family to your search. They can join your search, rate and discuss listings with you.