Save
Ask
Tour
Hide
Share
$3,300,000
47 Days On Site

809 Edgemont Lane
Park Ridge, IL 60068

For Sale|Single Family Residence|Active
4
Beds
7
Total Baths
5
Full Baths
2
Partial Baths
4,760
SqFt
$693
/SqFt
2002
Built
County:
Cook
Listing Courtesy of MRED as distributed by MLS Grid of RE/MAX Properties Northwest
809 Edgemont Lane809 Edgemont Lane809 Edgemont Lane809 Edgemont Lane
Save
Ask
Tour
Hide
Share

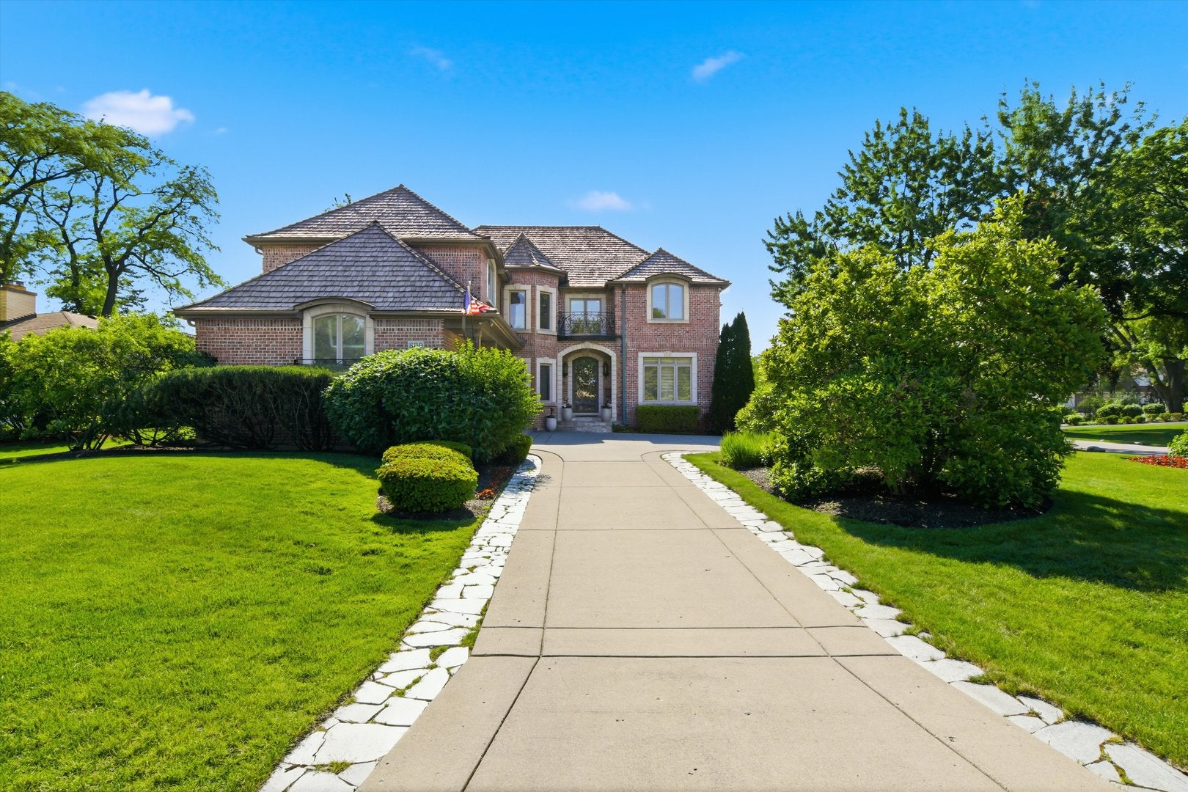
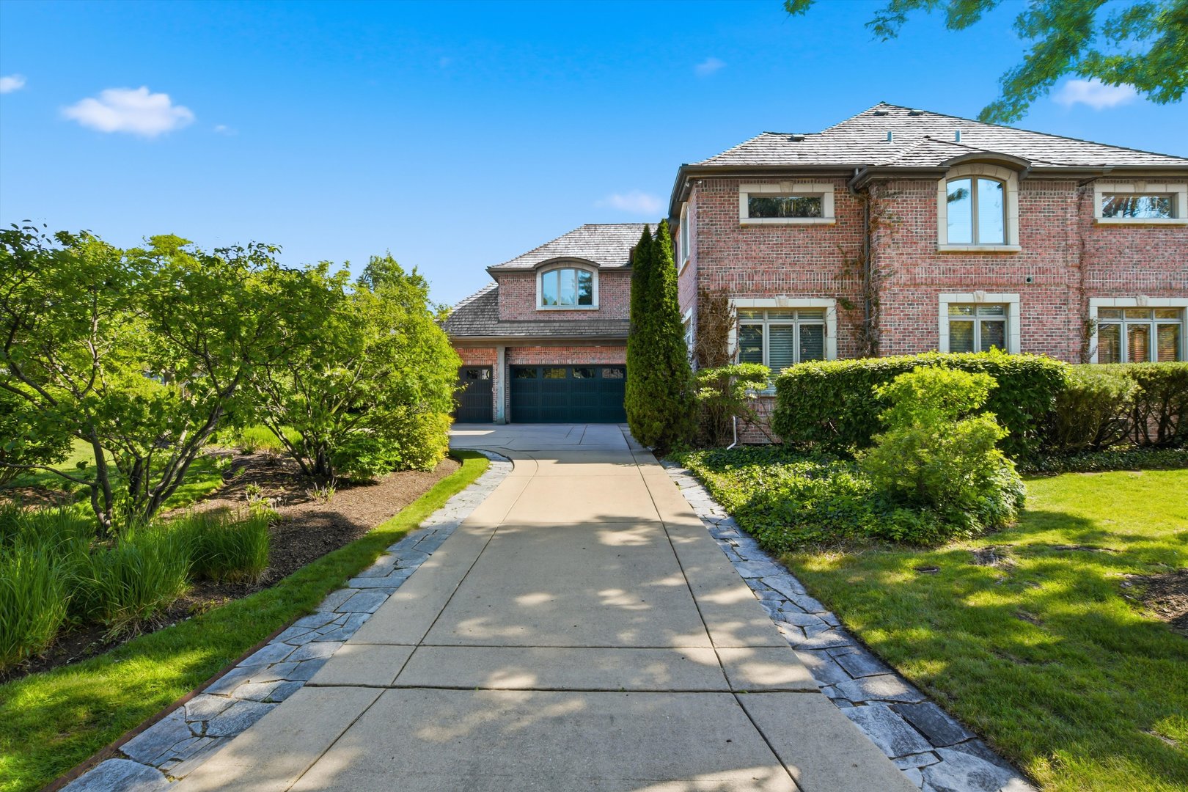
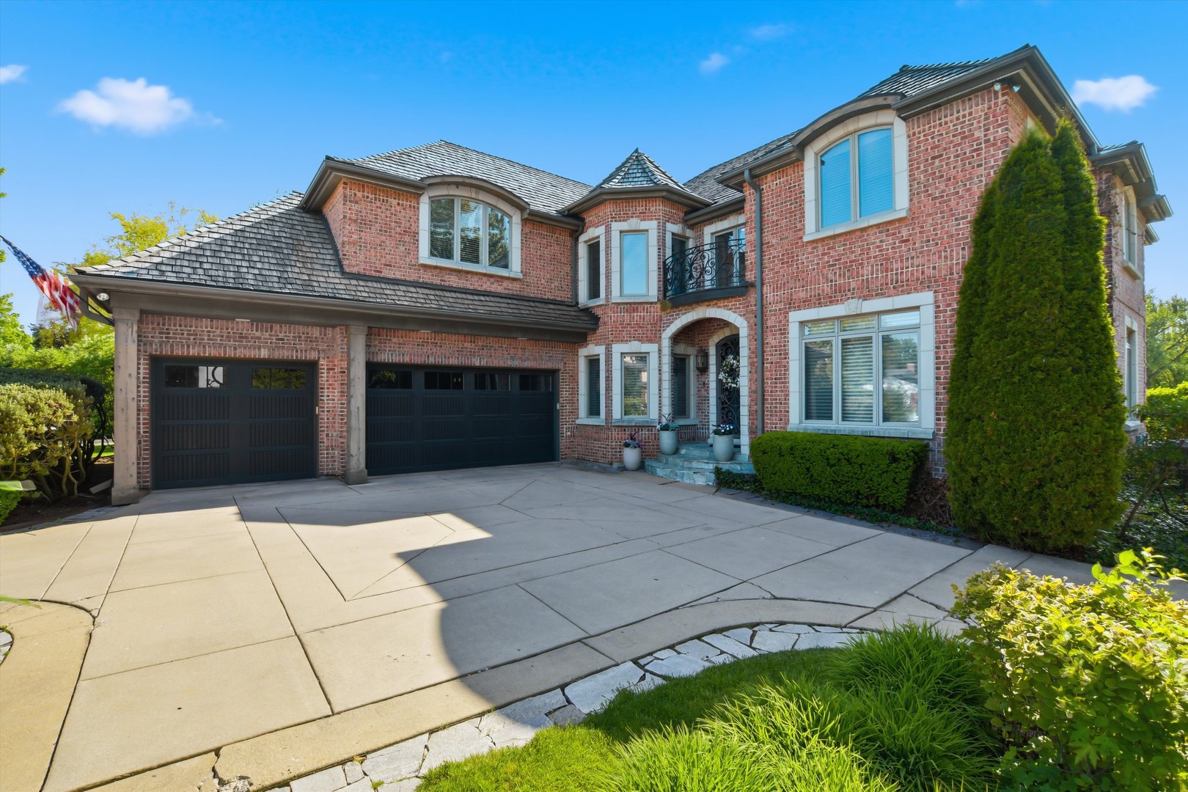
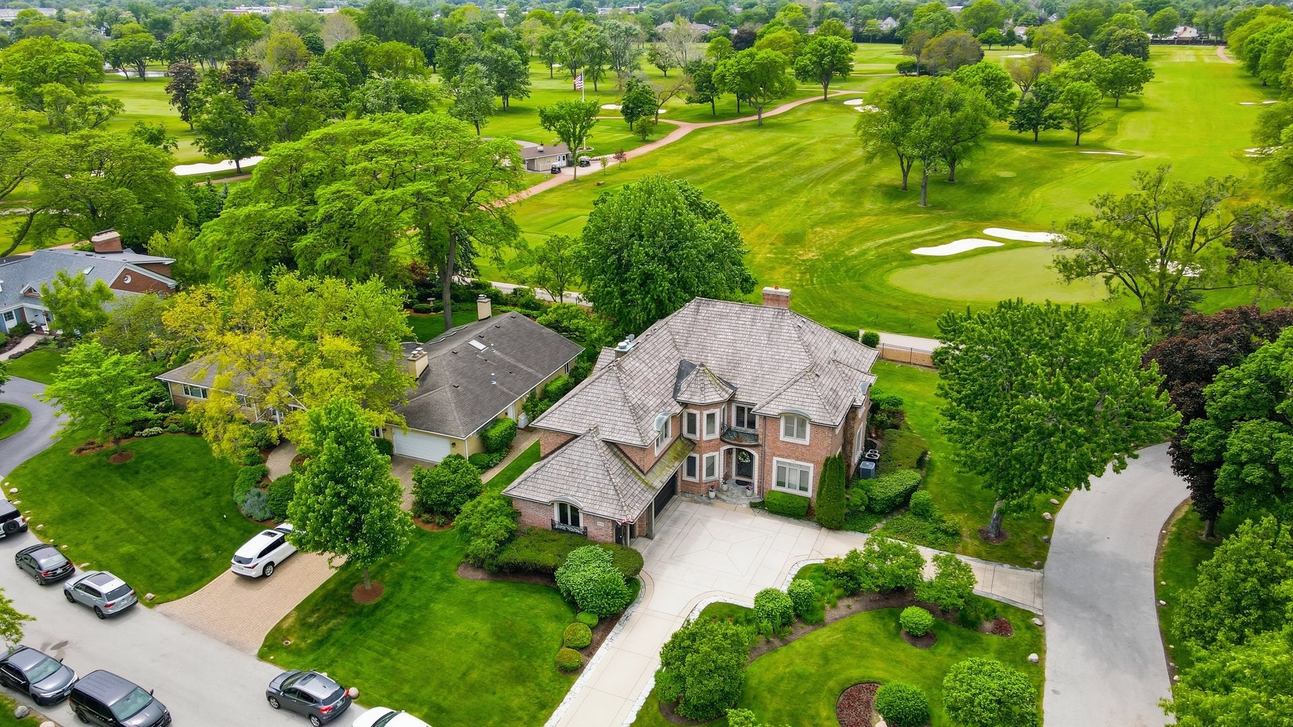
If you've been searching for a home that offers privacy, presence, and an exceptional connection to one of Park Ridge's most coveted settings, your search is over. Tucked along a private stretch of Edgemont Lane and perched directly on the fairways of the Country Club of Park Ridge, this custom residence offers a lifestyle that simply cannot be recreated. From the moment you arrive, the setting distinguishes itself. A long heated driveway, mature landscaping, and sweeping golf course views create a sense of arrival reserved for only a select few homes. Inside, soaring ceilings, rich hardwood floors, and sun-filled living spaces provide an elegant backdrop for both everyday living and memorable gatherings. The heart of the home is designed around the views. Nearly every principal living space is connected to the beauty beyond its walls, whether you're enjoying a quiet morning overlooking the course or hosting friends and family. Upstairs, the primary suite is where you unwind after a long day, with tranquil fairway views that make it easy to leave the world behind. The rest of this floor has three additional bedrooms, each with a private bath and heated floors. Because in a home like this, everyone deserves their own retreat. The expansive lower level offers exceptional flexibility for guests, recreation, fitness, entertainment, and extended stays. Outside, the grounds present a rare canvas for your vision. Imagine a resort-inspired pool, outdoor pavilion, or private entertaining retreat, all framed by one of the most coveted backdrops in Park Ridge. For members of the Country Club of Park Ridge, the potential exists to create private gated access directly to the club, transforming an already remarkable property into a truly seamless golf and country club lifestyle. Combining exceptional privacy, timeless craftsmanship, and an irreplaceable golf course location, 809 Edgemont Lane represents a rare opportunity to own one of Park Ridge's most distinctive residences. Homes come and go, settings like this rarely do.

Save
Ask
Tour
Hide
Share
Listing Snapshot
Price 
$3,300,000
Days On Site 
47 Days
Bedrooms 
4
Inside Area (SqFt) 
4,760 sqft
Total Baths 
7
Full Baths 
5
Partial Baths 
2
Lot Size 
N/A
Year Built 
2002
MLS® Number 
12670039
Status 
Active
Property Tax 
$28,183
HOA/Condo/Coop Fees 
N/A
Sq Ft Source 
Estimated
Friends & Family
Recent Activity
2 weeks agoListing updated with changes from the MLS®
2 weeks agoStatus changed to Active
3 weeks agoPrice changed to $3,300,000
2 months agoListing first seen on site
General Features
Attached Garage 
Yes
Garage 
Yes
Garage Spaces 
3
Parking 
AttachedDrivewayGarage
Parking Spaces 
5
Property Sub Type 
Single Family Residence
Sewer 
Public Sewer
SqFt Below 
2296
SqFt Total 
4760
Water Source 
Public
Interior Features
Appliances 
RangeMicrowaveDishwasherRefrigeratorWasherDryerDisposalCooktopHumidifier
Basement 
Sump PumpFinishedFull
Cooling 
Central AirZoned
Fireplace 
Yes
Fireplace Features 
Family RoomGas Log
Fireplaces 
2
Flooring 
Hardwood
Heating 
Natural GasForced AirZonedRadiant Floor
Interior 
Walk-In Closet(s)Entrance FoyerBuilt-in FeaturesHigh Ceilings
Laundry Features 
Main Level
Bedroom 2 
Dimensions - 15X16Level - Second
Bedroom 3 
Dimensions - 14X14Level - Second
Bedroom 4 
Dimensions - 14X12Level - Second
Bedroom 5 
Dimensions - 14X13Level - Basement
Bedroom 6 
Dimensions - 14X13Level - Basement
Dining Room 
Dimensions - 13X14Level - Main
Family Room 
Dimensions - 22X33Level - Main
Foyer 
Dimensions - 9X8Level - Main
Kitchen 
Dimensions - 15X26Level - MainDescription - Eating Area-Breakfast Bar,Eating Area-Table Space,Island,Pantry-Walk-in
Laundry 
Dimensions - 9X10Level - Main
Living Room 
Dimensions - 14X15Level - Main
Master Bedroom 
Dimensions - 15X22Level - Second
Office 
Dimensions - 14X12Level - Main
Recreation Room 
Dimensions - 41X35Level - Basement
Sitting Room 
Dimensions - 13X22Level - Second
Storage 
Dimensions - 14X14Level - Basement
Theatre Room 
Dimensions - 15X20Level - Basement
Utility Room-Lower Level 
Dimensions - 15X10Level - Basement
Walk In Closet 
Dimensions - 14X11Level - Second
Save
Ask
Tour
Hide
Share
Exterior Features
Construction Details 
Brick
Exterior 
Balcony
Lot Features 
On Golf Course
Patio And Porch 
Deck
Roof 
Asphalt
Community Features
Community Features 
CurbsStreet Lights
MLS Area 
Park Ridge
School District 
Maine South High School
Township 
Maine
Schools
School District
Maine South High School
Elementary School
Eugene Field Elementary School
Middle School
Emerson Middle School
High School
Maine South High School
Listing Courtesy of MRED as distributed by MLS Grid of RE/MAX Properties Northwest


Based on information submitted to the MLS GRID as of 2026-07-27 10:59 PM UTC. All data is obtained from various sources and may not have been verified by broker or MLS GRID. Supplied Open House Information is subject to change without notice. All information should be independently reviewed and verified for accuracy. Properties may or may not be listed by the office/agent presenting the information.
Last checked: 2026-07-27 10:59 PM UTC
MRED DMCA Copyright Information Copyright © 2026 Midwest Real Estate Data LLC. All rights reserved.

Neighborhood & Commute
Source: Walkscore
Save
Ask
Tour
Hide
Share