
175 E Delaware Place 9210Chicago, IL 60611
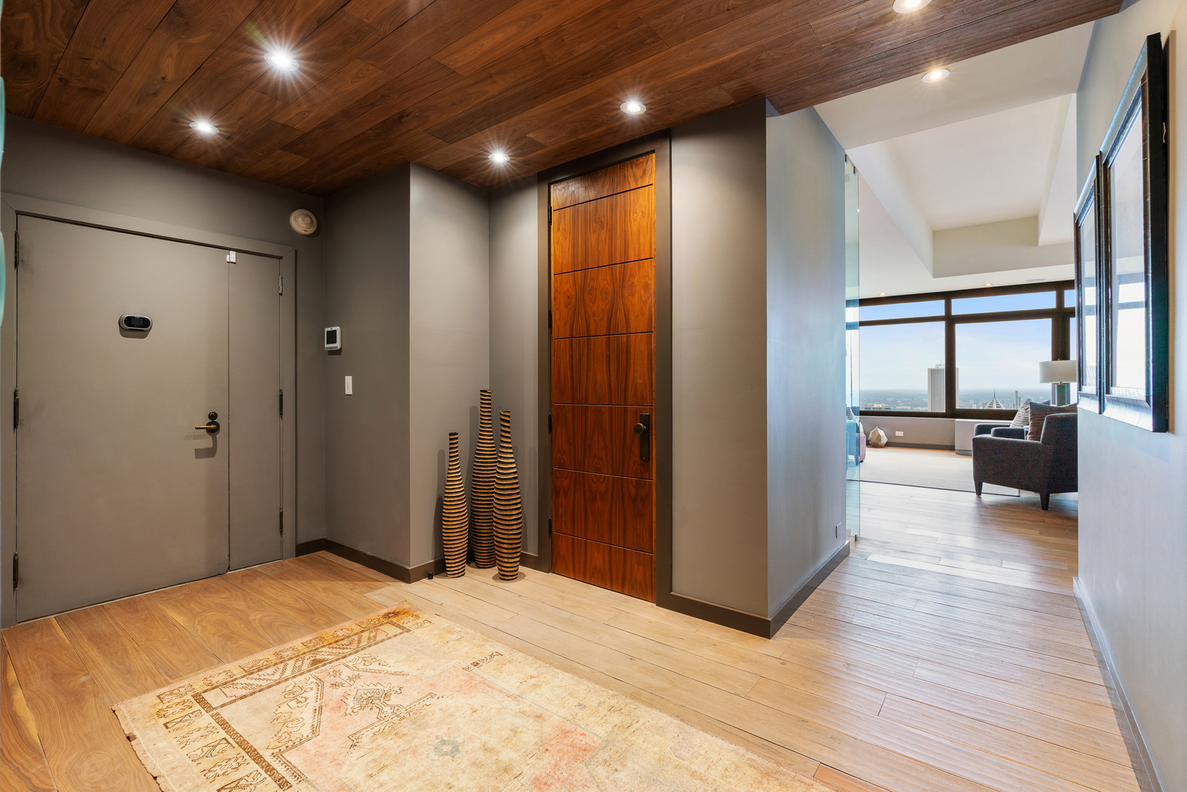
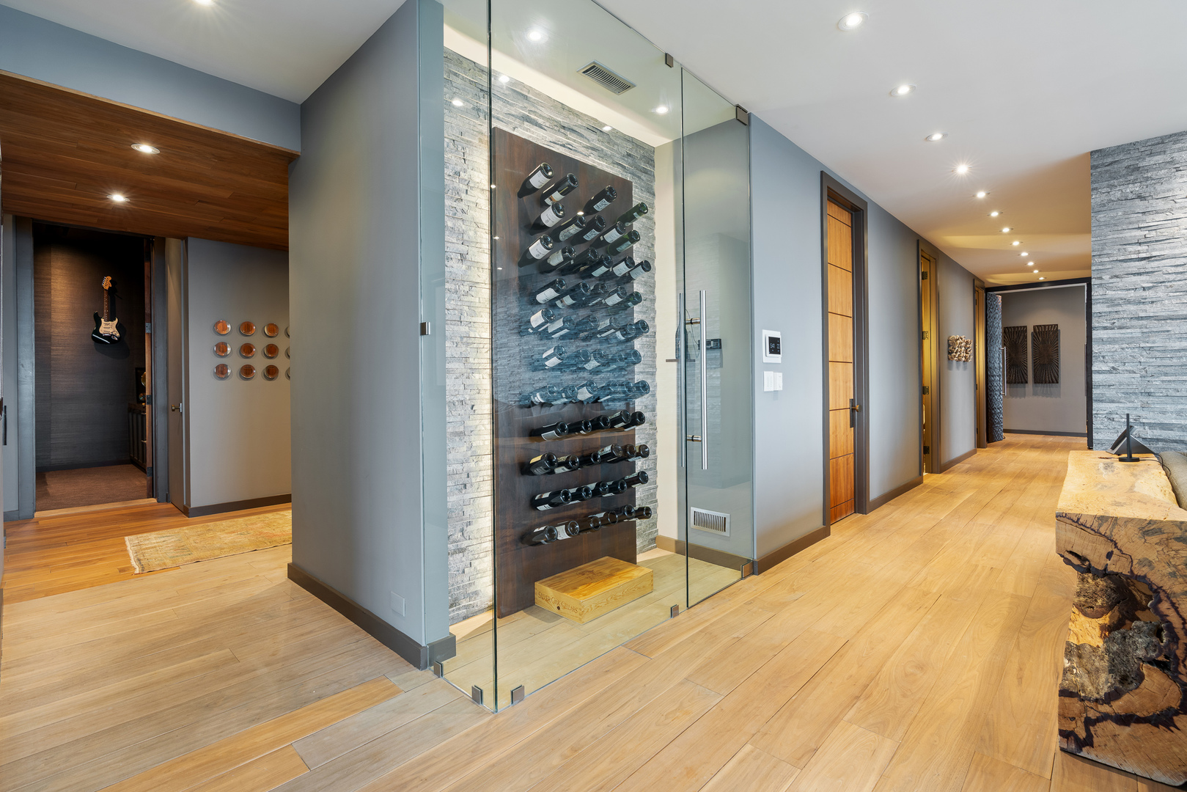
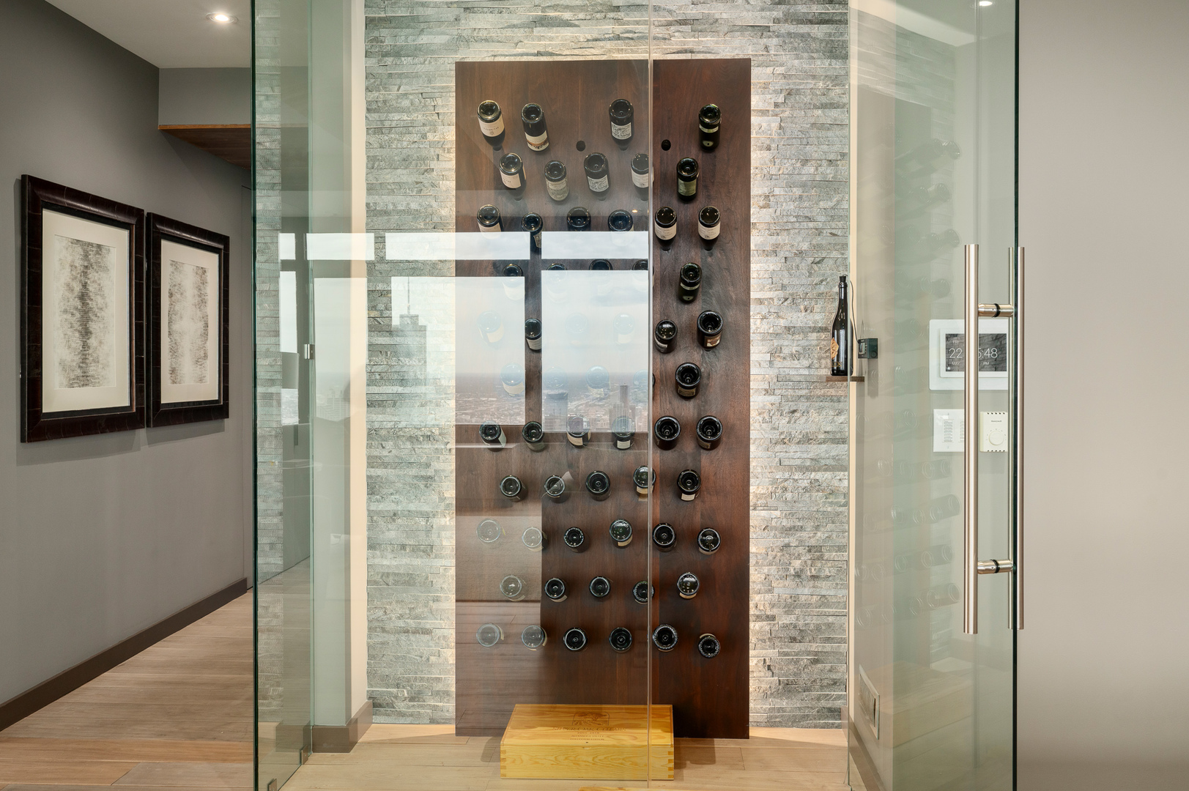
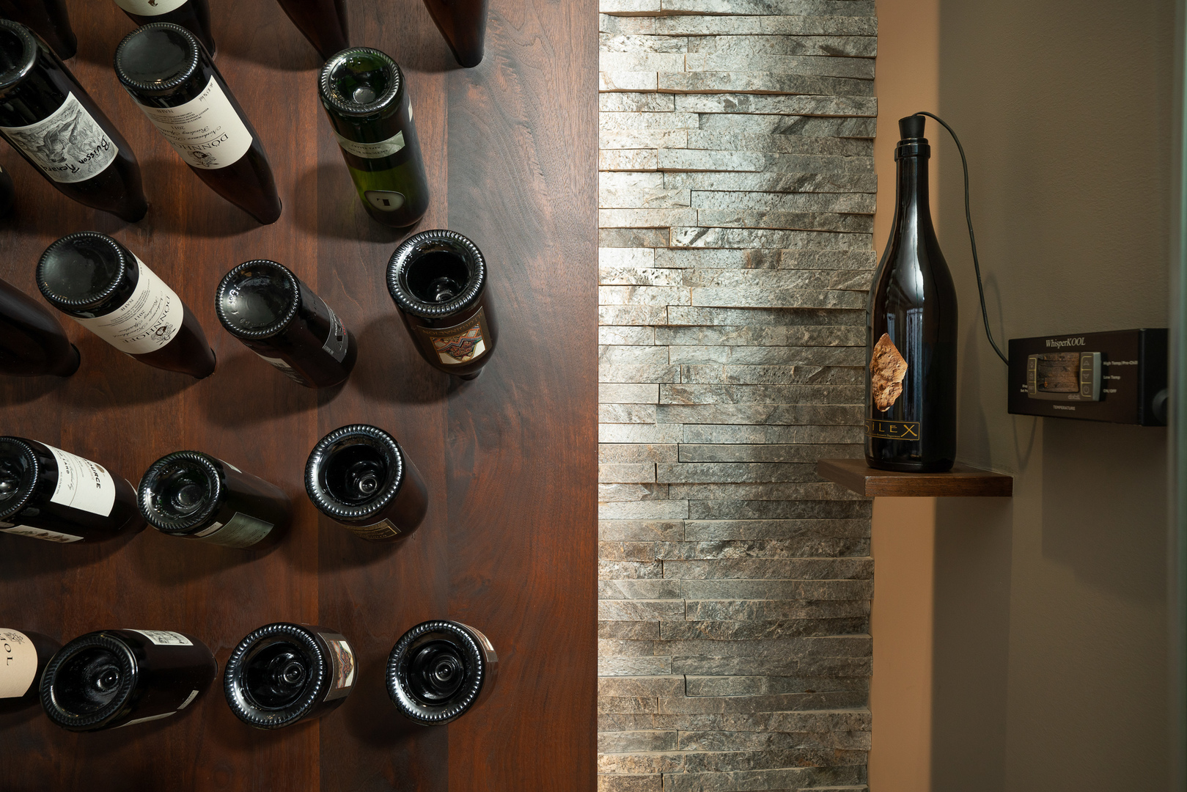
Introducing one of Chicago's most extraordinary trophy penthouse residences, a remarkable 92nd-floor home in the legendary John Hancock Center commanding uninterrupted 360-degree views of Lake Michigan, the skyline, and beyond. There is simply no other home in Chicago like this. Rising 1,010 feet above Michigan Avenue within one of the world's most architecturally significant buildings, originally designed by Skidmore, Owings & Merrill and forever woven into the identity of the city itself, this extraordinary penthouse delivers a living experience that very few homes in the world can replicate. Spanning approximately 7,700 square feet, this is not simply a high-rise condominium. It is a true landmark in the sky. Wrapped in dramatic walls of glass and framed by the Hancock's iconic architectural structure, the residence masterfully blends striking contemporary design with warm, refined interiors. Expansive living and entertaining spaces unfold with extraordinary scale and sophistication, creating an atmosphere that feels globally inspired, architecturally significant, and unmistakably luxurious. The formal living spaces transition effortlessly into a dramatic dining room anchored by a bespoke waterfall wall, an unforgettable statement piece designed to elevate entertaining at every level. Nearby, the expansive family room and sophisticated custom bar create a setting equally suited for intimate evenings or large-scale gatherings, while a discreetly positioned private office offers a quiet retreat above the city. Curated for elevated living, the residence also features a private theater with nine-person leather seating, a dedicated fitness studio, multiple lounge spaces, and thoughtful amenities seamlessly integrated throughout the home's remarkable floor plan. At the center of the home, the chef's kitchen is both sculptural and exceptionally functional, appointed with custom cabinetry, premium appliances including Sub-Zero, Wolf, and Miele, oversized stone surfaces, breakfast bar seating, and breathtaking panoramic views that transform everyday living into an extraordinary experience. Nearby, a beautifully integrated 61-bottle wine vault adds yet another layer of sophistication. The primary suite serves as a private sanctuary in the sky, a world unto itself. Designed with the comfort and refinement of a five-star hotel, the suite features its own sitting lounge and morning kitchen complete with Miele, Wolf, and Sub-Zero appliances, expansive custom-designed closets, and a luxurious spa-inspired bath overlooking the skyline. Heated floors, steam shower with body sprays and rainfall feature, towel warming drawer, designer vanity mirrors, and a dramatic waterfall-edge soaking tub framed by endless city views create an experience unlike anything else in the market. Additional bedroom suites offer exceptional comfort and privacy for family and guests alike, each thoughtfully appointed with elevated finishes and spa-quality baths. Rich natural stone, architectural lighting, custom millwork, elevated contemporary finishes, and world-class amenities define every inch of this extraordinary residence. Located steps from Chicago's Magnificent Mile, Oak Street Beach, premier dining, luxury shopping, and the lakefront, residents enjoy access to full-service amenities including 24-hour door staff, indoor pool, fitness center, dry cleaner services, receiving room, on-site management, and more. This is more than a penthouse. It is one of Chicago's true trophy residences, a once-in-a-generation opportunity to own an extraordinary architectural statement above one of the world's great cities.
| 3 days ago | Listing updated with changes from the MLS® | |
| 3 days ago | Status changed to Active | |
| 2 months ago | Listing first seen on site |

Based on information submitted to the MLS GRID as of 2026-07-27 10:18 PM UTC. All data is obtained from various sources and may not have been verified by broker or MLS GRID. Supplied Open House Information is subject to change without notice. All information should be independently reviewed and verified for accuracy. Properties may or may not be listed by the office/agent presenting the information.
Last checked: 2026-07-27 10:18 PM UTC
MRED DMCA Copyright Information Copyright © 2026 Midwest Real Estate Data LLC. All rights reserved.