Save
Ask
Tour
Hide
Share
$494,900
46 Days On Site

2312 W Bloomingdale Avenue B
Chicago, IL 60647

Condominium|Pending
2
Beds
2
Total Baths
2
Full Baths
Subdivision:
Bucktown
County:
Cook
Listing Courtesy of MRED as distributed by MLS Grid of Coldwell Banker Realty
2312 W Bloomingdale Avenue B2312 W Bloomingdale Avenue B2312 W Bloomingdale Avenue B2312 W Bloomingdale Avenue B
Save
Ask
Tour
Hide
Share

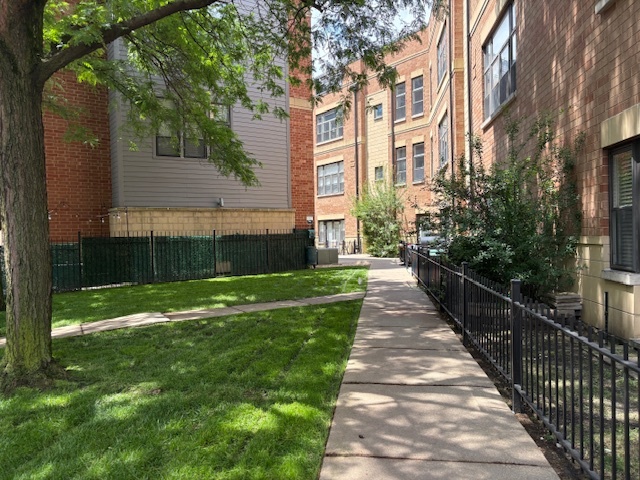
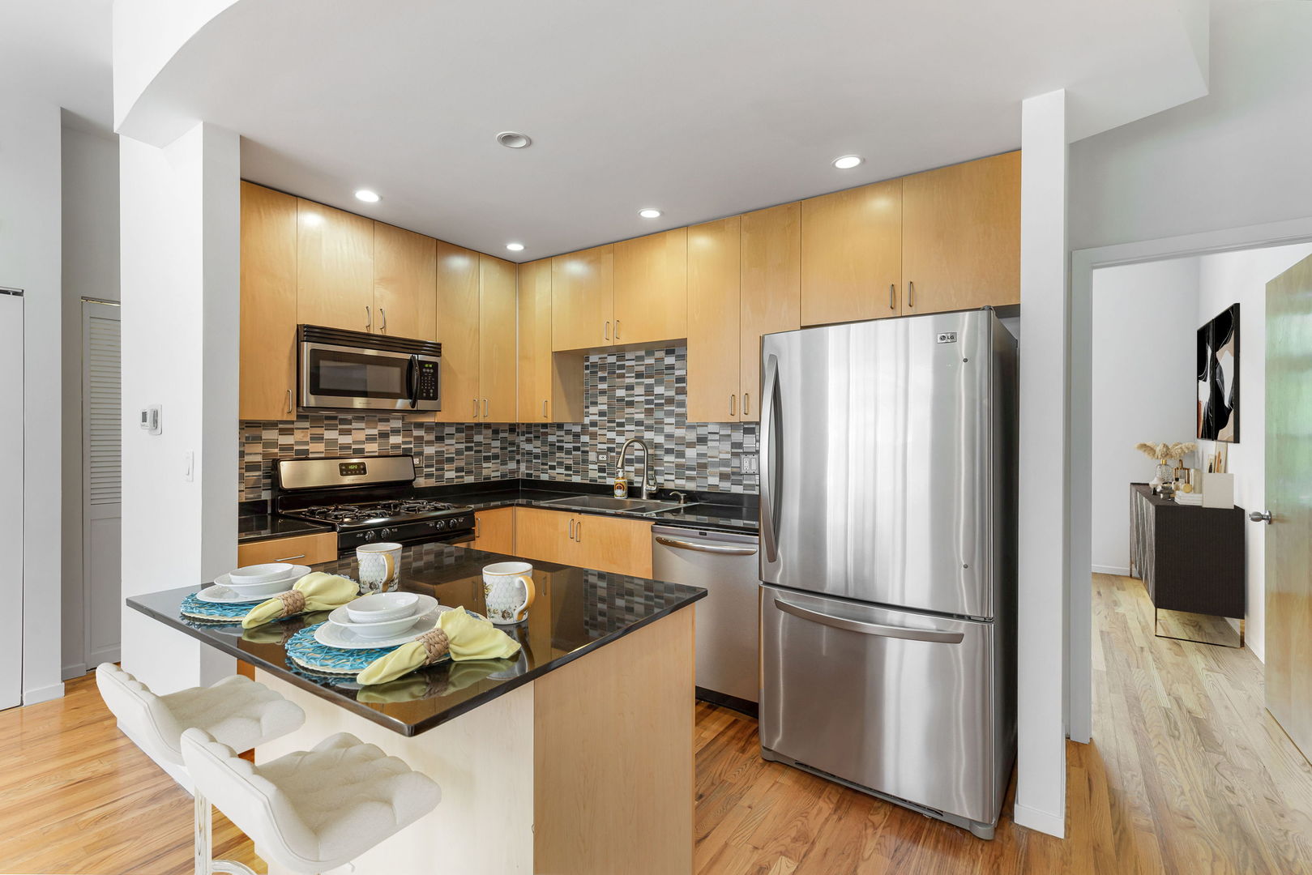
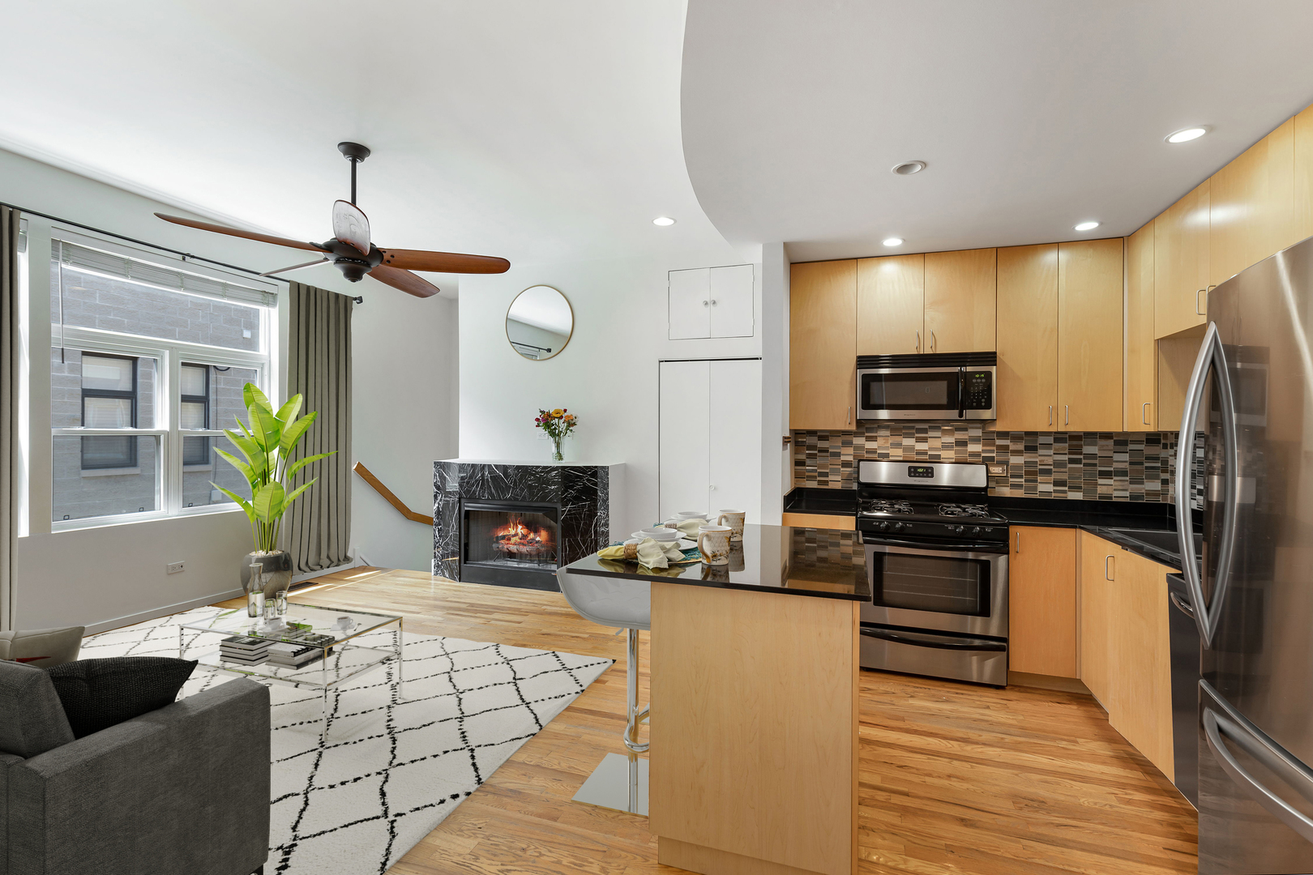
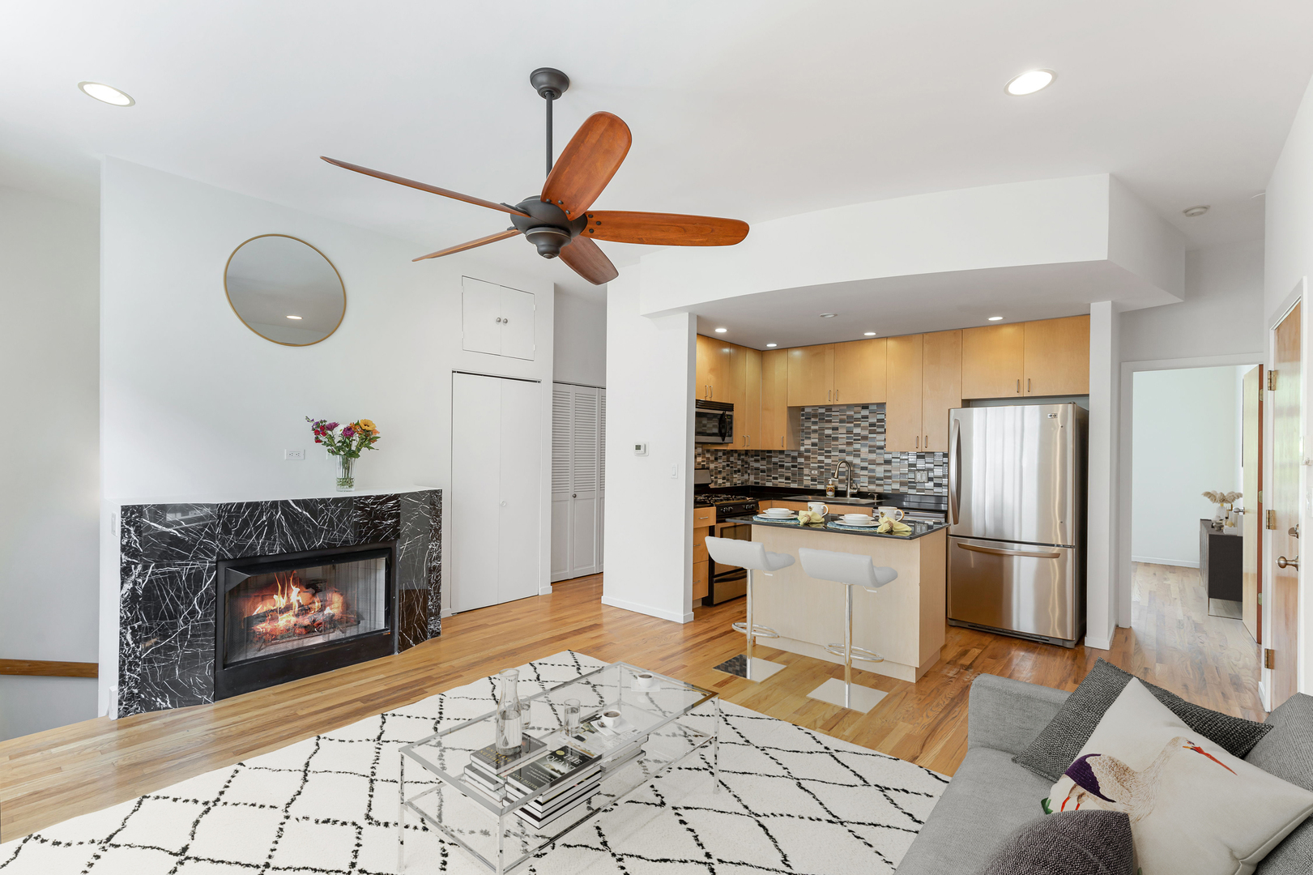
To live in the heart of Bucktown with the iconic 606 trail at your doorstep and blue line access one block away is dreamy! Store your cars when needed in your private attached garage and the deeded outdoor parking space. Spacious king and queen sized 2-bedrooms 2-bath both en-suite makes this duplex down unique. A private patio enhances this bright and sunny condo with beautiful well-appointed kitchen - granite counters, glass backsplash, plentiful cabinets/storage and an island/breakfast bar for convenience. Lower level has access to the private patio for summer enjoyment. Excellent well-run association. Freshly painted throughout - ceilings, trim, doors, inside closets, all walls, shiny clean with brand new living room window panes makes this home ready to move-in. The 606 trail is 1/2 Block from the complex. Exciting Milwaukee Avenue and all it has to offer: trendy restaurants(too many to list), boutiques/shops galore, Aldi's nearby plus public trans to the airport, downtown and everywhere in between...Come live-the-life here!

Save
Ask
Tour
Hide
Share
Listing Snapshot
Price 
$494,900
Days On Site 
46 Days
Bedrooms 
2
Inside Area (SqFt) 
N/A
Total Baths 
2
Full Baths 
2
Partial Baths 
N/A
Lot Size 
N/A
Year Built 
N/A
MLS® Number 
12673019
Status 
Pending
Property Tax 
$8,956.98
HOA/Condo/Coop Fees 
$388 monthly
Sq Ft Source 
N/A
Friends & Family
Recent Activity
a month agoListing updated with changes from the MLS®
a month agoStatus changed to Pending
2 months agoListing first seen on site
General Features
Attached Garage 
Yes
Garage 
Yes
Garage Spaces 
1
Number Of Stories 
2
Parking 
No GarageAttachedGarage
Parking Spaces 
2
Pets 
Cats OKDogs OK
Property Sub Type 
Condominium
Sewer 
Public Sewer
Interior Features
Appliances 
RangeMicrowaveDishwasherRefrigeratorWasherDryerDisposalStainless Steel Appliance(s)Gas Oven
Basement 
None
Cooling 
Ceiling Fan(s)Central Air
Fireplace 
Yes
Fireplace Features 
Living RoomGas LogGas Starter
Fireplaces 
1
Flooring 
Hardwood
Heating 
Natural Gas
Interior 
Walk-In Closet(s)Open Floorplan
Laundry Features 
Upper LevelWasher HookupIn Unit
Window Features 
Screens
Bedroom 2 
Dimensions - 14X12Level - Second
Bedroom 3 
Bedroom 4 
Dining Room 
Dimensions - COMBOLevel - Second
Family Room 
Kitchen 
Dimensions - 12X08Level - SecondDescription - Eating Area-Breakfast Bar,Island,Granite Counters
Laundry 
Living Room 
Dimensions - 16X13Level - Second
Master Bedroom 
Dimensions - 15X14Level - Main
Other Room 
Dimensions - 06X05Level - Main
Terrace 
Dimensions - 15X04Level - Main
Walk In Closet 
Dimensions - 06X04Level - Second
Save
Ask
Tour
Hide
Share
Exterior Features
Construction Details 
Brick
Patio And Porch 
Patio
Windows/Doors 
Screens
Community Features
Association Dues 
388
HOA Fee Frequency 
Monthly
MLS Area 
CHI - Logan Square
School District 
299
Township 
West Chicago
Schools
School District
299
Elementary School
Unknown
Middle School
Unknown
High School
Unknown
Listing Courtesy of MRED as distributed by MLS Grid of Coldwell Banker Realty


Based on information submitted to the MLS GRID as of 2026-07-26 11:17 PM UTC. All data is obtained from various sources and may not have been verified by broker or MLS GRID. Supplied Open House Information is subject to change without notice. All information should be independently reviewed and verified for accuracy. Properties may or may not be listed by the office/agent presenting the information.
Last checked: 2026-07-26 11:17 PM UTC
MRED DMCA Copyright Information Copyright © 2026 Midwest Real Estate Data LLC. All rights reserved.

Neighborhood & Commute
Source: Walkscore
Save
Ask
Tour
Hide
Share