Save
Ask
Tour
Hide
Share
$825,000
46 Days On Site

2062 N Leavitt Street 2
Chicago, IL 60647

For Sale|Condominium|Active Under Contract
3
Beds
3
Total Baths
3
Full Baths
2007
Built
Subdivision:
Bucktown
County:
Cook
Listing Courtesy of MRED as distributed by MLS Grid of Americorp, Ltd
2062 N Leavitt Street 22062 N Leavitt Street 22062 N Leavitt Street 22062 N Leavitt Street 2
Save
Ask
Tour
Hide
Share

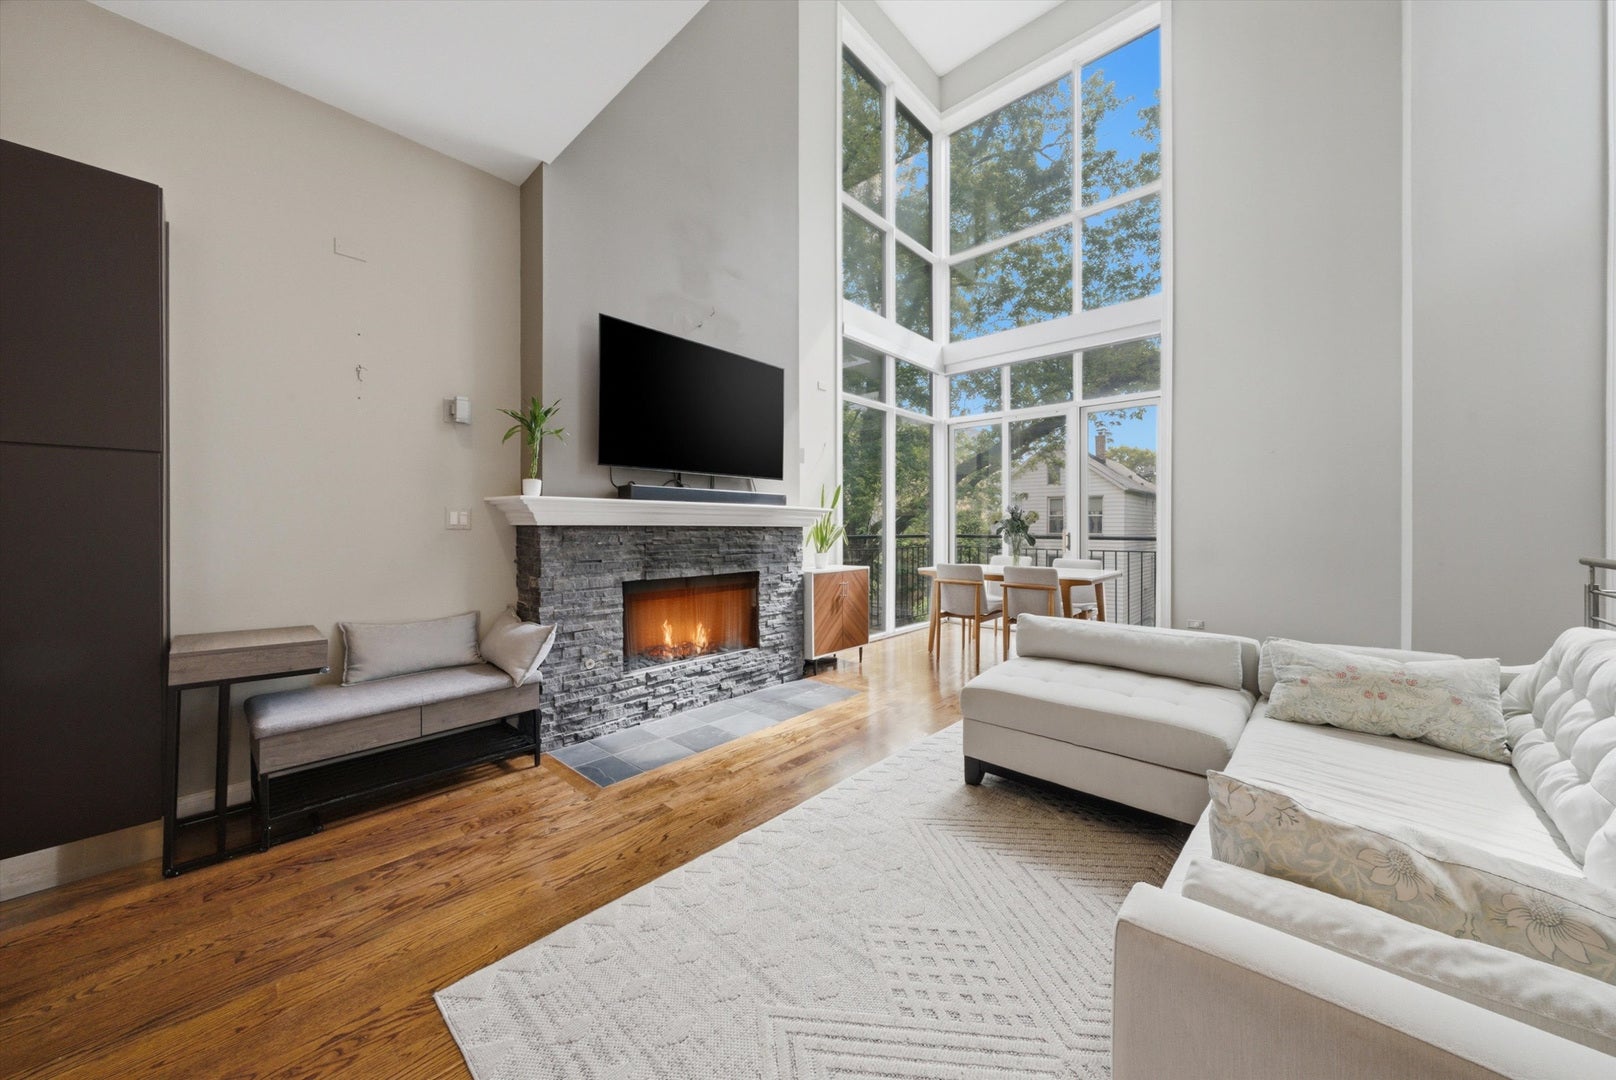
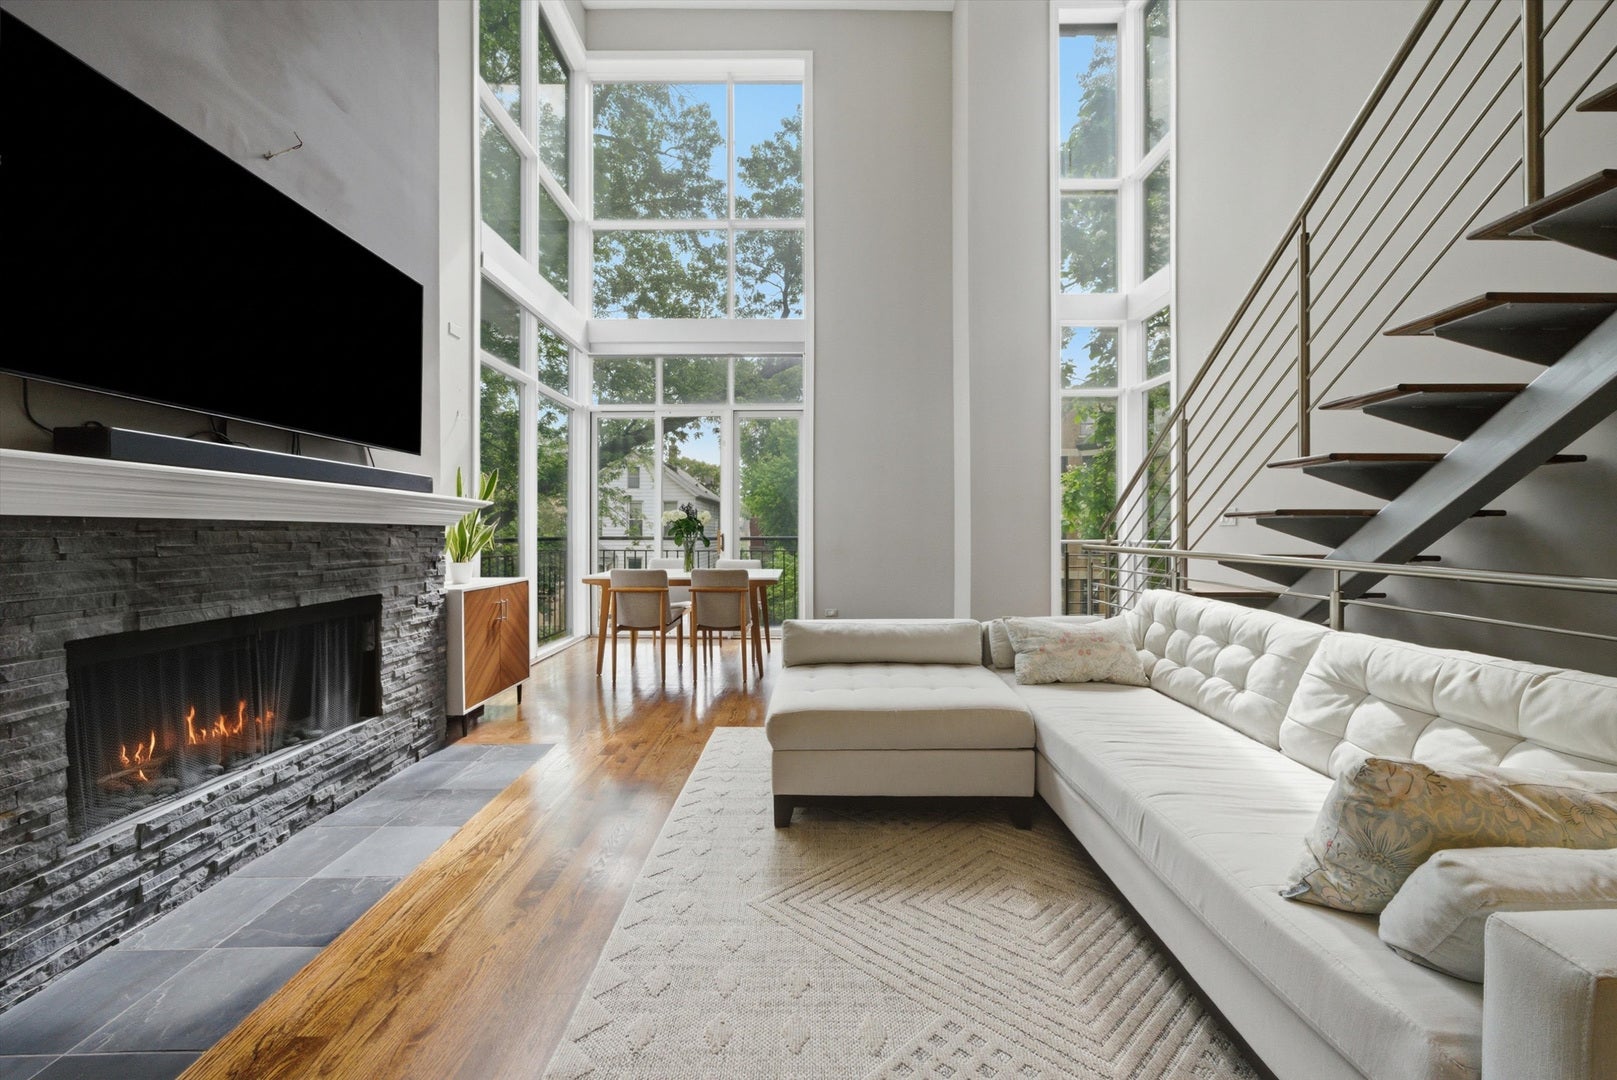
Steps from everything Bucktown has to offer, including Pulaski School, Holstein Park & Pool, The Bristol, Chef's Special, Damen shopping, The 606, and much more! Rarely available 3BED/3BATH duplex-up PENTHOUSE with 3 outdoor spaces, including interior stairs leading to a private rooftop space with the opportunity to build out a roof deck and create an incredible outdoor entertaining area with skyline views. Ideal open and sun-drenched layout features soaring ceilings, panoramic floor-to-ceiling windows, and hardwood floors throughout. Luxury finishes include a professional-grade Viking stainless steel kitchen with quartz countertops and an eat-in island. Spa-caliber primary suite offers a double vanity, steam shower, and two walk-in closets. Each level has its own private outdoor space, while the open living area is ideal for entertaining. Spacious bedrooms provide flexible living and home office options, plus excellent storage throughout, including a separate laundry area. Recent improvements include a new HVAC system, A/C, and tankless water heater (approximately 3 years old), a newer dishwasher, and a new LG over-the-range microwave installed in 2026. Easy access to the Blue Line and I-90/94. Intimate 2-unit building with 1 large garage parking space with a Tesla charger included! Explore the property in 3D and experience every detail firsthand!

Save
Ask
Tour
Hide
Share
Listing Snapshot
Price 
$825,000
Days On Site 
46 Days
Bedrooms 
3
Inside Area (SqFt) 
N/A
Total Baths 
3
Full Baths 
3
Partial Baths 
N/A
Lot Size 
N/A
Year Built 
2007
MLS® Number 
12673275
Status 
Active Under Contract
Property Tax 
$15,426.48
HOA/Condo/Coop Fees 
$214 monthly
Sq Ft Source 
N/A
Friends & Family
Recent Activity
a month agoListing updated with changes from the MLS®
a month agoStatus changed to Active Under Contract
2 months agoListing first seen on site
General Features
Direction Faces 
East
Foundation 
Concrete Perimeter
Garage 
Yes
Garage Spaces 
1
Number Of Stories 
3
Parking 
Garage Door OpenerDetachedGarage
Parking Spaces 
1
Pets 
Cats OKDogs OK
Property Sub Type 
Condominium
Security 
Security System
Sewer 
Public Sewer
Utilities 
Cable Available
Interior Features
Appliances 
RangeMicrowaveDishwasherRefrigeratorWasherDryerStainless Steel Appliance(s)
Basement 
None
Cooling 
Central Air
Electric 
200+ Amp Service
Fireplace 
Yes
Fireplace Features 
Living RoomWood BurningGas Starter
Fireplaces 
1
Flooring 
Hardwood
Heating 
Natural GasForced Air
Interior 
Walk-In Closet(s)Cathedral Ceiling(s)
Laundry Features 
Washer HookupGas Dryer HookupIn Unit
Window Features 
Screens
Bedroom 2 
Dimensions - 12X11Level - Second
Bedroom 3 
Dimensions - 13X10Level - Main
Bedroom 4 
Deck 
Dimensions - 53X17Level - Third
Dining Room 
Dimensions - COMBOLevel - Main
Family Room 
Kitchen 
Dimensions - 14X11Level - MainDescription - Eating Area-Breakfast Bar,Island,Custom Cabinetry,Updated Kitchen
Laundry 
Dimensions - 07X06Level - Main
Living Room 
Dimensions - 21X17Level - Main
Master Bedroom 
Dimensions - 14X12Level - Second
Walk In Closet 
Dimensions - 08X04Level - Second
Save
Ask
Tour
Hide
Share
Exterior Features
Construction Details 
Brick
Exterior 
Balcony
Fencing 
Fenced
Patio And Porch 
Deck
Roof 
Rubber
Windows/Doors 
Screens
Community Features
Accessibility Features 
Therapeutic Whirlpool
Association Dues 
214
HOA Fee Frequency 
Monthly
MLS Area 
CHI - Logan Square
School District 
Clemente Community Academy Senio
Township 
West Chicago
Schools
School District
Clemente Community Academy Senio
Elementary School
Pulaski International
Middle School
Pulaski International
High School
Clemente Community Academy Senio
Listing Courtesy of MRED as distributed by MLS Grid of Americorp, Ltd


Based on information submitted to the MLS GRID as of 2026-07-26 11:17 PM UTC. All data is obtained from various sources and may not have been verified by broker or MLS GRID. Supplied Open House Information is subject to change without notice. All information should be independently reviewed and verified for accuracy. Properties may or may not be listed by the office/agent presenting the information.
Last checked: 2026-07-26 11:17 PM UTC
MRED DMCA Copyright Information Copyright © 2026 Midwest Real Estate Data LLC. All rights reserved.

Neighborhood & Commute
Source: Walkscore
Save
Ask
Tour
Hide
Share