Save
Ask
Tour
Hide
Share
$4,850,000
47 Days On Site

159 E Walton Place 22A
Chicago, IL 60611

For Sale|Condominium|Active
3
Beds
5
Total Baths
3
Full Baths
2
Partial Baths
5,500
SqFt
$882
/SqFt
1928
Built
Subdivision:
Palmolive Building Landmark
County:
Cook
Listing Courtesy of MRED as distributed by MLS Grid of eXp Realty
159 E Walton Place 22A159 E Walton Place 22A159 E Walton Place 22A159 E Walton Place 22A
Save
Ask
Tour
Hide
Share

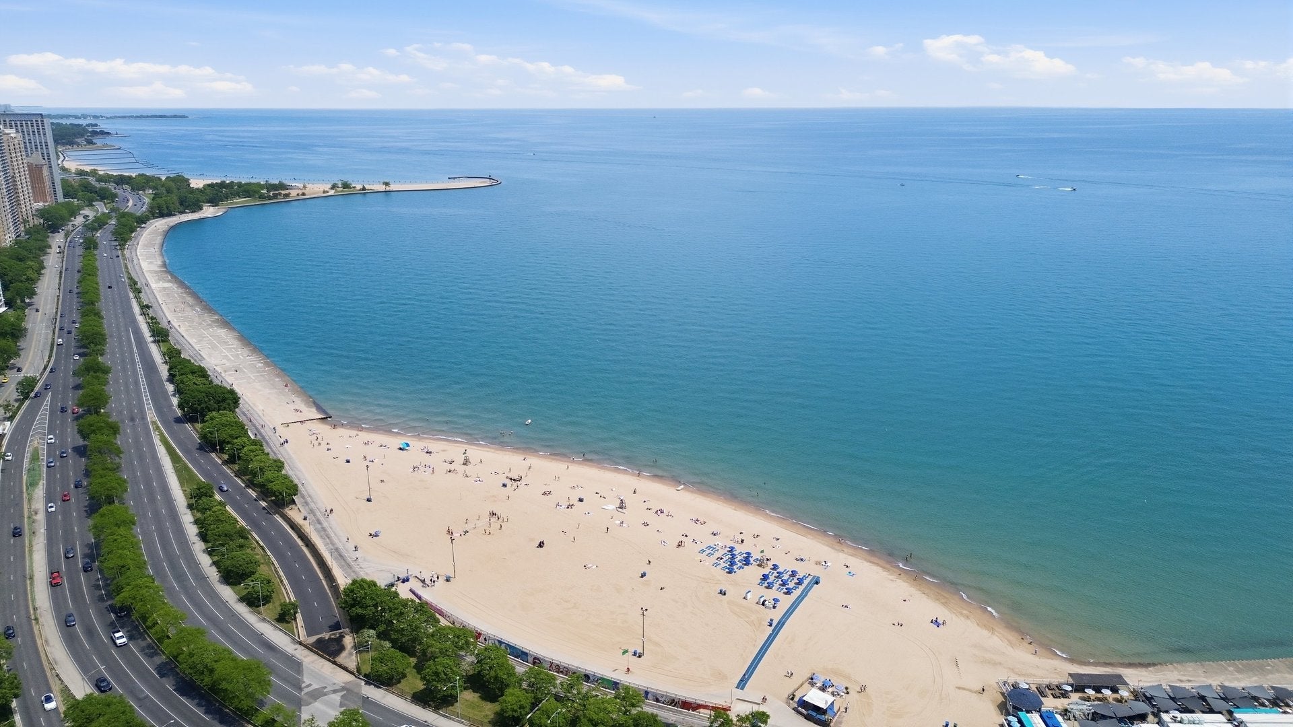
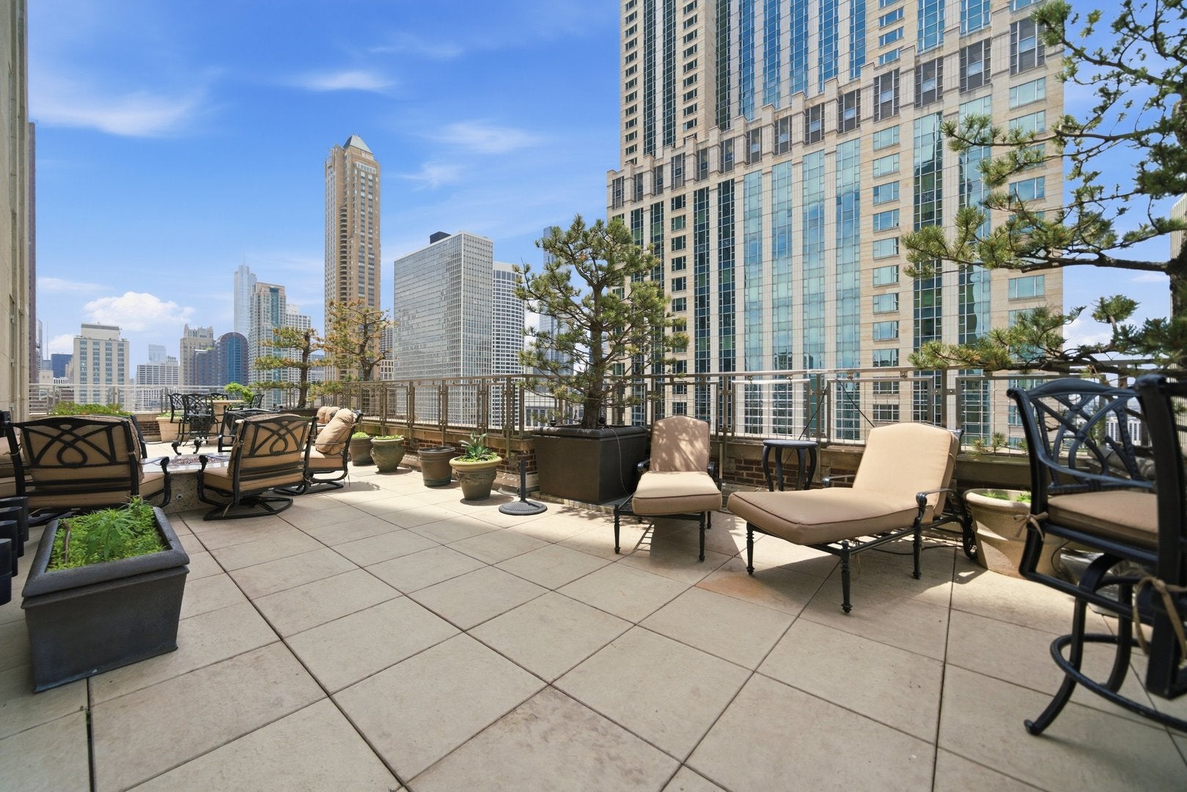
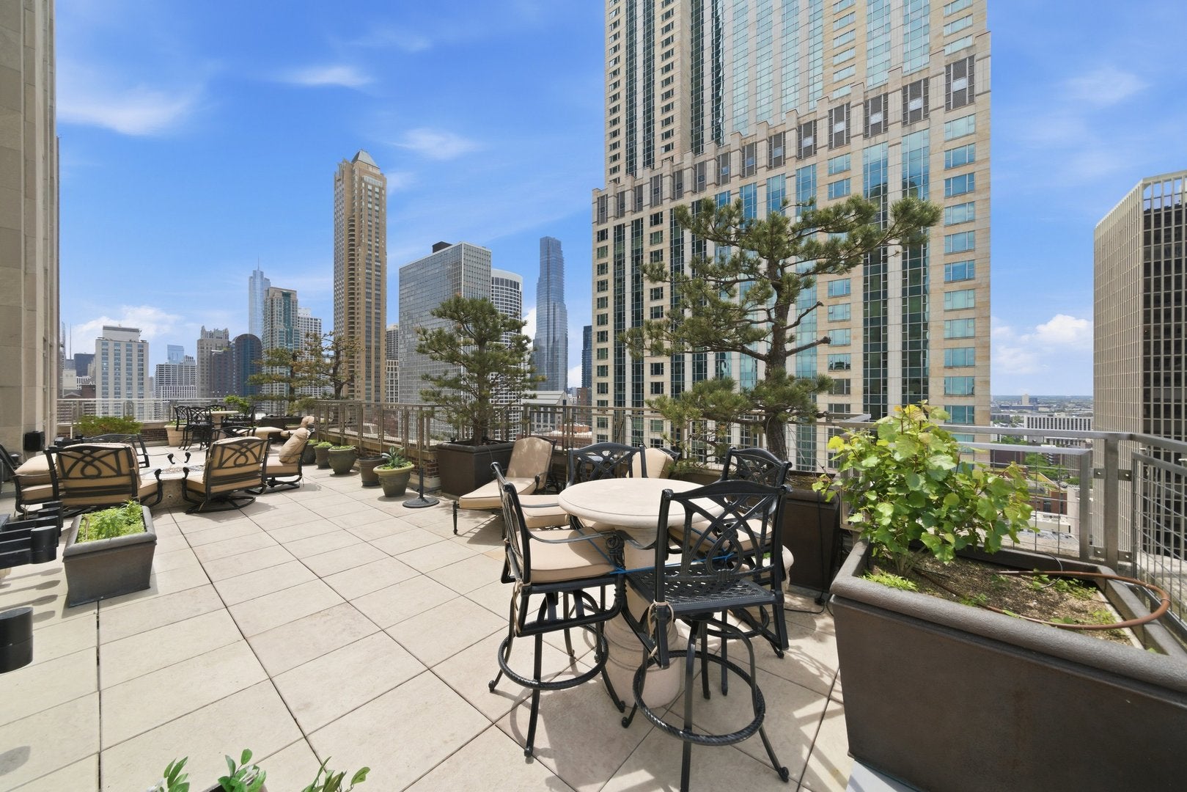
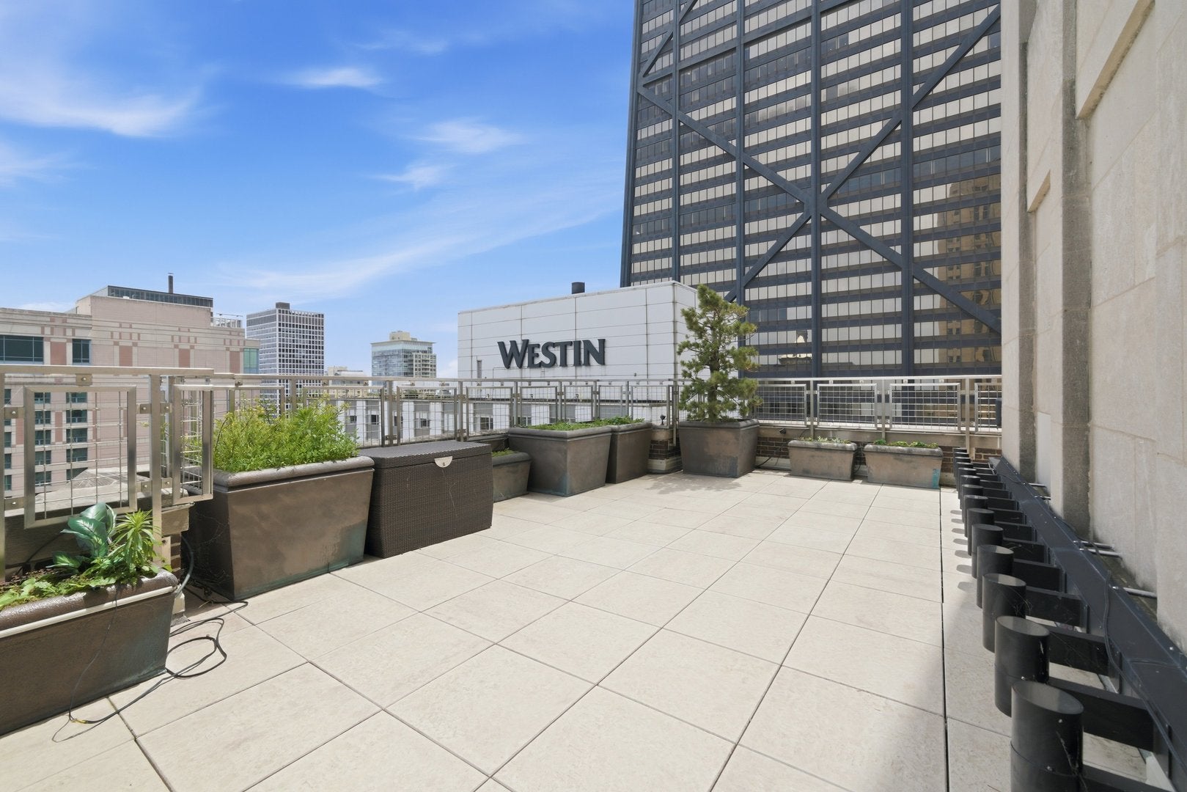
These private outdoor sanctuaries deliver breathtaking, uninterrupted views of Lake Michigan, the beach, Michigan Avenue, and the city skyline from dawn until dusk. Boasting an unprecedented 2,600 square feet of exterior terrace living, this extraordinary full-floor Gold Coast masterpiece features two massive 1,300-square-foot terraces flanking the East and West sides of the sky home. Whether inside or out, the view is a constant backdrop, as incredible vistas frame every bedroom and social area throughout the entire home.Inside, over 5,500 square feet of custom-designed luxury features 3 bedrooms, 3.2 baths, and five distinct living and dining areas tailored for grand entertaining or quiet relaxation. Every bedroom serves as a scenic private sanctuary with its own en-suite bath. Complete with premier building amenities-including private elevator access, world-class door staff, and valet parking-this residence offers an exclusive lifestyle of ease and prestige, inside and out.

Save
Ask
Tour
Hide
Share
Listing Snapshot
Price 
$4,850,000
Days On Site 
47 Days
Bedrooms 
3
Inside Area (SqFt) 
5,500 sqft
Total Baths 
5
Full Baths 
3
Partial Baths 
2
Lot Size 
N/A
Year Built 
1928
MLS® Number 
12677656
Status 
Active
Property Tax 
$80,545.55
HOA/Condo/Coop Fees 
$9,973 monthly
Sq Ft Source 
Builder
Friends & Family
Recent Activity
5 days agoListing updated with changes from the MLS®
5 days agoPrice changed to $4,850,000
5 days agoStatus changed to Active
2 months agoListing first seen on site
General Features
Attached Garage 
Yes
Garage 
Yes
Garage Spaces 
3
Number Of Stories 
37
Parking 
AttachedGarage
Parking Spaces 
3
Pets 
Cats OKDogs OK
Property Sub Type 
Condominium
Sewer 
Public Sewer
Interior Features
Appliances 
RangeMicrowaveDishwasherRefrigeratorFreezerWasherDryerDisposalWine RefrigeratorRange Hood
Basement 
None
Cooling 
Central Air
Fireplace 
Yes
Fireplaces 
3
Heating 
Natural Gas
Bar/Entertainment 
Dimensions - 21X17Level - Main
Bedroom 2 
Dimensions - 15X13Level - Main
Bedroom 3 
Dimensions - 15X13Level - Main
Bedroom 4 
Dining Room 
Dimensions - 17X18Level - Main
Family Room 
Dimensions - 21X17Level - Main
Kitchen 
Dimensions - 19X14Level - MainDescription - Eating Area-Breakfast Bar,Custom Cabinetry,Granite Counters
Laundry 
Dimensions - 7X7Level - Main
Living Room 
Dimensions - 15X24Level - Main
Master Bedroom 
Dimensions - 17X16Level - Main
Save
Ask
Tour
Hide
Share
Exterior Features
Construction Details 
Stone
View 
Water
Waterview 
Water
Community Features
Accessibility Features 
Therapeutic WhirlpoolAccessible Entrance
Association Dues 
9973
HOA Fee Frequency 
Monthly
MLS Area 
CHI - Near North Side
School District 
299
Township 
North Chicago
Schools
School District
299
Elementary School
Ogden Elementary
Middle School
Unknown
High School
Unknown
Listing Courtesy of MRED as distributed by MLS Grid of eXp Realty


Based on information submitted to the MLS GRID as of 2026-08-02 12:02 AM UTC. All data is obtained from various sources and may not have been verified by broker or MLS GRID. Supplied Open House Information is subject to change without notice. All information should be independently reviewed and verified for accuracy. Properties may or may not be listed by the office/agent presenting the information.
Last checked: 2026-08-02 12:02 AM UTC
MRED DMCA Copyright Information Copyright © 2026 Midwest Real Estate Data LLC. All rights reserved.

Neighborhood & Commute
Source: Walkscore
Save
Ask
Tour
Hide
Share