
435 N Michigan Avenue 2601Chicago, IL 60611

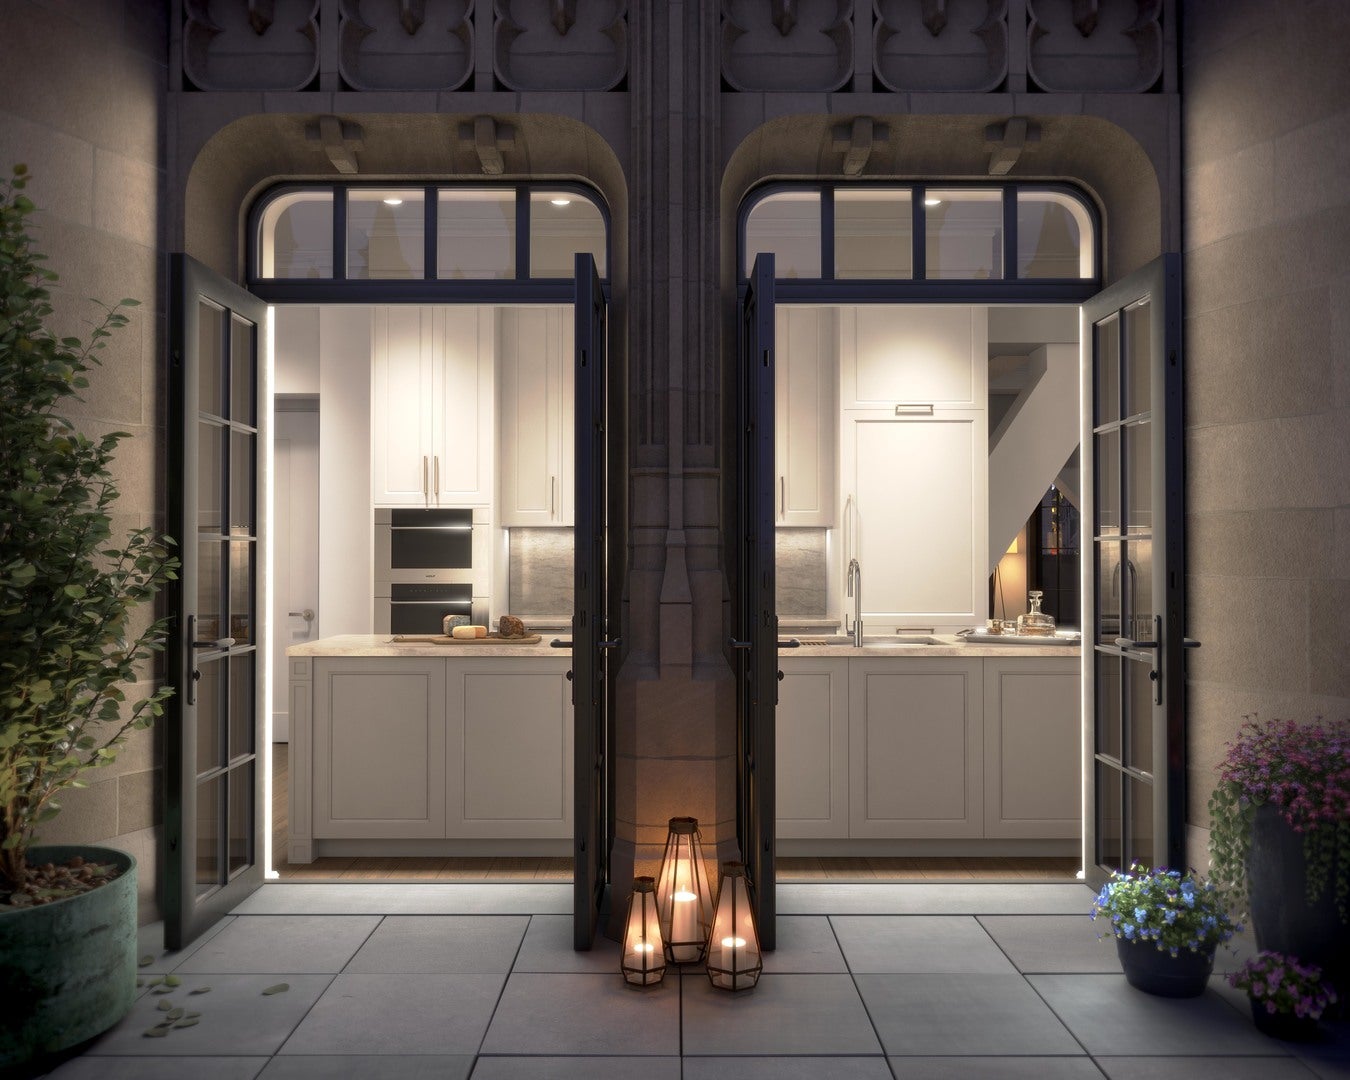
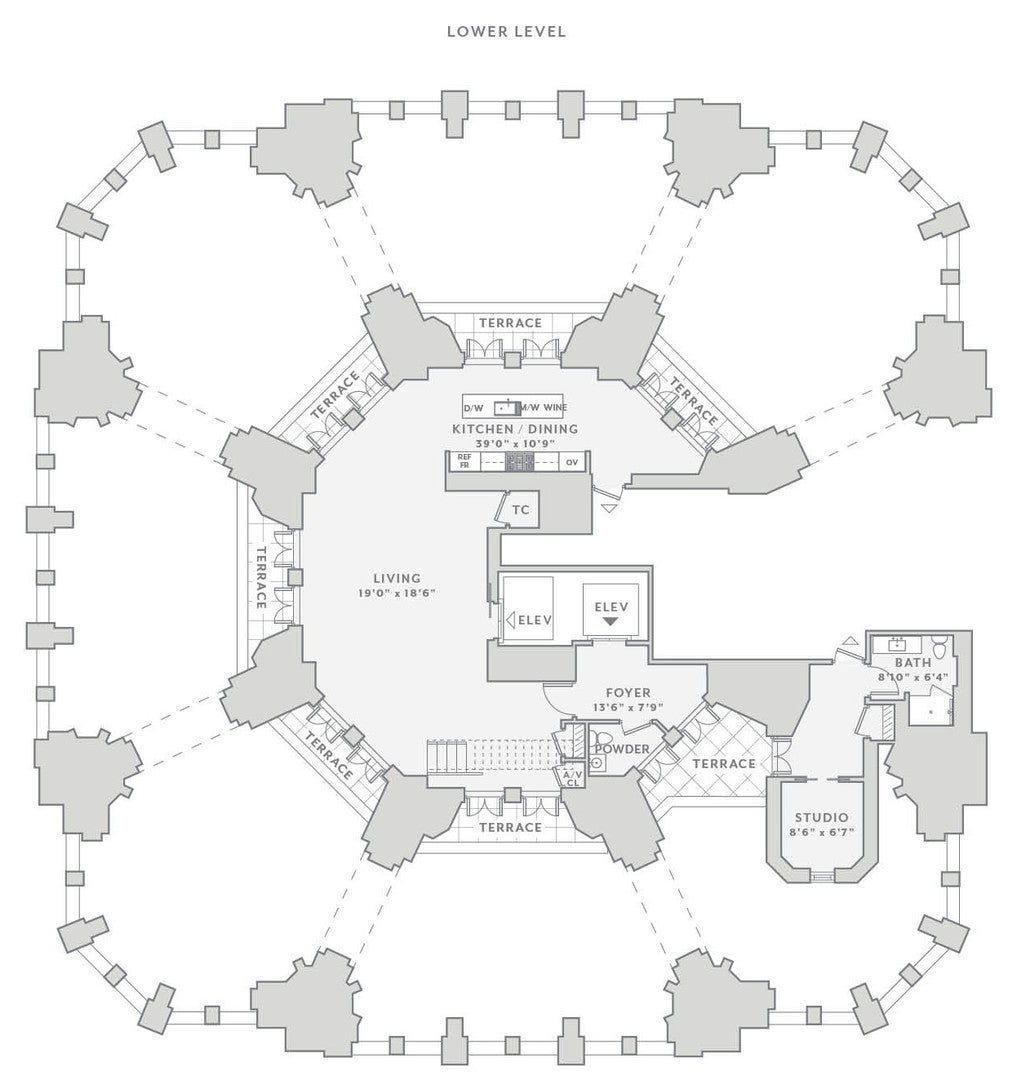

Exquisite Duplex Penthouse at Tribune Tower Residences A Once in a Lifetime Offering: Experience the pinnacle of Chicago luxury living in the only two story, full floor penthouse at the legendary Tribune Tower Residences. This extraordinary home spans the entire 26th and 27th floors, stunning terraces throughout the condo , offering private elevator access to both levels and unmatched privacy . From every corner, breathtaking panoramic views sweep across the iconic city skyline, river and lake views , and Chicago's most renowned landmarks. Within a collection of 162 residences and 56 unique floor plans, this is the singular residence of its kind a rare opportunity to own a truly one of a kind home. Impeccably crafted with the finest finishes, this residence features elegant custom millwork and cabinetry, wide-plank white oak flooring, top tier SubZero, Wolf, and Miele appliances, and a spa-inspired marble primary bath. Every element is designed for sophistication and timeless elegance. Residents enjoy over 55,000 square feet of world-class amenities, including: * The 25th-Floor Crown Terrace with sweeping views framed by Tribune Tower's iconic flying buttresses * Indoor pool and sundeck with vistas of the historic Chicago Tribune sign * Private elevated park, elegant lounges, and entertainment areas. * Billiards and game rooms, golf simulator, and a state-of-the-art fitness center * Luxurious spa facilities with steam and sauna rooms * 24-hour door staff and concierge service More than a home, this is a lifestyle beyond compare an opportunity to own a piece of Chicago history while enjoying the ultimate in modern luxury.
| 2 weeks ago | Listing updated with changes from the MLS® | |
| 3 months ago | Status changed to Active | |
| 3 months ago | Listing first seen on site |

Based on information submitted to the MLS GRID as of 2026-09-18 06:00 PM UTC. All data is obtained from various sources and may not have been verified by broker or MLS GRID. Supplied Open House Information is subject to change without notice. All information should be independently reviewed and verified for accuracy. Properties may or may not be listed by the office/agent presenting the information.
Last checked: 2026-09-18 06:00 PM UTC
MRED DMCA Copyright Information Copyright © 2026 Midwest Real Estate Data LLC. All rights reserved.
Did you know? You can invite friends and family to your search. They can join your search, rate and discuss listings with you.