
4146 N Kilbourn AvenueChicago, IL 60641
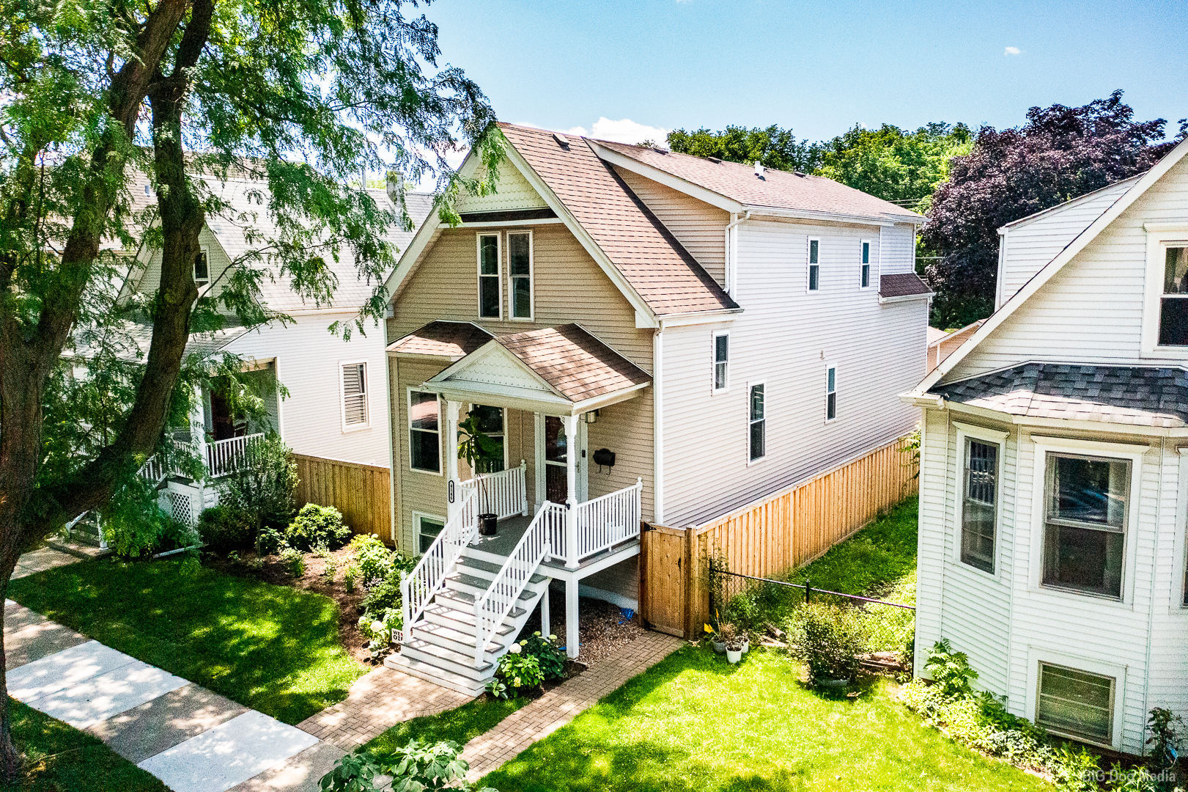
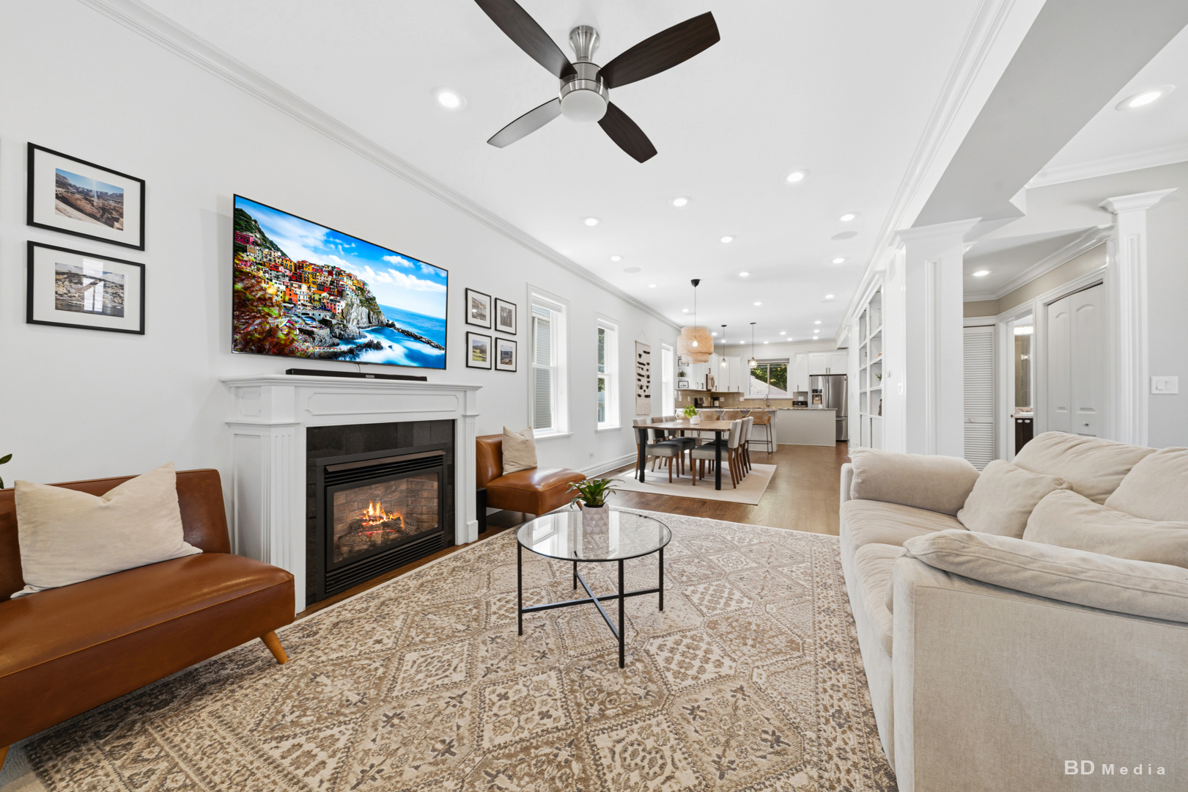
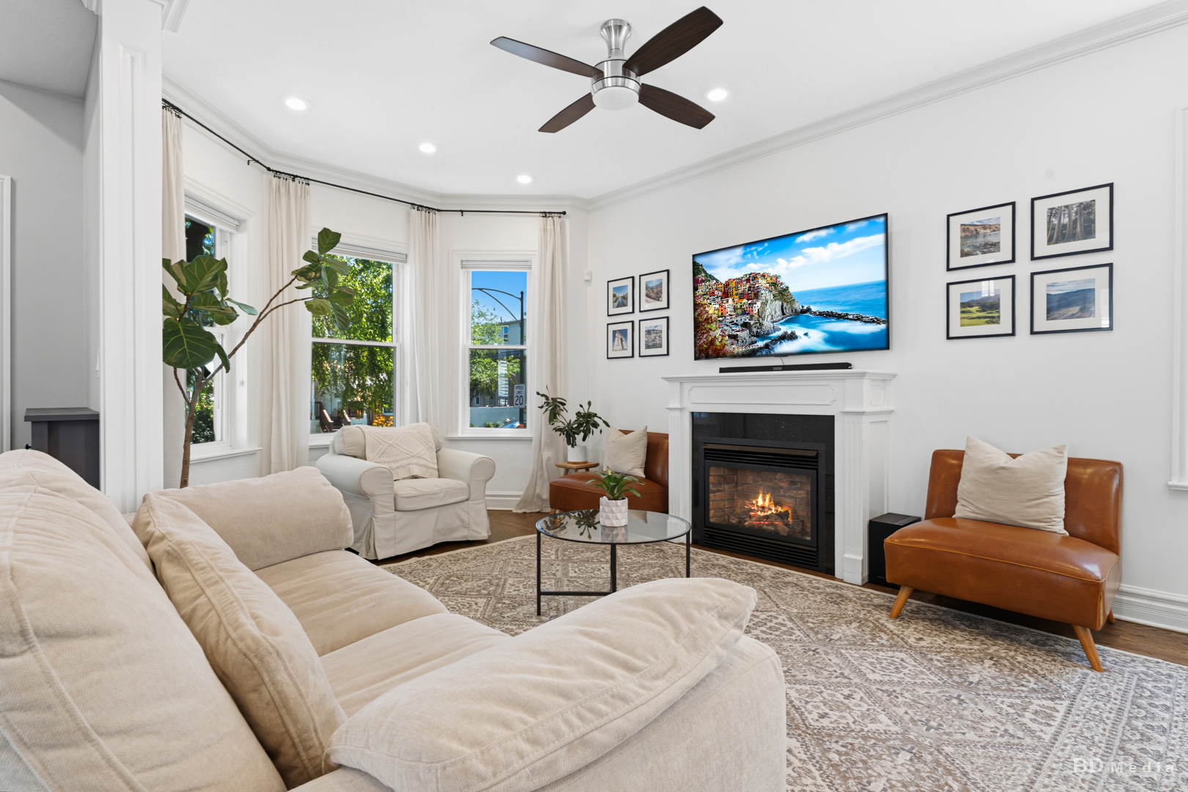
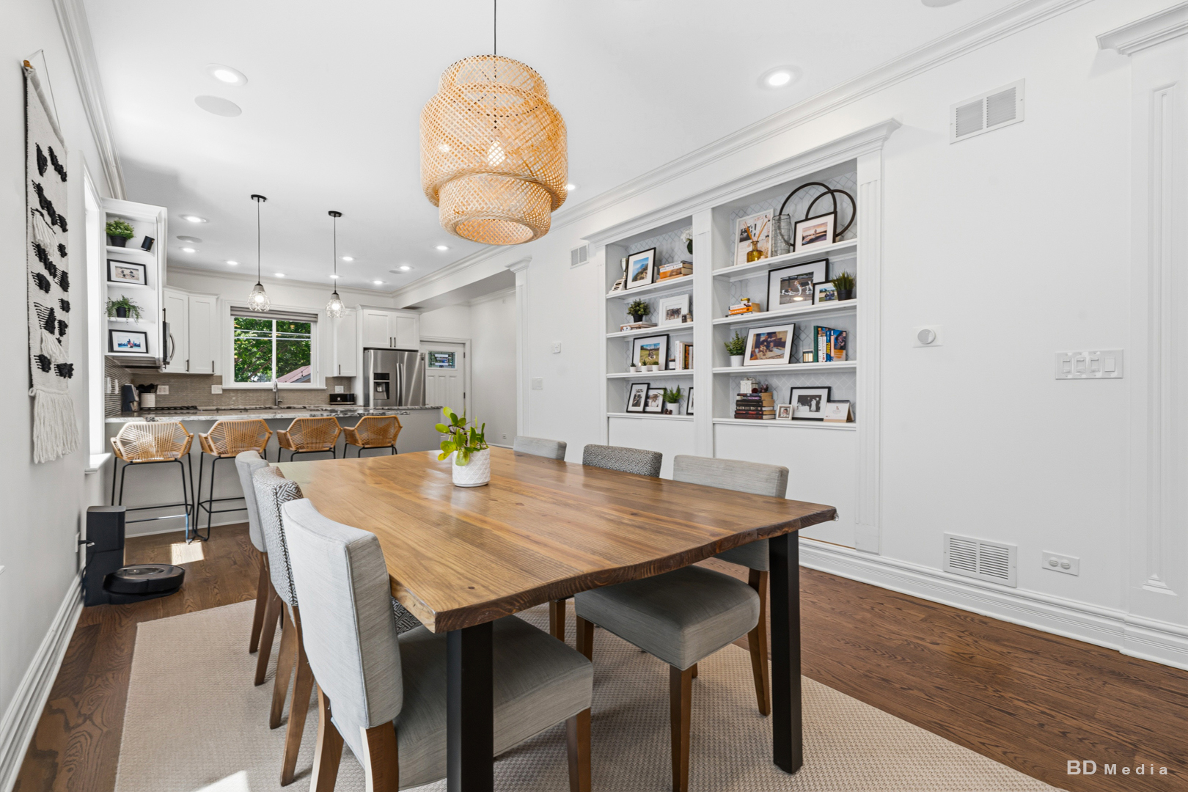
Set on a rare extra-wide 37.5 x 126 lot in the heart of Old Irving Park, this 4-bedroom, 4-full-bath home blends classic 1905 character with the modernization of a 2014 full gut renovation. A steady stream of recent upgrades and meticulous maintenance results in a home that lives like new while keeping the warmth of the neighborhood's best blocks! Step inside to sun-drenched living spaces, that flow openly from one to the next under soaring 9'4" ceilings: a living room accented by a gas fireplace, a formal dining room with custom built-ins, and a kitchen anchored by real stone countertop island, breakfast bar, beverage station, and walk-in pantry. Refinished hardwood floors (2023) and freshly refinished cabinetry (2024) give the main level a crisp, move-in-ready feel. Three bedrooms and two bathrooms (both with radiant heat floors) occupy the second floor. The spacious primary suite includes a walk-in closet, second closet, and private balcony. The en-suite bathroom features a beautiful stone countertop with dual sinks, jetted tub, and heated floors. The finished lower level adds a fourth bedroom with new plush carpet and paint (2026), full bath, family room, and laundry. Outdoors is where this property sets itself apart with a deep, cedar fenced yard (2025) with a large deck, full-width brick-paver patio, and fresh landscaping (2026), all served by a coveted 2+1 car garages. Walk out the back door and enjoy the convenience of Kolmar Park, and take advantage of two nearby Metra stations, two CTA blue line stations, CTA bus stops, the new Northwestern medical center, and shops (Starbucks, Target, Jewel, Aldi, and Walgreens) all along Irving Park Road. This home is located walking distance from Disney II Magnet Elementary and Belding Elementary schools, both highly rated.
| 3 weeks ago | Listing updated with changes from the MLS® | |
| 4 weeks ago | Status changed to Active Under Contract | |
| 4 weeks ago | Listing first seen on site |

Based on information submitted to the MLS GRID as of 2026-07-23 10:10 PM UTC. All data is obtained from various sources and may not have been verified by broker or MLS GRID. Supplied Open House Information is subject to change without notice. All information should be independently reviewed and verified for accuracy. Properties may or may not be listed by the office/agent presenting the information.
Last checked: 2026-07-23 10:10 PM UTC
MRED DMCA Copyright Information Copyright © 2026 Midwest Real Estate Data LLC. All rights reserved.
Did you know? You can invite friends and family to your search. They can join your search, rate and discuss listings with you.