Save
Ask
Tour
Hide
Share
$1,897,747
87 Days On Site

180 E Pearson Street 3707
Chicago, IL 60611

For Sale|Condominium|Active
3
Beds
4
Total Baths
3
Full Baths
1
Partial Bath
2,754
SqFt
$689
/SqFt
1975
Built
Subdivision:
Water Tower Residences
County:
Cook
Listing Courtesy of MRED as distributed by MLS Grid of Berkshire Hathaway HomeServices Chicago
180 E Pearson Street 3707180 E Pearson Street 3707180 E Pearson Street 3707180 E Pearson Street 3707
Save
Ask
Tour
Hide
Share

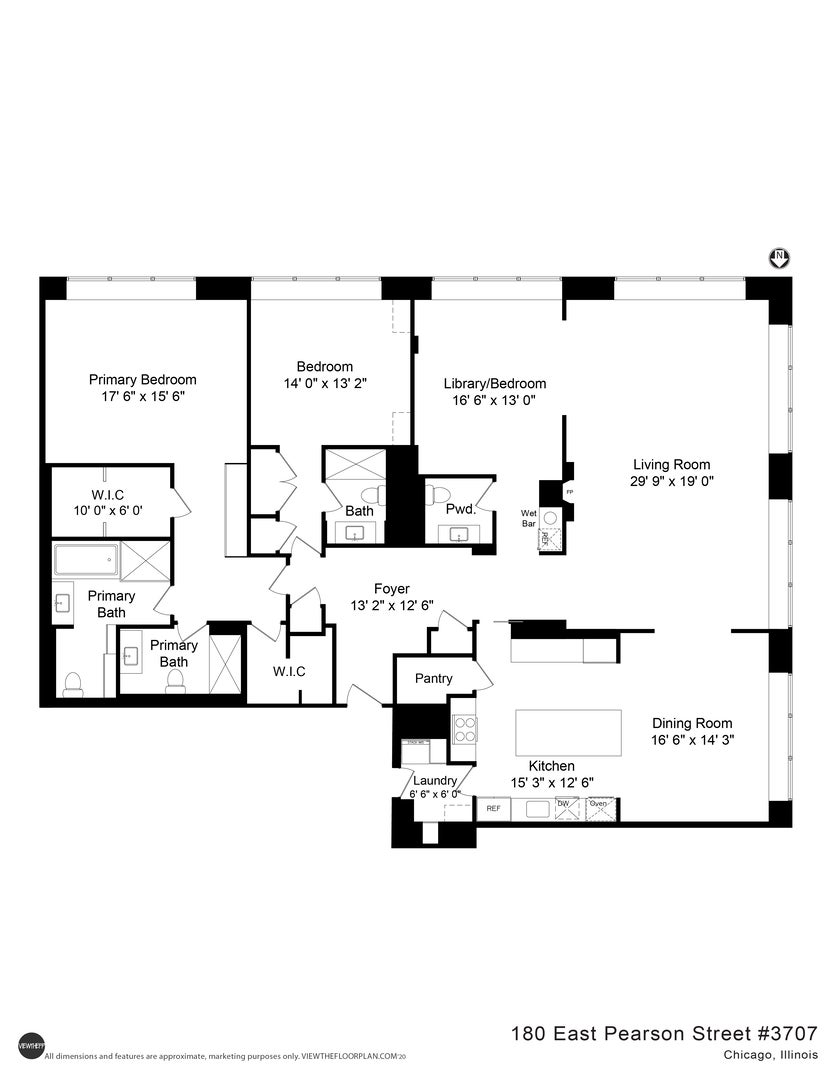
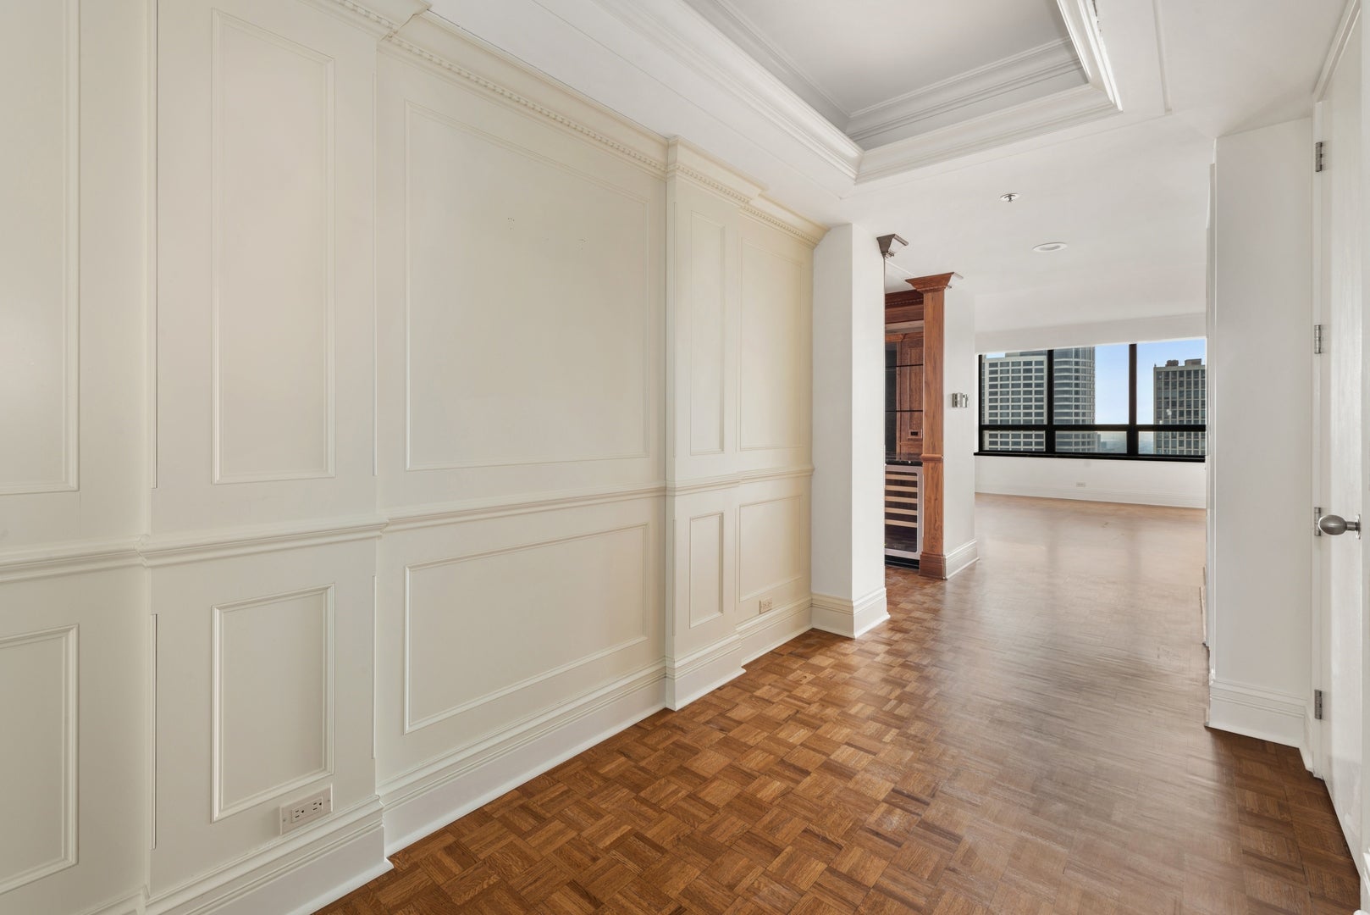
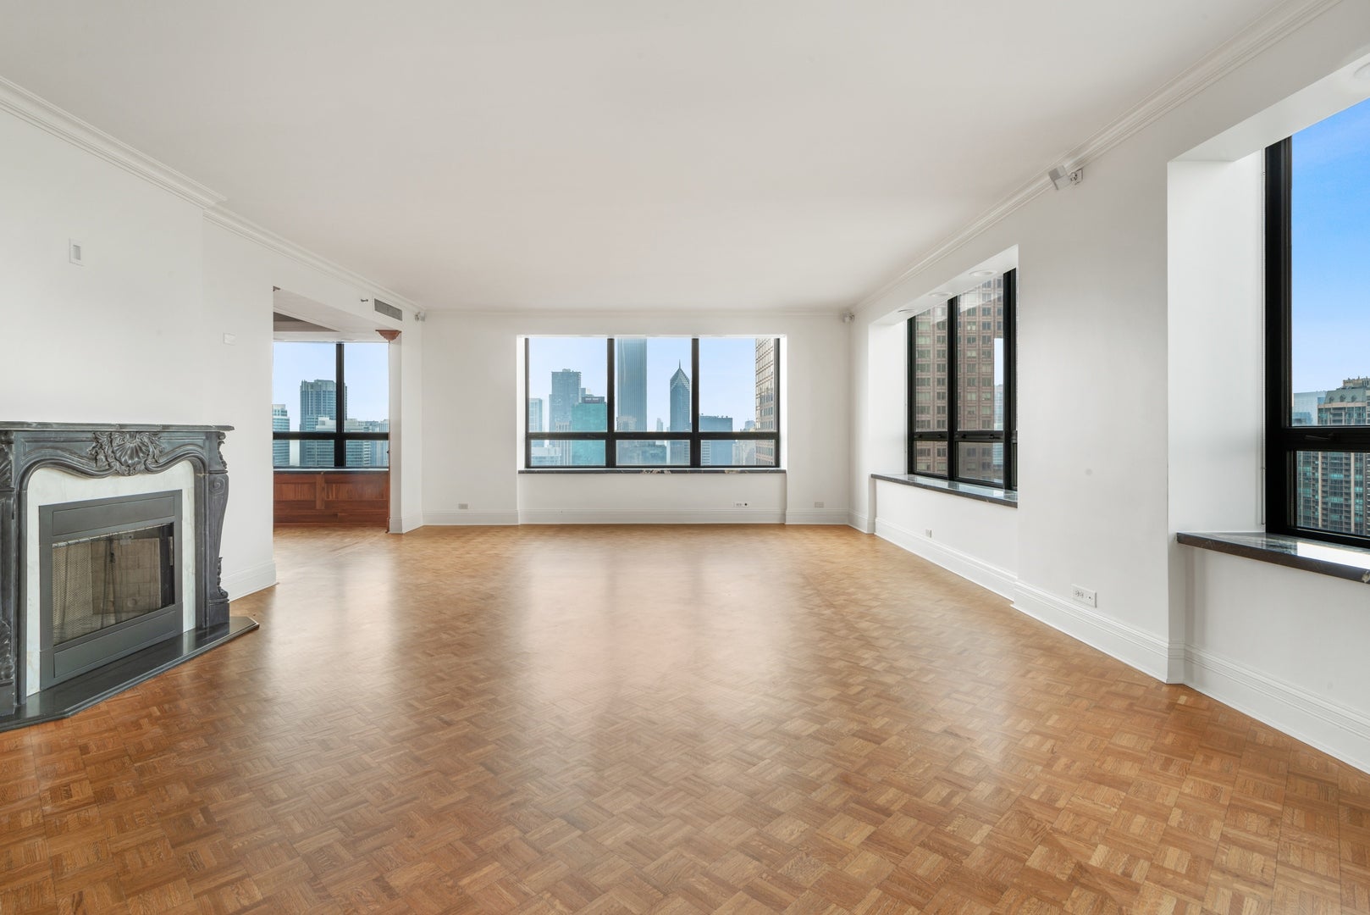
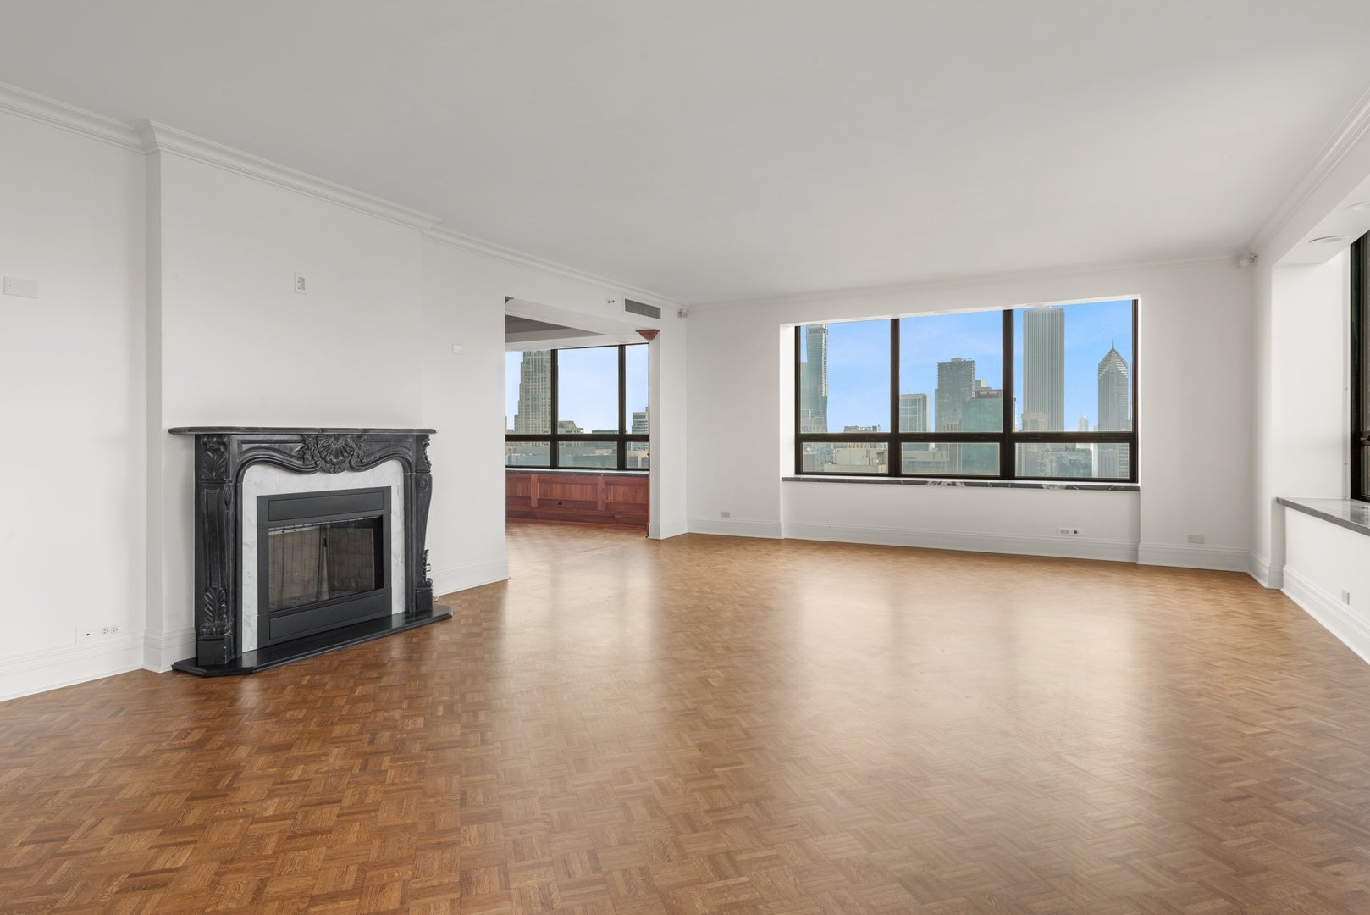
Luxurious Water Tower residences offers a masterful gut renovated, flexible floor plan in popular southwest corner. This 3-bedroom, 3 1/2 bath residence features sensational + unforgettable postcard views that frame the sweeping city skyline, lake, and sunsets from oversized windows. Sought after floor plan with exquisite details offers large room sizes for easy living and gracious entertaining: kitchen/dining or flexible great room concept, office or library, living, dining, foyer, butler pantry, laundry room, primary room has dual baths, custom high end kitchen with all the bells and whistles, exquisite hardwood floors, living room fireplace, custom millwork throughout, LED lighting, custom wet bar and so much more that requires your personal and private visit that will be unforgettable. Your treasured home is perfectly located above the exclusive renovated Ritz Carlton Hotel offering you all the coveted amenities- concierge, room service, spa, fitness, indoor pool- that make you feel like you're living in a resort every day. On site valet or self- parking options available to residents and their guests. Dogs welcome too!

Save
Ask
Tour
Hide
Share
Listing Snapshot
Price 
$1,897,747
Days On Site 
87 Days
Bedrooms 
3
Inside Area (SqFt) 
2,754 sqft
Total Baths 
4
Full Baths 
3
Partial Baths 
1
Lot Size 
N/A
Year Built 
1975
MLS® Number 
12686123
Status 
Active
Property Tax 
$26,429.42
HOA/Condo/Coop Fees 
$2,078 monthly
Sq Ft Source 
Builder
Friends & Family
Recent Activity
2 months agoListing updated with changes from the MLS®
3 months agoStatus changed to Active
3 months agoListing first seen on site
General Features
Attached Garage 
Yes
Direction Faces 
West
Garage 
Yes
Garage Spaces 
2
Number Of Stories 
73
Parking 
Garage Door OpenerHeated GarageLeasedAttachedGarage
Parking Spaces 
2
Pets 
Cats OKDogs OKNumber Limit
Property Sub Type 
Condominium
Sewer 
Public Sewer
Utilities 
Cable Available
Interior Features
Appliances 
Double OvenMicrowaveDishwasherFreezerWasherDryerDisposalWine RefrigeratorCooktopOvenRange HoodHumidifier
Basement 
None
Cooling 
Central AirZoned
Electric 
Circuit Breakers
Fireplace 
Yes
Fireplace Features 
Living RoomDecorative
Fireplaces 
1
Flooring 
Hardwood
Heating 
ElectricForced AirZoned
Interior 
Walk-In Closet(s)Entrance FoyerPantrySaunaWet BarStorageBuilt-in Features
Laundry Features 
Main LevelWasher HookupElectric Dryer HookupIn UnitSink
Window Features 
Screens
Bedroom 2 
Dimensions - 14X13Level - Main
Bedroom 3 
Dimensions - 17X13Level - Main
Bedroom 4 
Dining Room 
Dimensions - 17X14Level - Main
Family Room 
Foyer 
Dimensions - 13X13Level - Main
Kitchen 
Dimensions - 15X13Level - MainDescription - Eating Area-Breakfast Bar,Island,Pantry-Butler
Laundry 
Dimensions - 7X7Level - Main
Living Room 
Dimensions - 30X19Level - Main
Master Bedroom 
Dimensions - 18X16Level - Main
Pantry 
Dimensions - 6X7Level - Main
Walk In Closet 
Dimensions - 10X6Level - Main
Save
Ask
Tour
Hide
Share
Exterior Features
View 
Water
Waterfront Features 
LAKE MICHIGAN
Waterview 
Water
Windows/Doors 
Screens
Community Features
Association Amenities 
StorageIndoor PoolSaunaService Elevator(s)Spa/Hot Tub
Association Fee 
$2078.0
Association Fee Frequency 
Monthly
MLS Area 
CHI - Near North Side
School District 
299
Township 
North Chicago
Schools
School District
299
Elementary School
Ogden International
Middle School
Ogden International
High School
Unknown
Listing Courtesy of MRED as distributed by MLS Grid of Berkshire Hathaway HomeServices Chicago


Based on information submitted to the MLS GRID as of 2026-09-19 07:50 PM UTC. All data is obtained from various sources and may not have been verified by broker or MLS GRID. Supplied Open House Information is subject to change without notice. All information should be independently reviewed and verified for accuracy. Properties may or may not be listed by the office/agent presenting the information.
Last checked: 2026-09-19 07:50 PM UTC
MRED DMCA Copyright Information Copyright © 2026 Midwest Real Estate Data LLC. All rights reserved.

Neighborhood & Commute
Source: Walkscore
Save
Ask
Tour
Hide
Share