
2324 N Winchester Avenue 102Chicago, IL 60614
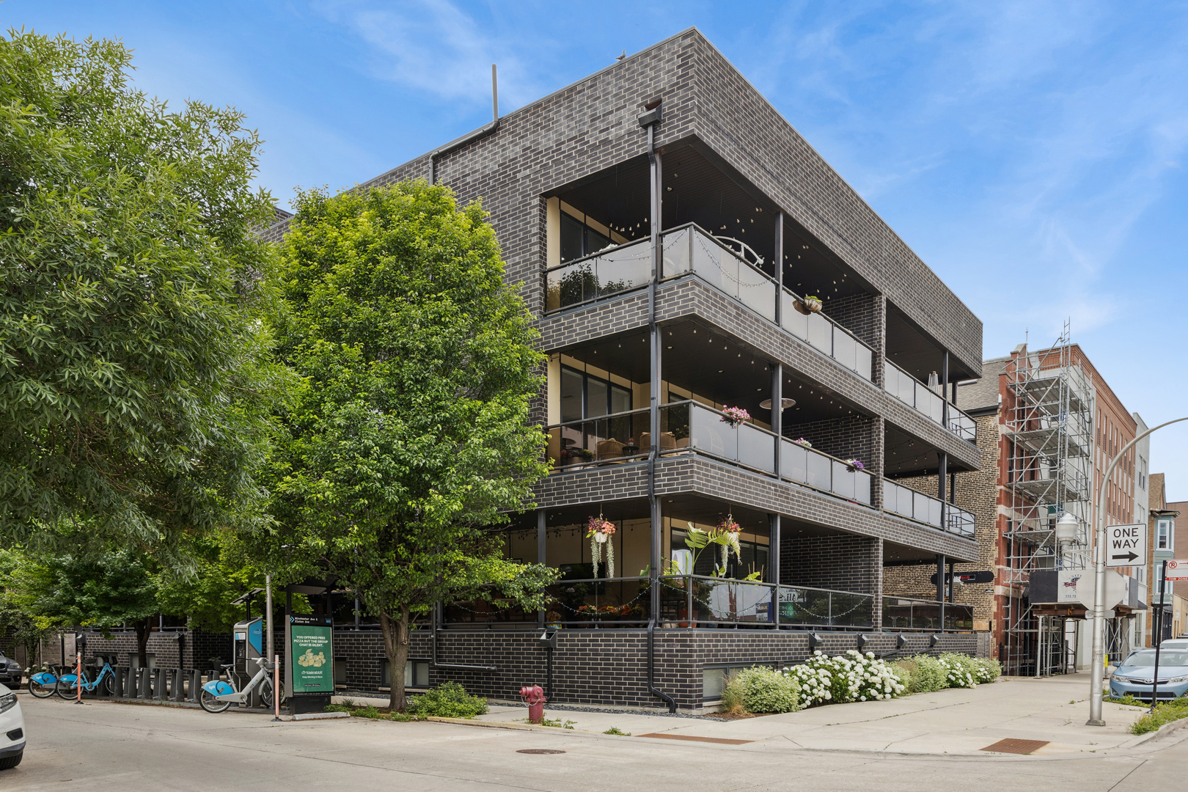
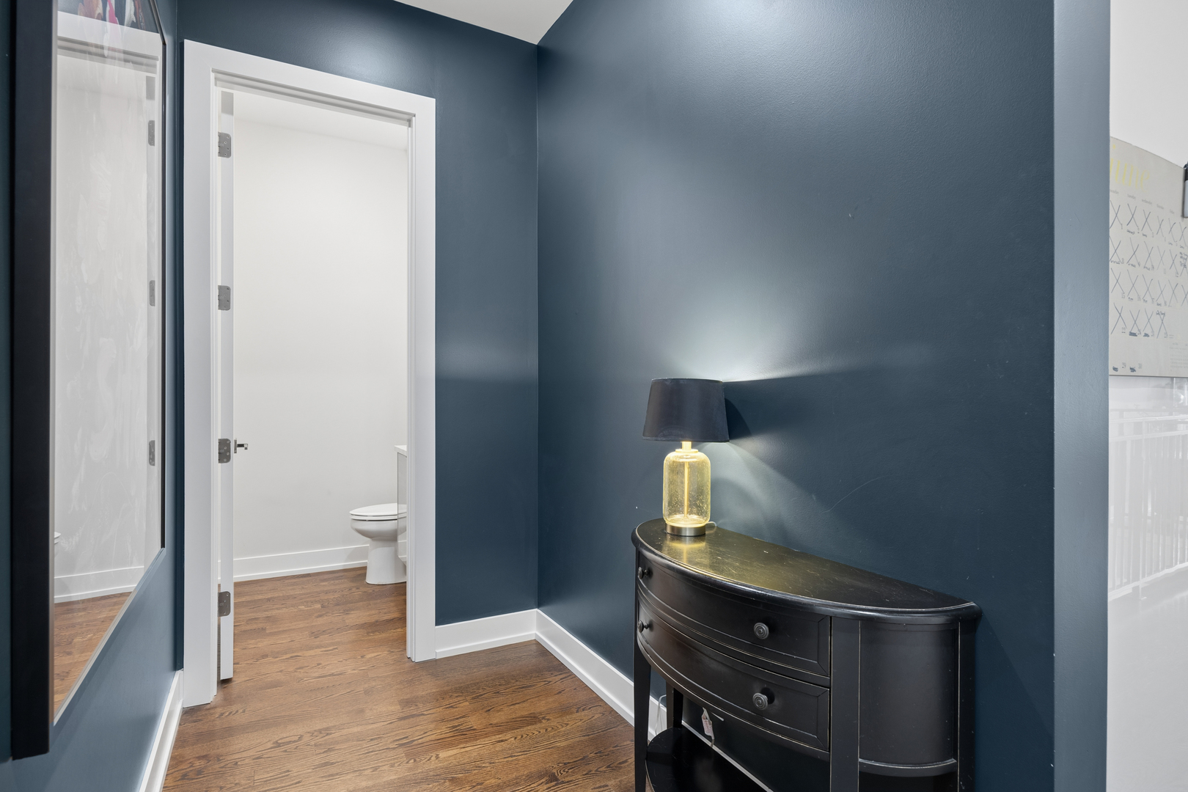
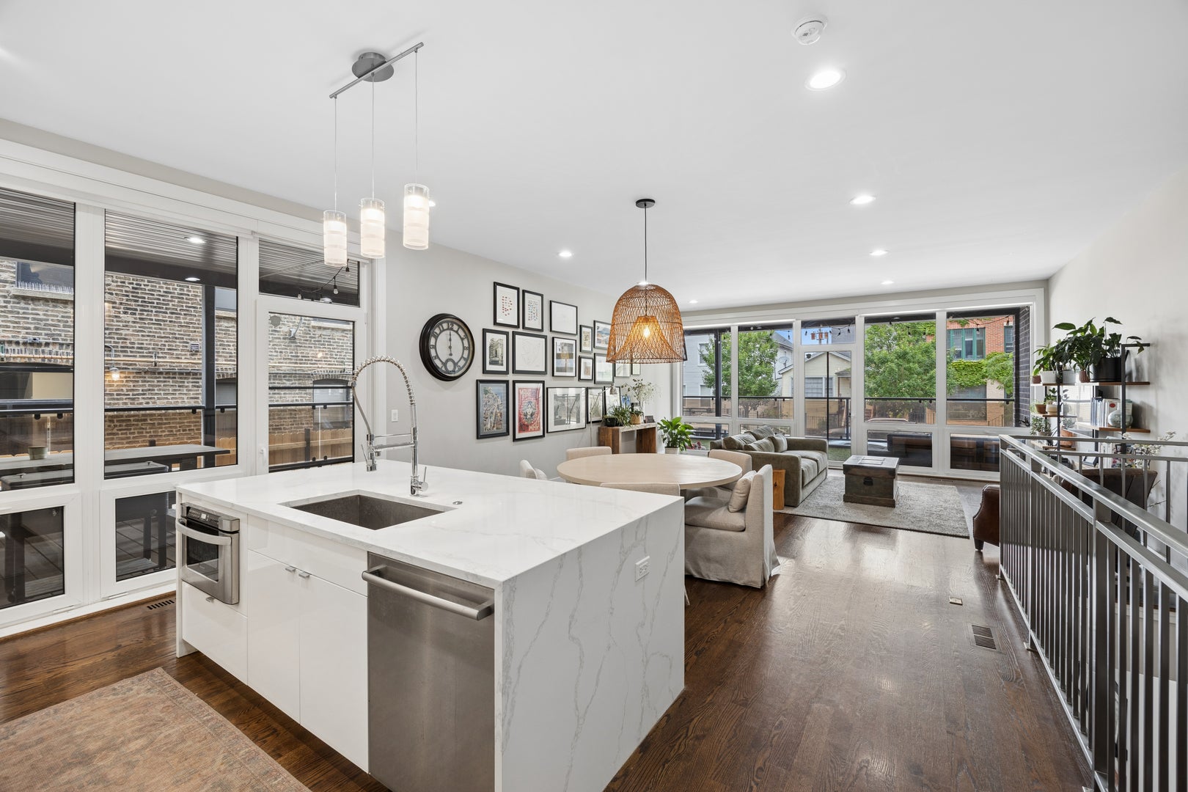
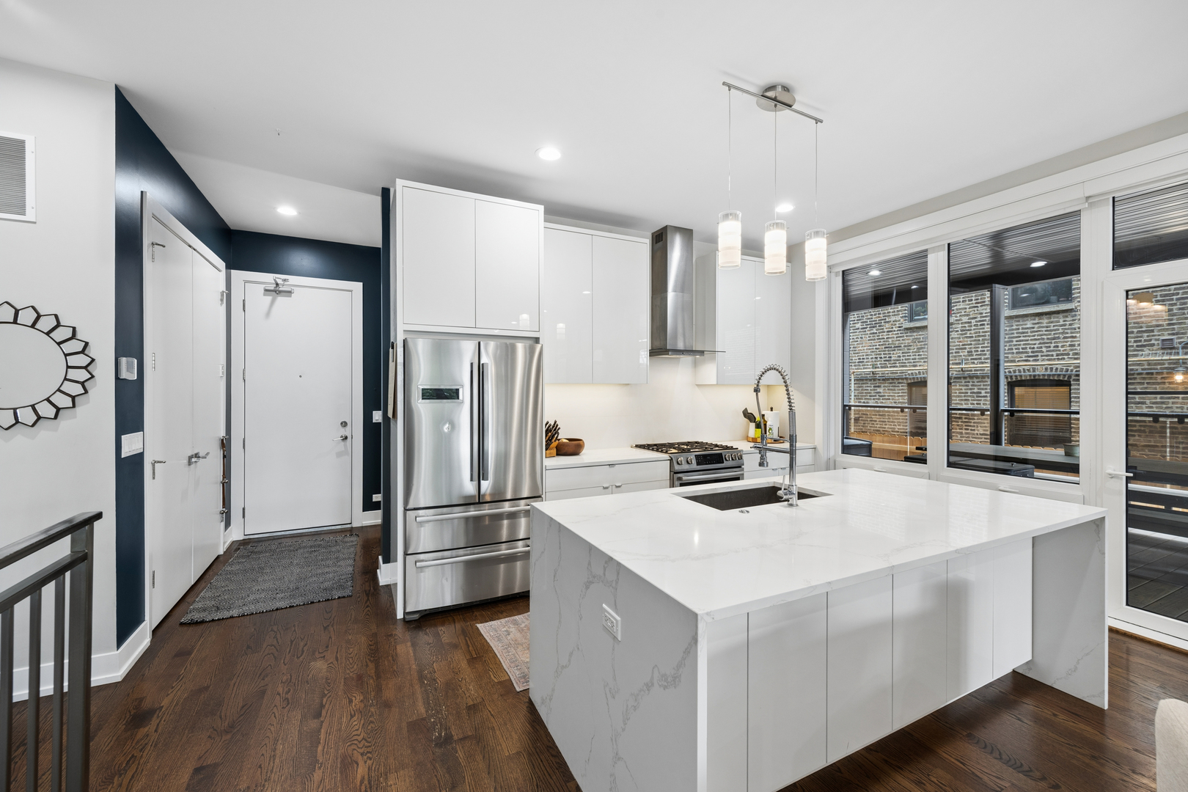
Welcome to this stunning duplex-down located in Bucktown, offering the rare combination of newer construction quality, thoughtful design, and an unbeatable outdoor footprint. Built in 2019 with all-brick construction, this 3-bedroom, 2.5-bath residence delivers high-end finishes throughout. The main level features beautiful hardwood floors and an open-concept design connecting the living room, dining area, and a gorgeous chef's kitchen finished with flat-panel cabinetry, quartz countertops, a waterfall-edge island, and Bosch Stainless appliances. Open floor plan creates plenty of room for a full dining table plus island seating - perfect for entertaining. The inviting living room is warm and relaxing making it the perfect spot to unwind and recharge. Floor-to-ceiling windows fill the upper level with natural light. Step outside to your private outdoor oasis: a generous 765 Sq Ft of deck space directly off the main living area, complete with partial turf and lighting, allows for multiple areas of outdoor relaxation perfect for morning coffee; plus an additional rooftop deck with skyline views. The lower level expands your living space with a huge family room featuring a full wet-bar and a custom home office with built-in desk, shelving, and cabinetry - perfect for remote work! The primary suite is a true escape, with luxurious carpeting, a professionally organized walk-in closet, and a spa-like en-suite bath featuring a dual vanity, standup steam shower, and heated floors. The second and third bedrooms are generously sized with excellent closet space and share access to a well-appointed hall bath, including a tub. Additional features include 8-foot solid flat-panel interior doors which add a refined touch throughout the home, wiring for whole home audio, an Electrolux laundry center, abundant storage throughout, and garage parking for one car. Ideally situated in Bucktown with easy access to Logan Square, Wicker Park, Lincoln Park and Roscoe Village. Walking distance to three grocery stores and Midtown Health Club; plus easy access to expressway and public transportation.
| 6 days ago | Listing updated with changes from the MLS® | |
| 6 days ago | Status changed to Active | |
| 2 weeks ago | Listing first seen on site |

Based on information submitted to the MLS GRID as of 2026-07-26 11:17 PM UTC. All data is obtained from various sources and may not have been verified by broker or MLS GRID. Supplied Open House Information is subject to change without notice. All information should be independently reviewed and verified for accuracy. Properties may or may not be listed by the office/agent presenting the information.
Last checked: 2026-07-26 11:17 PM UTC
MRED DMCA Copyright Information Copyright © 2026 Midwest Real Estate Data LLC. All rights reserved.