Save
Ask
Tour
Hide
Share
$425,000
26 Days On Site

1875 N WINNEBAGO Avenue 4W
Chicago, IL 60647

For Sale|Condominium|Active
2
Beds
2
Total Baths
2
Full Baths
779
SqFt
$546
/SqFt
2003
Built
Subdivision:
Bucktown
County:
Cook
Listing Courtesy of MRED as distributed by MLS Grid of @properties Christie's International Real Estate
1875 N WINNEBAGO Avenue 4W1875 N WINNEBAGO Avenue 4W1875 N WINNEBAGO Avenue 4W1875 N WINNEBAGO Avenue 4W
Save
Ask
Tour
Hide
Share

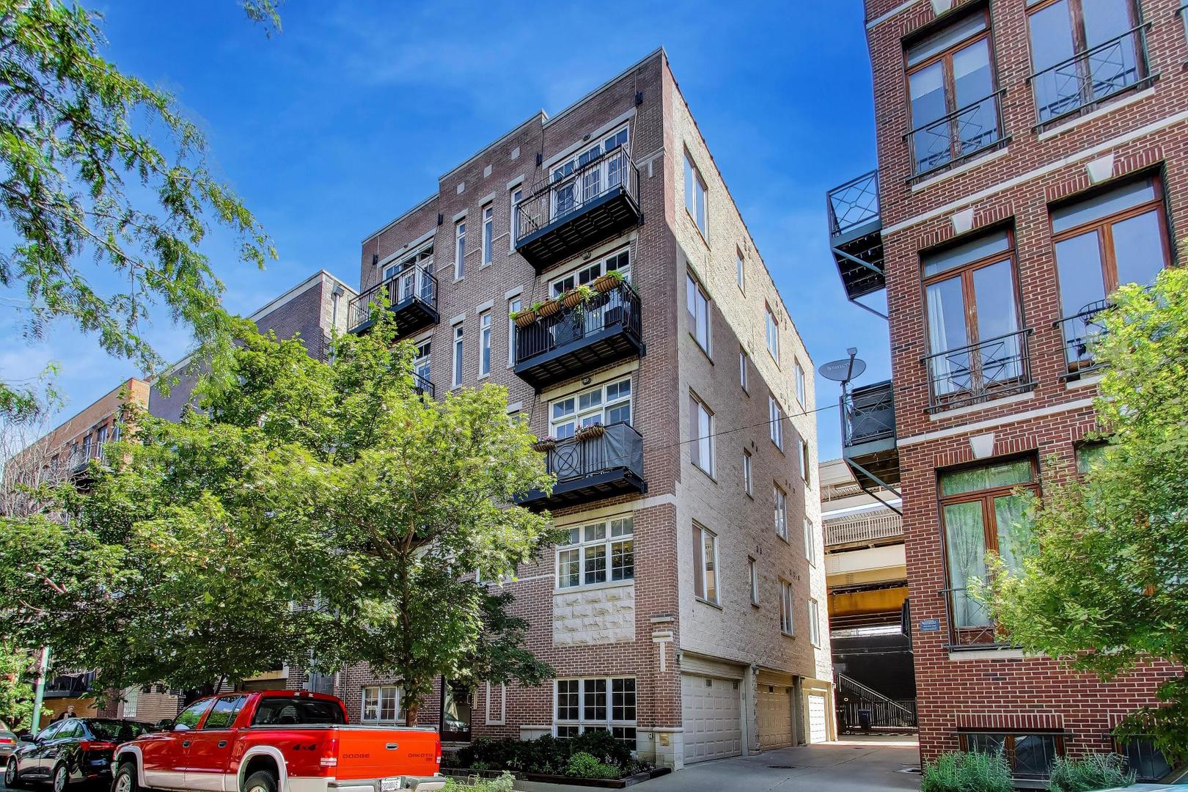
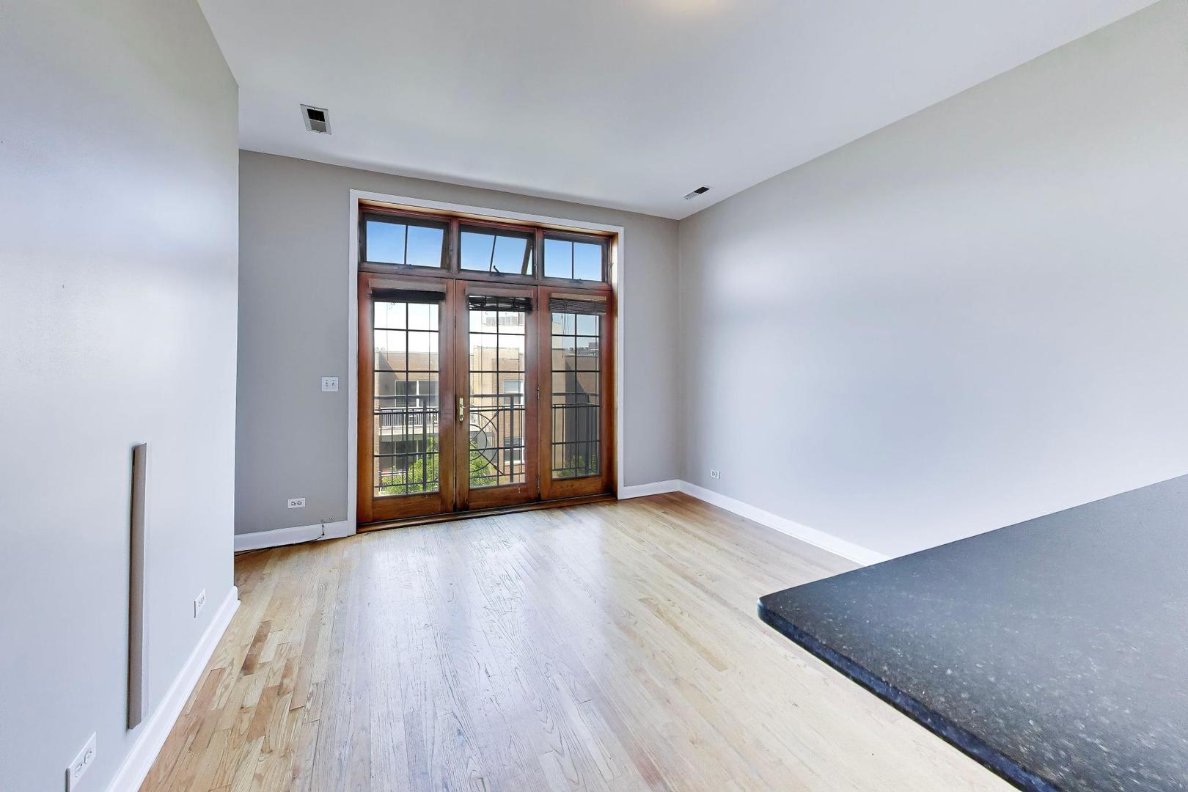
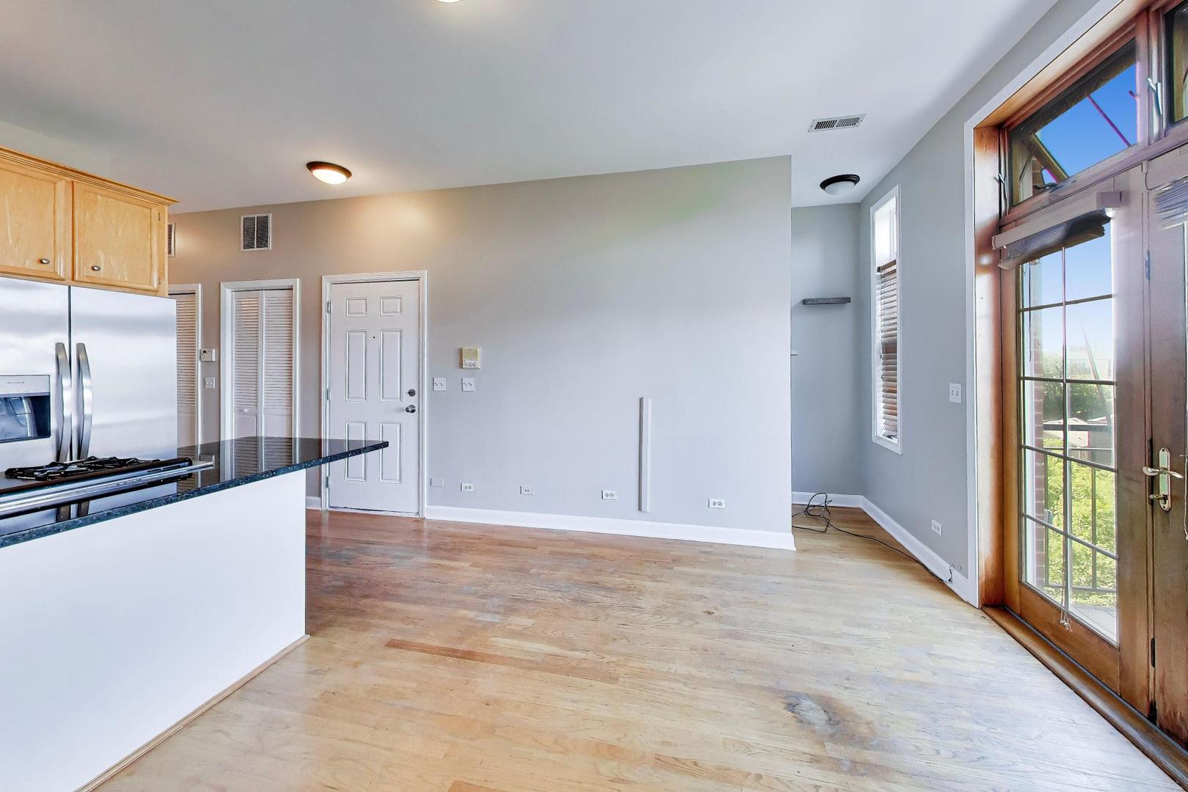
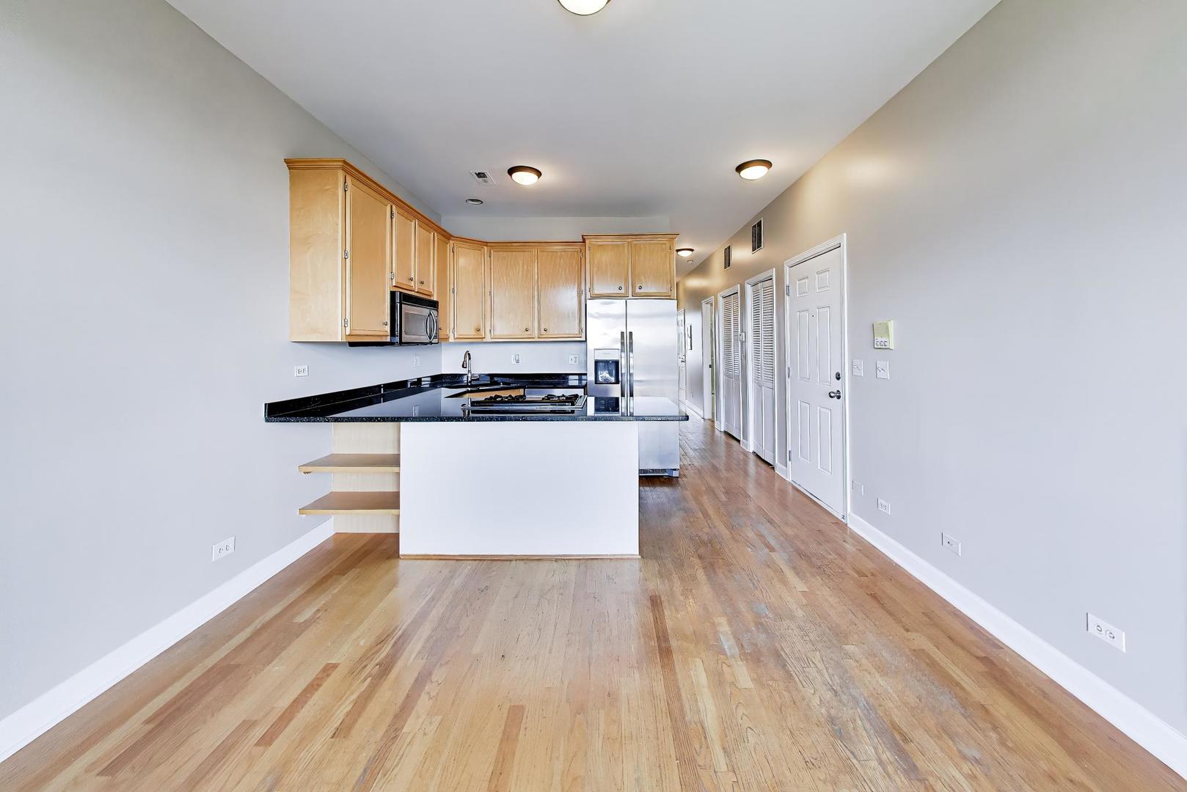
Step into this beautifully maintained, sun-filled condo just steps from the Western Blue Line and the 606 Bloomingdale Trail. Perfectly positioned amid Bucktown's best restaurants, nightlife, and boutiques, this home offers the ultimate blend of style, comfort, and city convenience. The open-concept living and dining area features hardwood floors, and direct access to private balconies-ideal for fresh air, morning coffee, or al fresco dining with sweeping neighborhood views. The primary bathroom offers spa-like finishes, while the in-unit laundry, large storage closet, and deeded heated garage parking add everyday ease. Enjoy peace of mind in a professionally managed building with assessments that include water, common insurance, exterior maintenance, and snow removal. This is an exceptional opportunity to own in one of Chicago's most desirable and appreciating neighborhoods, where vibrant urban living meets modern comfort.

Save
Ask
Tour
Hide
Share
Listing Snapshot
Price 
$425,000
Days On Site 
26 Days
Bedrooms 
2
Inside Area (SqFt) 
779 sqft
Total Baths 
2
Full Baths 
2
Partial Baths 
N/A
Lot Size 
N/A
Year Built 
2003
MLS® Number 
12692131
Status 
Active
Property Tax 
$5,277.99
HOA/Condo/Coop Fees 
$342 monthly
Sq Ft Source 
Plans
Friends & Family
Recent Activity
2 weeks agoListing updated with changes from the MLS®
2 weeks agoStatus changed to Active
4 weeks agoListing first seen on site
General Features
Attached Garage 
Yes
Direction Faces 
East
Foundation 
Concrete Perimeter
Garage 
Yes
Garage Spaces 
1
Number Of Stories 
4
Parking 
ConcreteGarage Door OpenerAttachedGarage
Parking Spaces 
1
Pets 
Cats OKDogs OK
Property Sub Type 
Condominium
Sewer 
Public Sewer
SqFt Total 
779
Interior Features
Appliances 
RangeMicrowaveDishwasherRefrigeratorWasherDryer
Basement 
None
Cooling 
Central Air
Electric 
200+ Amp Service
Flooring 
Hardwood
Heating 
Natural GasForced Air
Laundry Features 
Washer HookupIn Unit
Balcony/Porch/Lanai 
Dimensions - 3X8Level - Main
Bedroom 2 
Dimensions - 08X11Level - Main
Bedroom 3 
Bedroom 4 
Dining Room 
Dimensions - COMBOLevel - Main
Family Room 
Kitchen 
Dimensions - 09X08Level - MainDescription - Eating Area-Breakfast Bar
Laundry 
Dimensions - 4X4Level - Main
Living Room 
Dimensions - 16X11Level - Main
Master Bedroom 
Dimensions - 12X11Level - Main
Save
Ask
Tour
Hide
Share
Exterior Features
Construction Details 
Brick
Exterior 
Balcony
Community Features
Association Amenities 
Storage
Association Dues 
342
HOA Fee Frequency 
Monthly
MLS Area 
CHI - Logan Square
School District 
John Hope College Preparatory Se
Township 
North Chicago
Schools
School District
John Hope College Preparatory Se
Elementary School
Pulaski International
Middle School
Pulaski International
High School
John Hope College Preparatory Se
Listing Courtesy of MRED as distributed by MLS Grid of @properties Christie's International Real Estate


Based on information submitted to the MLS GRID as of 2026-07-26 11:17 PM UTC. All data is obtained from various sources and may not have been verified by broker or MLS GRID. Supplied Open House Information is subject to change without notice. All information should be independently reviewed and verified for accuracy. Properties may or may not be listed by the office/agent presenting the information.
Last checked: 2026-07-26 11:17 PM UTC
MRED DMCA Copyright Information Copyright © 2026 Midwest Real Estate Data LLC. All rights reserved.

Neighborhood & Commute
Source: Walkscore
Save
Ask
Tour
Hide
Share