
2147 N Talman Avenue 3Chicago, IL 60647
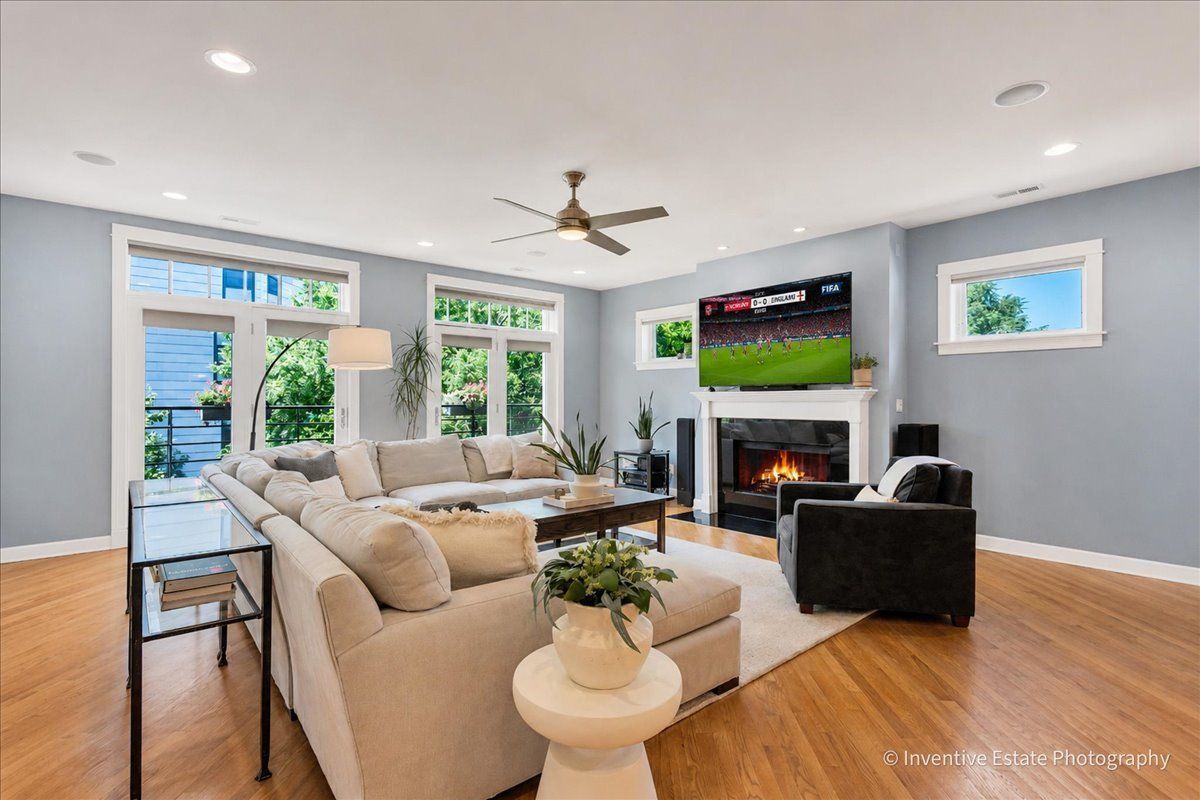
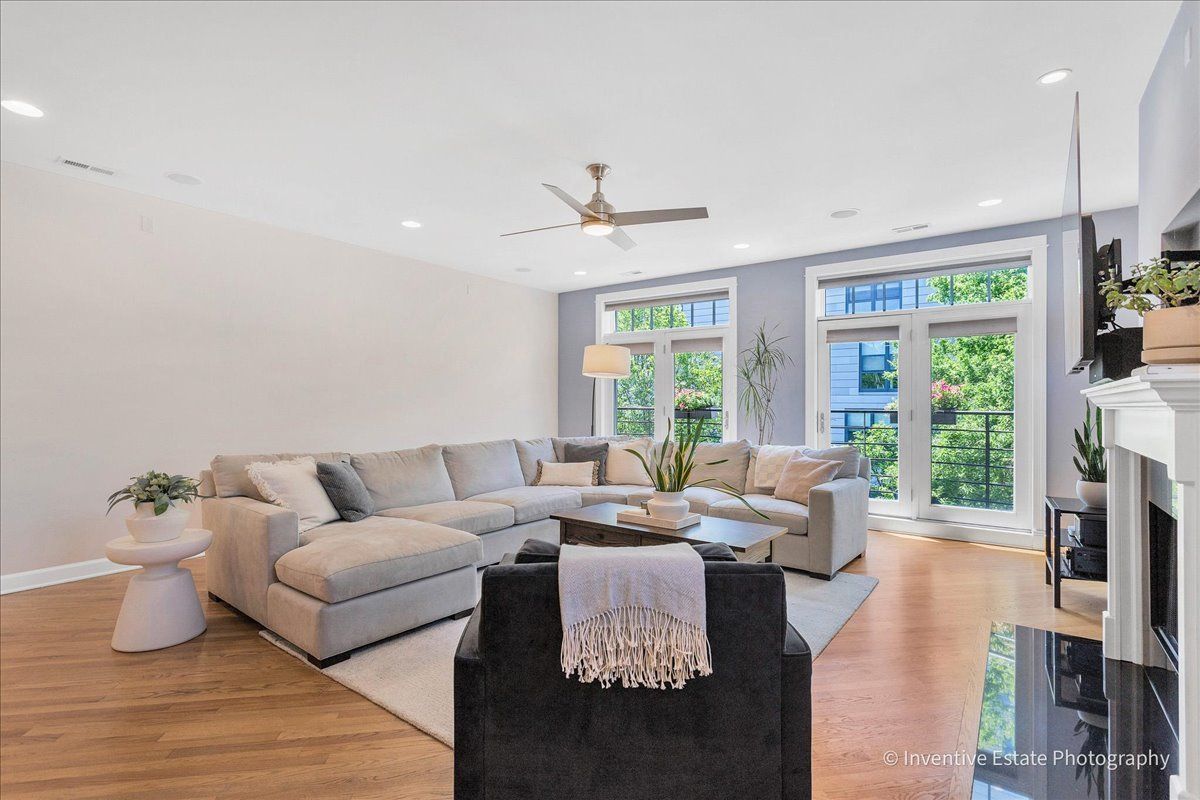
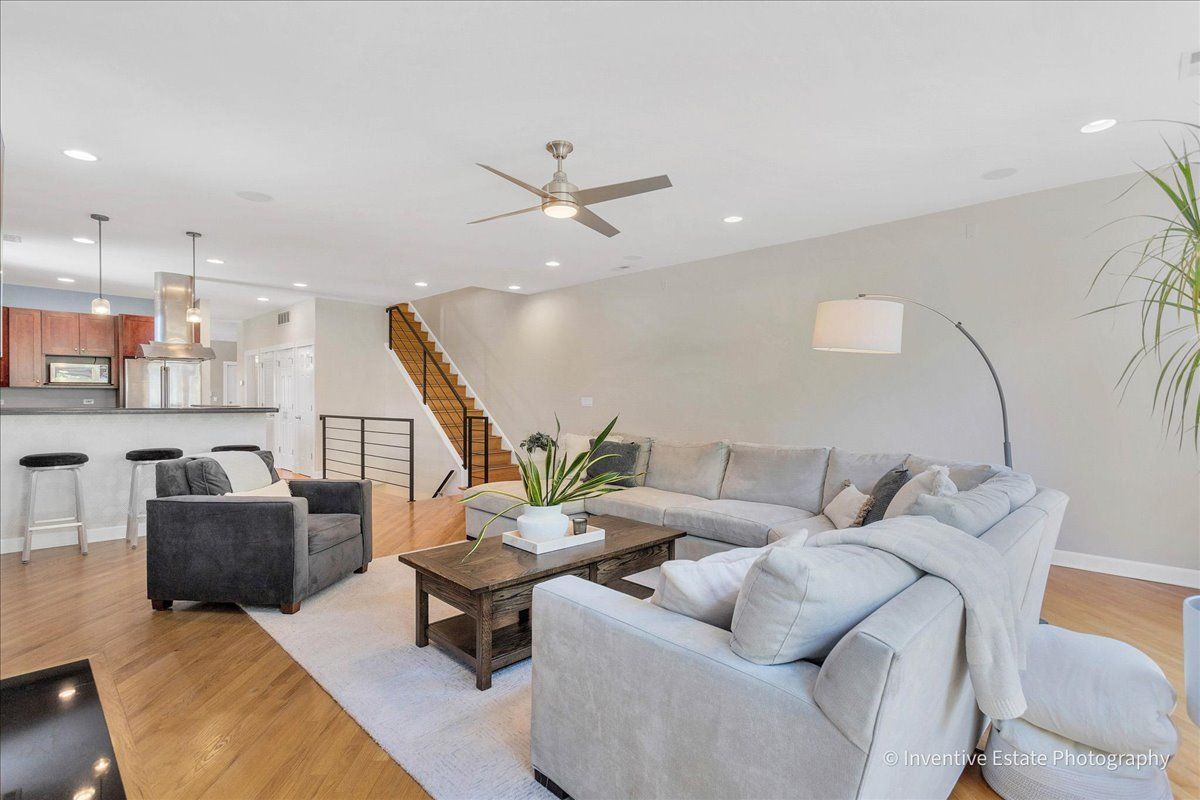
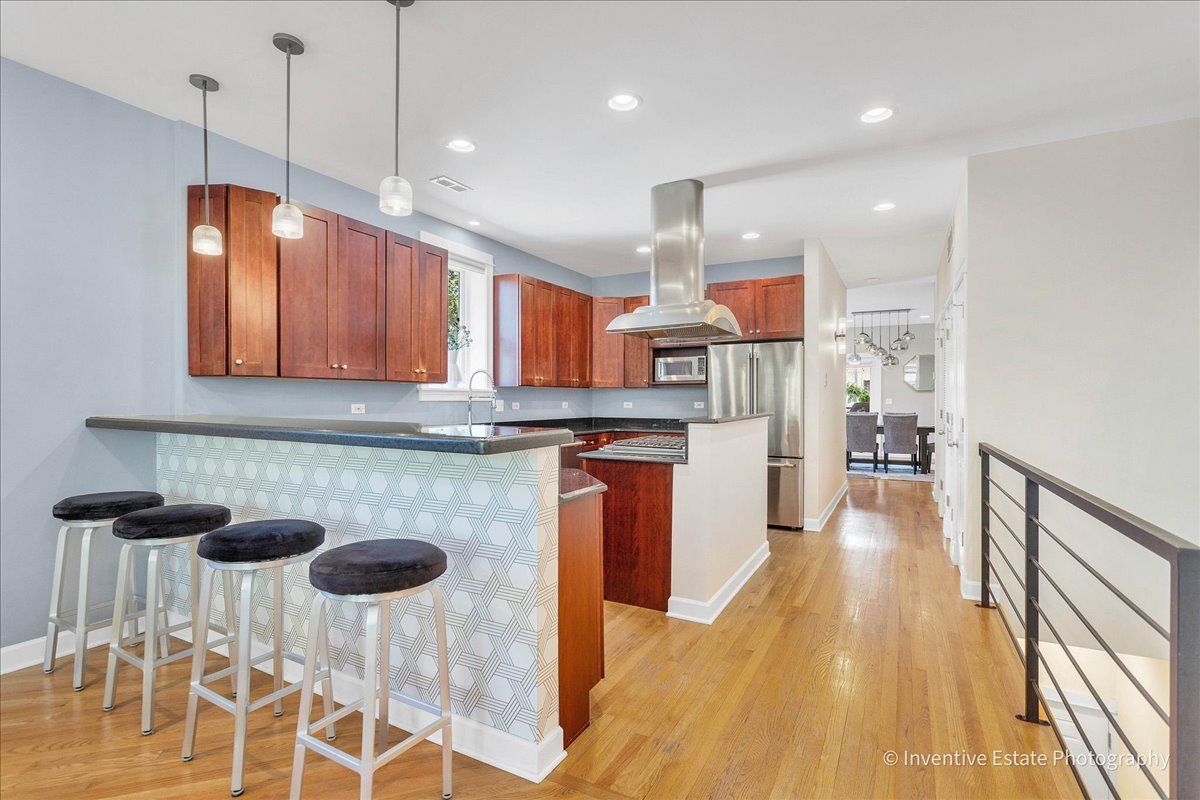
Experience the best of Logan Square in this stunning 2,600-square-foot duplex-up, offering the scale and layout of a single-family home with the ease of condo living. The main level is designed for both productivity and entertaining, featuring two expansive living areas that provide incredible flexibility for your lifestyle. Whether you're hosting a dinner party or relaxing by the fire, there's plenty of room to breathe. Tucked away on this floor is also a dedicated office, perfect for those seeking a quiet, professional workspace. At the heart of the home, the chef's kitchen shines with ample cabinetry, expansive counter space, and a large walk-in pantry. Head upstairs to find a thoughtful layout where all three bedrooms are tucked away on the same level. The primary suite is a total showstopper-a true sanctuary featuring a spa-like ensuite bathroom complete with its own cozy fireplace for the ultimate wind-down. What truly sets this home apart is the incredible access to fresh air. Between three private balconies and two additional shared outdoor spaces, you have five distinct spots to enjoy a morning coffee or an evening cocktail. With an included garage space and a layout that flows effortlessly over two levels, every modern convenience is covered. Perfectly situated near Logan Square's acclaimed dining scene and local cafes, this home combines sophisticated living with one of the city's most vibrant locations.
| 3 hours ago | Listing updated with changes from the MLS® | |
| 3 days ago | Status changed to Active | |
| 3 weeks ago | Listing first seen on site |

Based on information submitted to the MLS GRID as of 2026-07-26 11:17 PM UTC. All data is obtained from various sources and may not have been verified by broker or MLS GRID. Supplied Open House Information is subject to change without notice. All information should be independently reviewed and verified for accuracy. Properties may or may not be listed by the office/agent presenting the information.
Last checked: 2026-07-26 11:17 PM UTC
MRED DMCA Copyright Information Copyright © 2026 Midwest Real Estate Data LLC. All rights reserved.
Did you know? You can invite friends and family to your search. They can join your search, rate and discuss listings with you.