
4127 N Ashland AvenueChicago, IL 60613
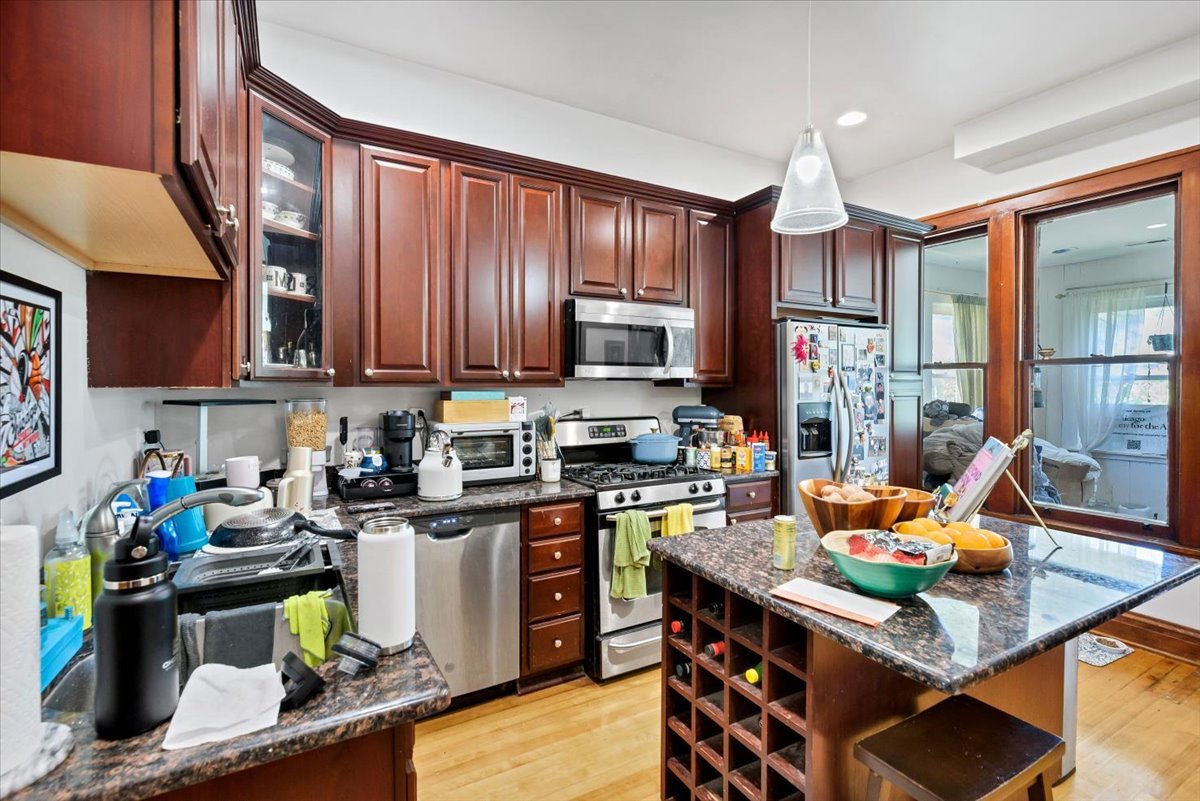
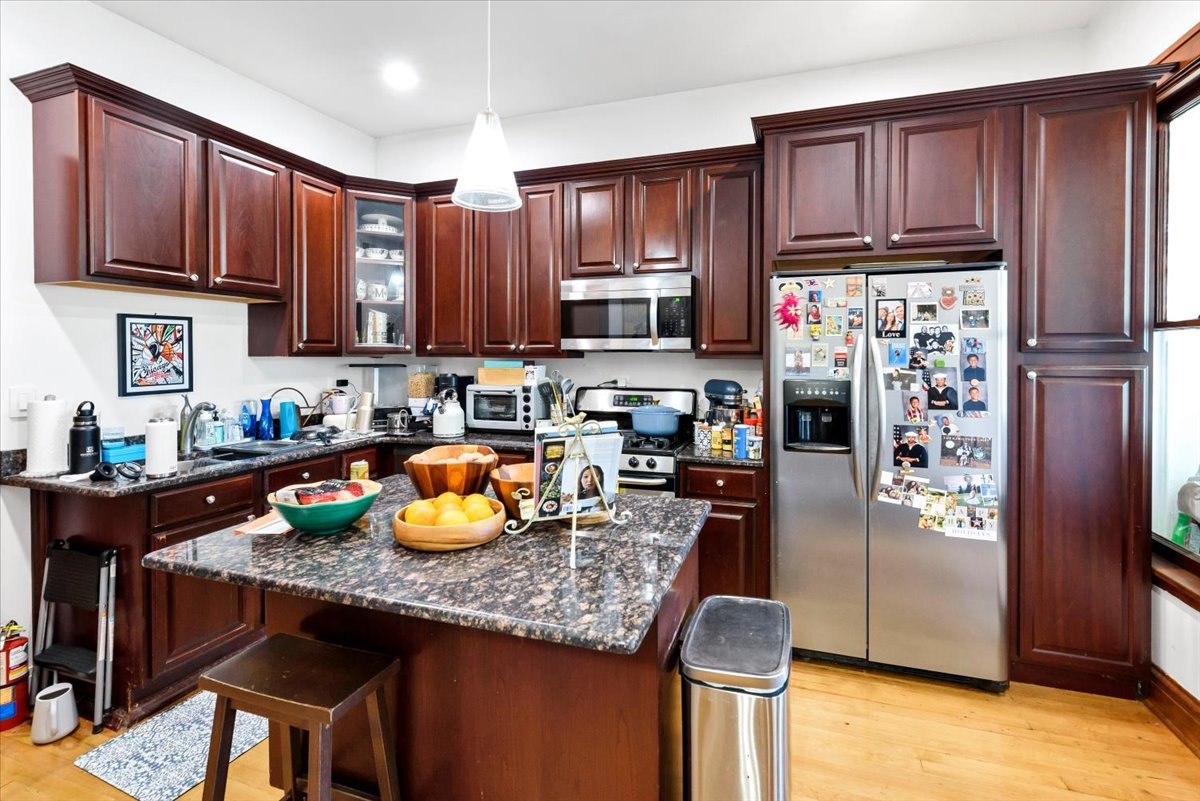
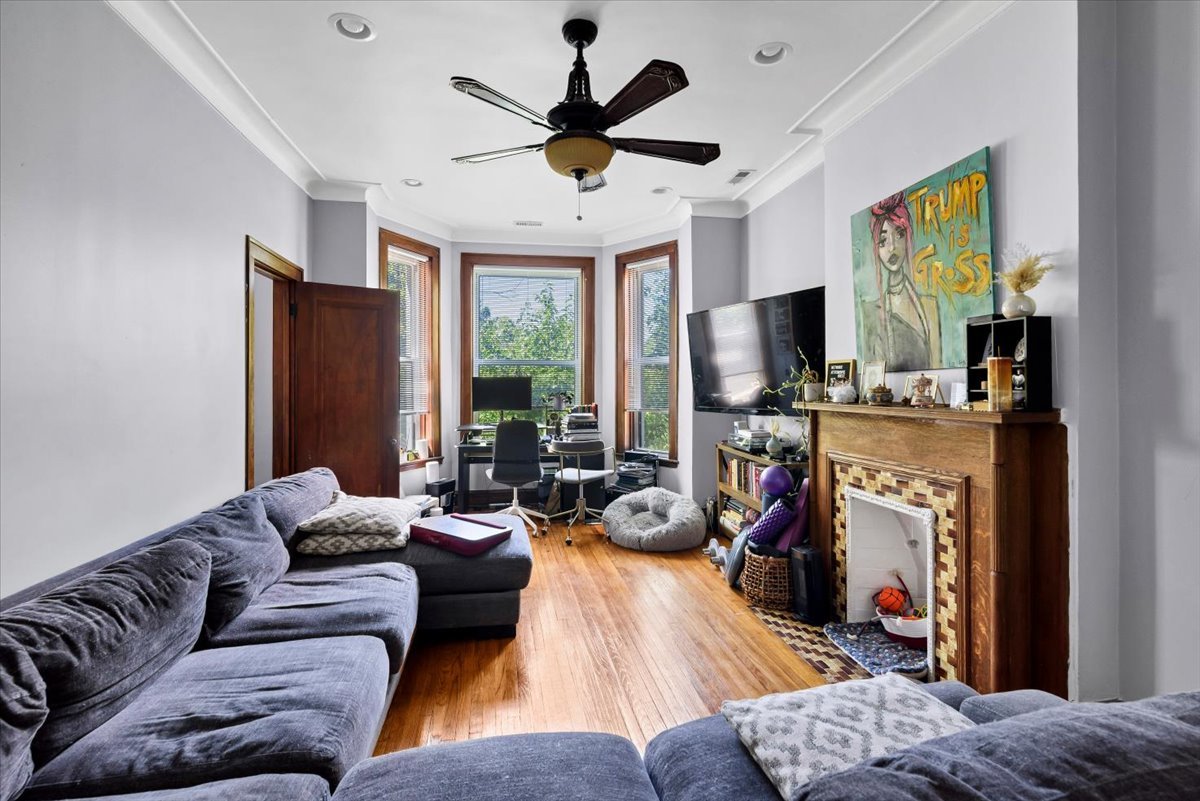
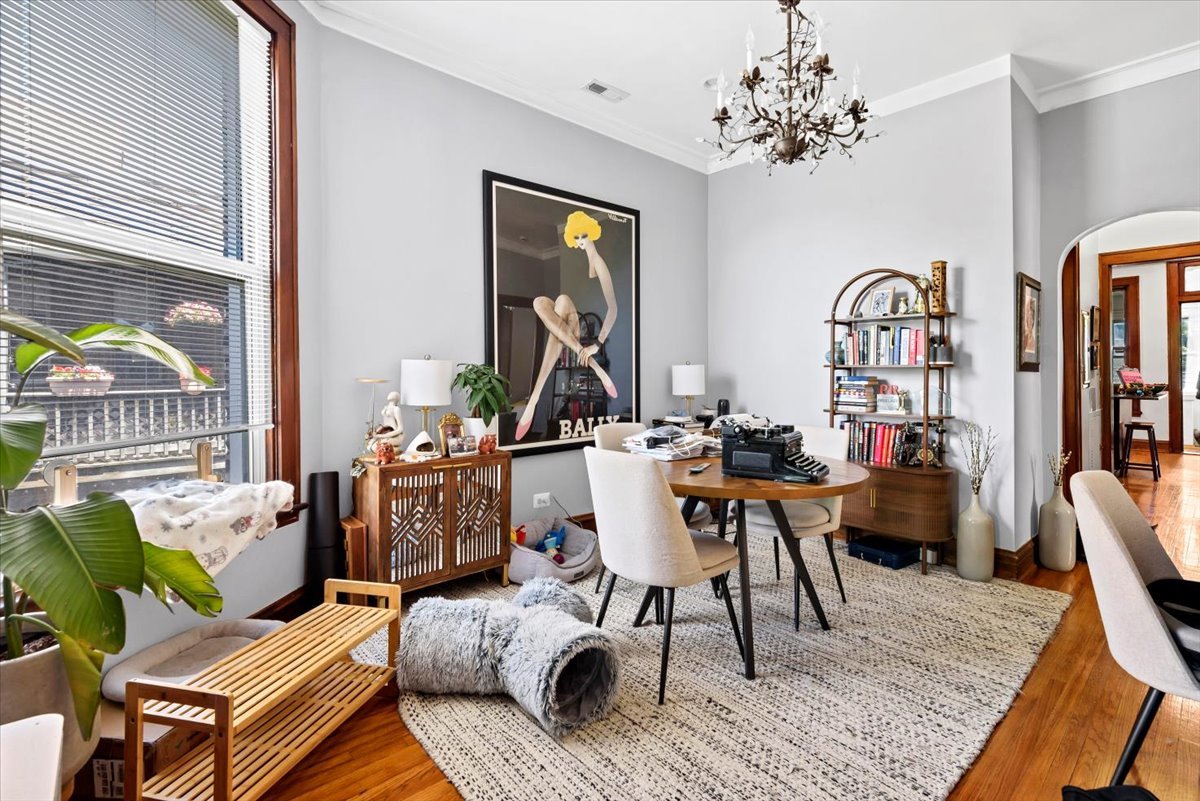
Step into the perfect blend of timeless architectural charm and modern updates with this architecturally significant Greystone two-flat featuring a finished garden-level unit. This meticulously maintained property offers three spacious residences, with the first and second-floor units showcasing impressive 12-foot ceilings that enhance the sense of space and natural light. Situated on an extra-deep lot, the property also features a generous backyard and a detached two-car garage. Thoughtfully updated over the years, the building includes central heating and air conditioning, renovated kitchens and bathrooms, hardwood floors, dishwashers, and in-unit laundry for each residence-highly desirable amenities that support strong rental income potential. Ideally located near a vibrant selection of restaurants, nightlife, shopping, and entertainment, this property offers exceptional convenience with easy access to public transportation. Whether you're looking to expand your investment portfolio or occupy one unit while generating rental income from the others, this well-maintained Greystone presents an outstanding opportunity in a sought-after urban location.
| 2 weeks ago | Listing updated with changes from the MLS® | |
| 2 weeks ago | Status changed to Active | |
| 3 weeks ago | Listing first seen on site |

Based on information submitted to the MLS GRID as of 2026-07-29 01:06 AM UTC. All data is obtained from various sources and may not have been verified by broker or MLS GRID. Supplied Open House Information is subject to change without notice. All information should be independently reviewed and verified for accuracy. Properties may or may not be listed by the office/agent presenting the information.
Last checked: 2026-07-29 01:06 AM UTC
MRED DMCA Copyright Information Copyright © 2026 Midwest Real Estate Data LLC. All rights reserved.
Did you know? You can invite friends and family to your search. They can join your search, rate and discuss listings with you.