Save
Ask
Tour
Hide
Share
$2,100,000
24 Days On Site

447 N McClurg Court 447
Chicago, IL 60611

For Sale|Condominium|Active Under Contract
3
Beds
4
Total Baths
3
Full Baths
1
Partial Bath
2,668
SqFt
$787
/SqFt
1996
Built
County:
Cook
Listing Courtesy of MRED as distributed by MLS Grid of Jameson Sotheby's Intl Realty
447 N McClurg Court 447447 N McClurg Court 447447 N McClurg Court 447447 N McClurg Court 447
Save
Ask
Tour
Hide
Share

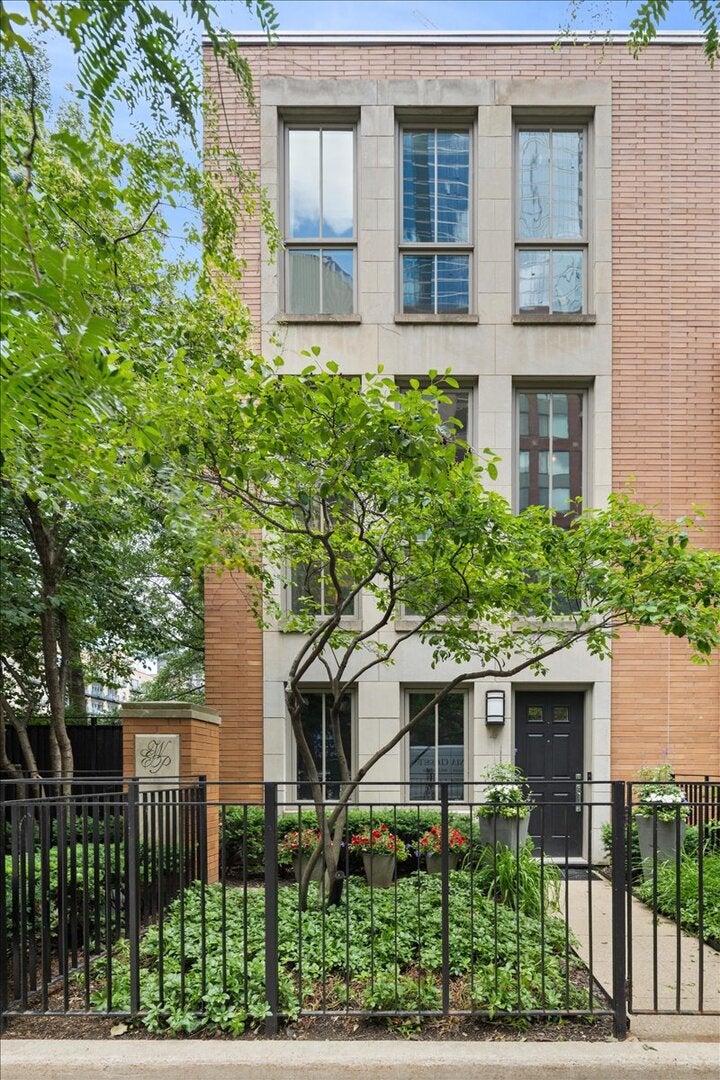
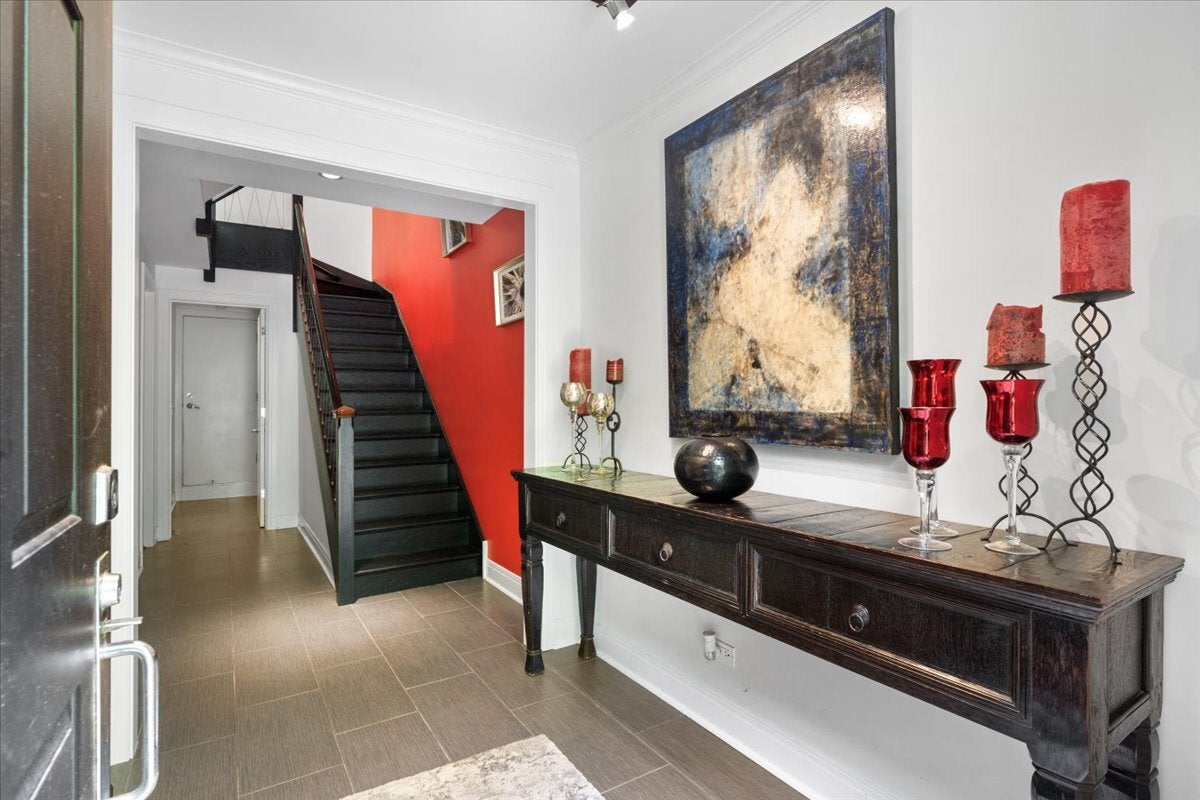
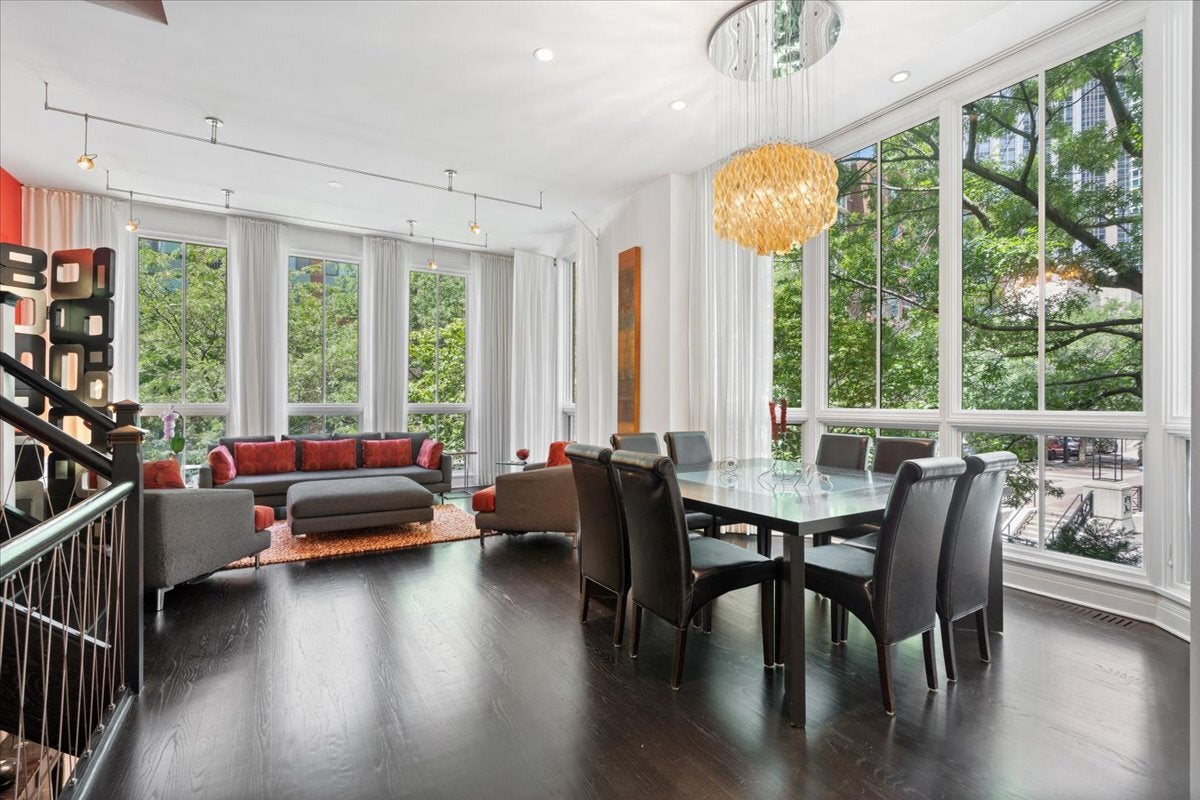
NO LAND LEASE AND ON OGDEN SLIP! VERY SPECIAL HOME! This sophisticated East Water Place end-unit townhome faces the Ogden Slip with beautiful peaceful water views! The home has been highly upgraded and recently renovated! Stunning contemporary gourmet kitchen has an island with high end appliances. Featuring 11 foot ceilings, oak floors, gas fireplace, stunning spa-like baths, organized closets with a huge walk in closet with built in island off the primary bedroom, full laundry room and custom window treatments. The new large roof deck is fully furnished and enjoys beautiful flowers, your garden in the city along with great views! In addition, you have your own attached 2-car garage. The first floor bedroom is ensuite and great for guests or in home office. The second floor is very open with living, dining, family room, kitchen, pantry and powder room. The third floor enjoys two stunning baths, primary and second bedrooms with the enormous room that is now a walk in closet fully customized. The top floor has an area for storage or currently an office and leads out to the large roofdeck. So much to boast about! Don't miss this as townhomes on the water do not come available very often!

Save
Ask
Tour
Hide
Share
Listing Snapshot
Price 
$2,100,000
Days On Site 
24 Days
Bedrooms 
3
Inside Area (SqFt) 
2,668 sqft
Total Baths 
4
Full Baths 
3
Partial Baths 
1
Lot Size 
N/A
Year Built 
1996
MLS® Number 
12696484
Status 
Active Under Contract
Property Tax 
$20,433.69
HOA/Condo/Coop Fees 
$706 monthly
Sq Ft Source 
Estimated
Friends & Family
Recent Activity
a week agoListing updated with changes from the MLS®
a week agoStatus changed to Active Under Contract
3 weeks agoListing first seen on site
General Features
Attached Garage 
Yes
Direction Faces 
East
Foundation 
Concrete Perimeter
Garage 
Yes
Garage Spaces 
2
Number Of Stories 
3
Parking 
Garage Door OpenerAttachedGarage
Parking Spaces 
2
Pets 
Cats OKDogs OK
Property Sub Type 
Condominium
Security 
Security System
Sewer 
Public Sewer
Interior Features
Appliances 
Double OvenMicrowaveDishwasherWasherDryerDisposalStainless Steel Appliance(s)Wine RefrigeratorHumidifier
Basement 
None
Cooling 
Central Air
Electric 
Circuit Breakers
Fireplace 
Yes
Fireplace Features 
Family RoomGas Starter
Fireplaces 
1
Flooring 
Hardwood
Heating 
Natural GasForced Air
Interior 
Entrance FoyerBuilt-in FeaturesWalk-In Closet(s)
Laundry Features 
Main LevelWasher HookupIn Unit
Bedroom 2 
Dimensions - 17X12Level - Third
Bedroom 3 
Dimensions - 13X10Level - Main
Bedroom 4 
Dining Room 
Dimensions - 15X11Level - Second
Family Room 
Dimensions - 17X11Level - Second
Foyer 
Dimensions - 07X11Level - Main
Kitchen 
Dimensions - 17X08Level - SecondDescription - Island,Pantry-Walk-in
Laundry 
Dimensions - 6X8Level - Main
Living Room 
Dimensions - 17X12Level - Second
Master Bedroom 
Dimensions - 17X14Level - Third
Other Room 
Dimensions - 17X22
Save
Ask
Tour
Hide
Share
Exterior Features
Construction Details 
Brick
Exterior 
Balcony
Lot Features 
Landscaped
Patio And Porch 
Deck
View 
Water
Waterfront 
Yes
Waterfront Features 
River Front
Waterview 
Water
Community Features
Association Dues 
706
HOA Fee Frequency 
Monthly
MLS Area 
CHI - Near North Side
School District 
299
Township 
North Chicago
Schools
School District
299
Elementary School
Unknown
Middle School
Unknown
High School
Unknown
Listing Courtesy of MRED as distributed by MLS Grid of Jameson Sotheby's Intl Realty


Based on information submitted to the MLS GRID as of 2026-07-31 10:15 PM UTC. All data is obtained from various sources and may not have been verified by broker or MLS GRID. Supplied Open House Information is subject to change without notice. All information should be independently reviewed and verified for accuracy. Properties may or may not be listed by the office/agent presenting the information.
Last checked: 2026-07-31 10:15 PM UTC
MRED DMCA Copyright Information Copyright © 2026 Midwest Real Estate Data LLC. All rights reserved.

Neighborhood & Commute
Source: Walkscore
Save
Ask
Tour
Hide
Share