Save
Ask
Tour
Hide
Share
$1,300,000
19 Days On Site

1845 W Waveland Avenue 1
Chicago, IL 60613

For Sale|Condominium|Active Under Contract
4
Beds
4
Total Baths
3
Full Baths
1
Partial Bath
3,014
SqFt
$431
/SqFt
2024
Built
County:
Cook
Listing Courtesy of MRED as distributed by MLS Grid of Engel & Voelkers Chicago
1845 W Waveland Avenue 11845 W Waveland Avenue 11845 W Waveland Avenue 11845 W Waveland Avenue 1
Save
Ask
Tour
Hide
Share

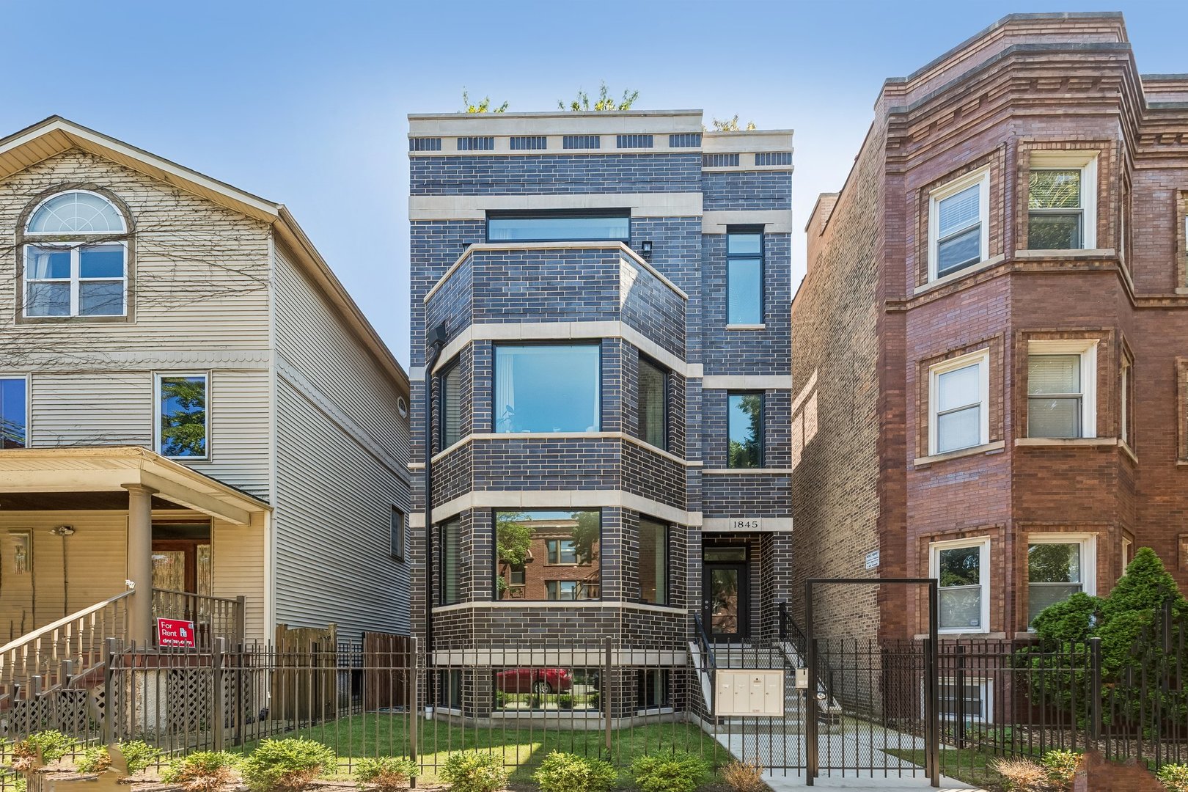
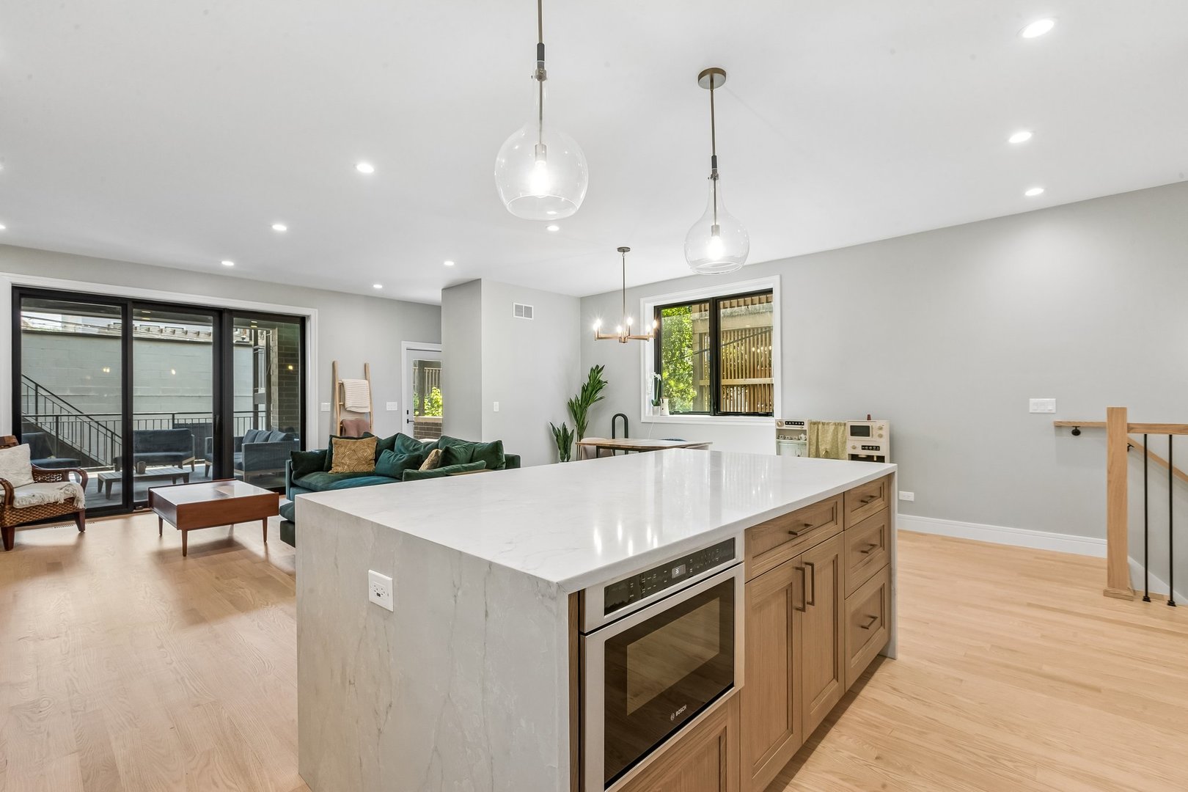
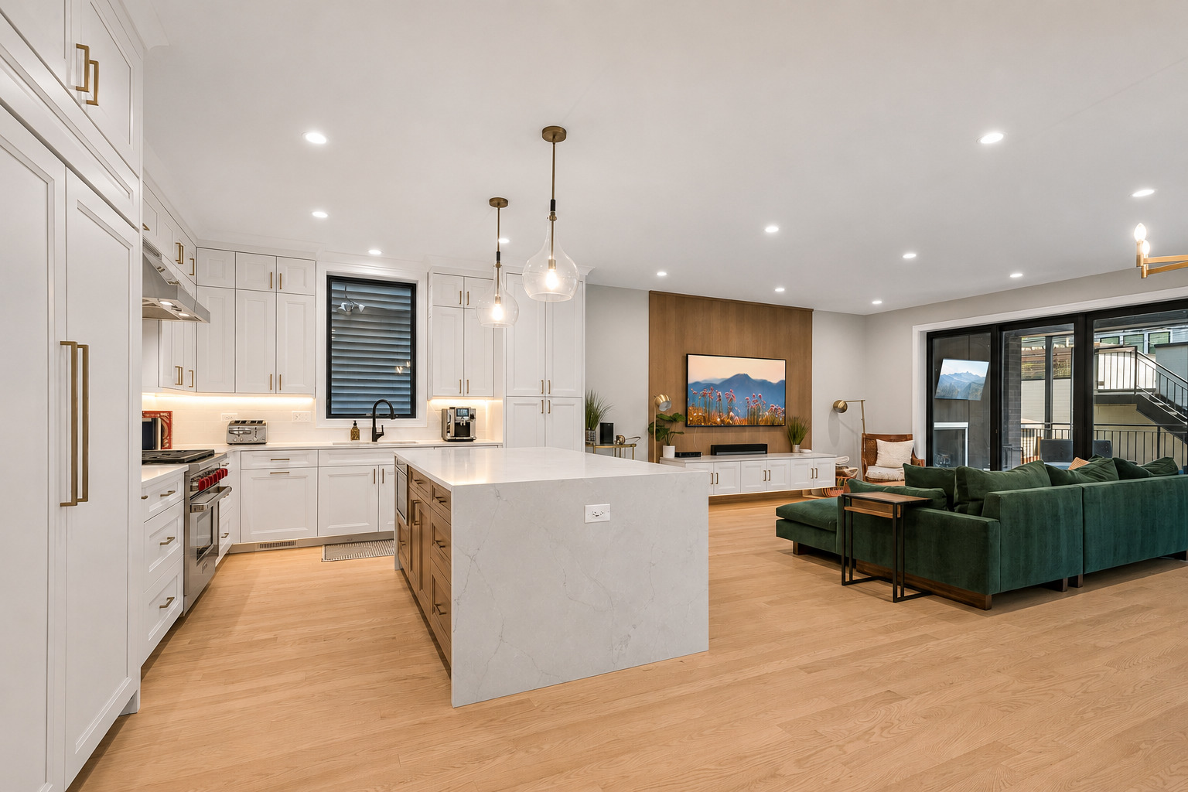
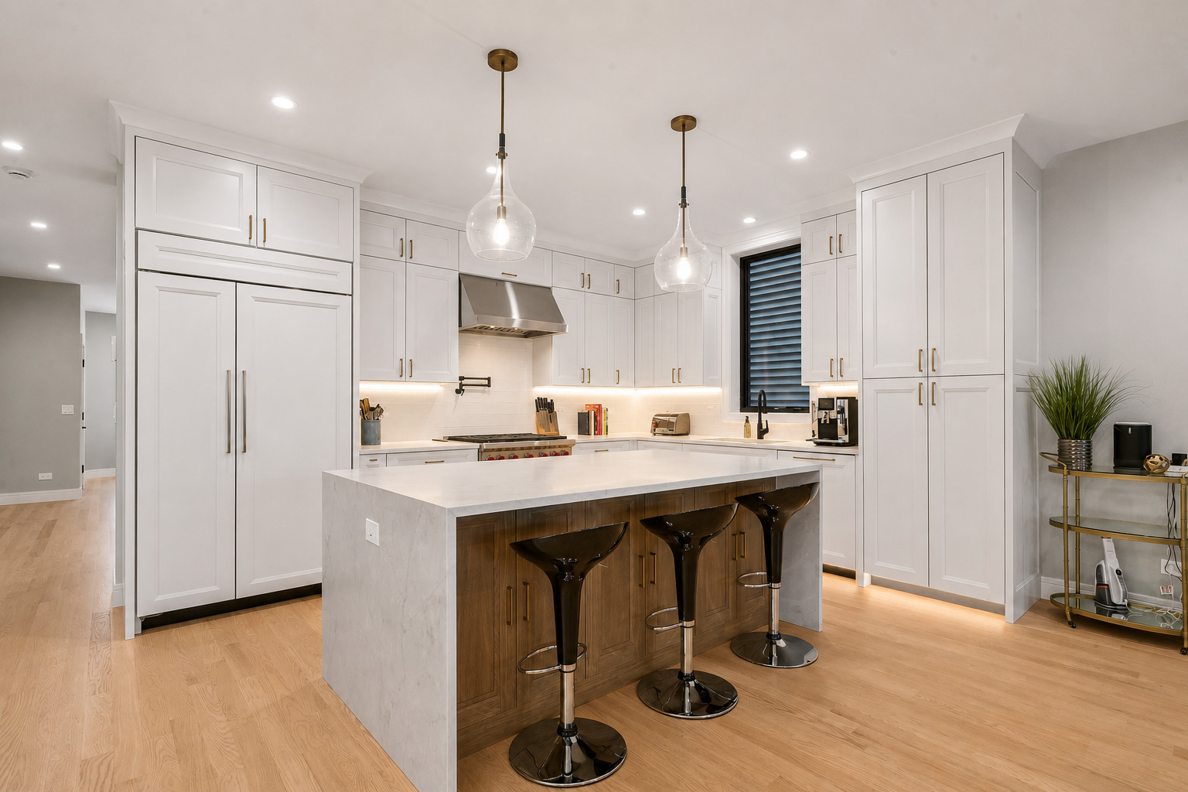
Located on a quiet side street in Roscoe Village, this extra-wide duplex offers the perfect blend of luxury and warmth. The main floor is filled with natural light and features gorgeous white oak floors, a formal sitting area with a custom bar, and a chef's dream kitchen packed with premium SubZero and Wolf appliances. Step outside the family room to your private outdoor oasis-a large covered terrace with its own fireplace, plus a fantastic garage roof deck that is included in the sale! Downstairs, heated floors connect four spacious bedrooms with beautifully customized built in closets, including a gorgeous primary suite complete with a spa-like steam shower and freestanding tub. This is in the Hamilton school district, and the location cannot be beat. A 3 minute walk and you are at the Addison Brown Line stop, around the corner from Trader Joe's. A quick walk in either direction and you are at the lovely shops and restaurants of Roscoe Village AND on Lincoln Ave! And for those colder winter months, one assigned spot in the heated garage is included in the sale. Schedule your tour today!

Save
Ask
Tour
Hide
Share
Listing Snapshot
Price 
$1,300,000
Days On Site 
19 Days
Bedrooms 
4
Inside Area (SqFt) 
3,014 sqft
Total Baths 
4
Full Baths 
3
Partial Baths 
1
Lot Size 
N/A
Year Built 
2024
MLS® Number 
12697695
Status 
Active Under Contract
Property Tax 
$23,585.76
HOA/Condo/Coop Fees 
$354 monthly
Sq Ft Source 
Plans
Friends & Family
Recent Activity
4 days agoListing updated with changes from the MLS®
4 days agoStatus changed to Active Under Contract
3 weeks agoListing first seen on site
General Features
Garage 
Yes
Garage Spaces 
1
Number Of Stories 
3
Parking 
DetachedGarage
Parking Spaces 
1
Pets 
Cats OKDogs OK
Property Sub Type 
Condominium
Sewer 
Public Sewer
SqFt Total 
3014
Interior Features
Basement 
FinishedFullDaylight
Cooling 
Central Air
Fireplace 
Yes
Fireplace Features 
Living RoomGas Starter
Fireplaces 
1
Flooring 
Hardwood
Heating 
Natural GasForced AirRadiant Floor
Interior 
Built-in FeaturesWalk-In Closet(s)
Laundry Features 
Washer HookupIn UnitLaundry Closet
Bedroom 2 
Dimensions - 13X10Level - Lower
Bedroom 3 
Dimensions - 13X10Level - Lower
Bedroom 4 
Dimensions - 13X11Level - Lower
Dining Room 
Dimensions - COMBOLevel - Main
Family Room 
Dimensions - 22X20Level - Main
Kitchen 
Dimensions - 22X11Level - Main
Laundry 
Dimensions - 6X5Level - Lower
Living Room 
Dimensions - 23X18Level - Main
Master Bedroom 
Dimensions - 20X16Level - Lower
Save
Ask
Tour
Hide
Share
Exterior Features
Construction Details 
Brick
Community Features
Association Dues 
354
HOA Fee Frequency 
Monthly
MLS Area 
CHI - North Center
School District 
Lake View High School
Township 
Lake View
Schools
School District
Lake View High School
Elementary School
Hamilton Elementary School
Middle School
Unknown
High School
Lake View High School
Listing Courtesy of MRED as distributed by MLS Grid of Engel & Voelkers Chicago


Based on information submitted to the MLS GRID as of 2026-07-27 10:59 PM UTC. All data is obtained from various sources and may not have been verified by broker or MLS GRID. Supplied Open House Information is subject to change without notice. All information should be independently reviewed and verified for accuracy. Properties may or may not be listed by the office/agent presenting the information.
Last checked: 2026-07-27 10:59 PM UTC
MRED DMCA Copyright Information Copyright © 2026 Midwest Real Estate Data LLC. All rights reserved.

Neighborhood & Commute
Source: Walkscore
Save
Ask
Tour
Hide
Share