
3428 N Kilbourn AvenueChicago, IL 60641
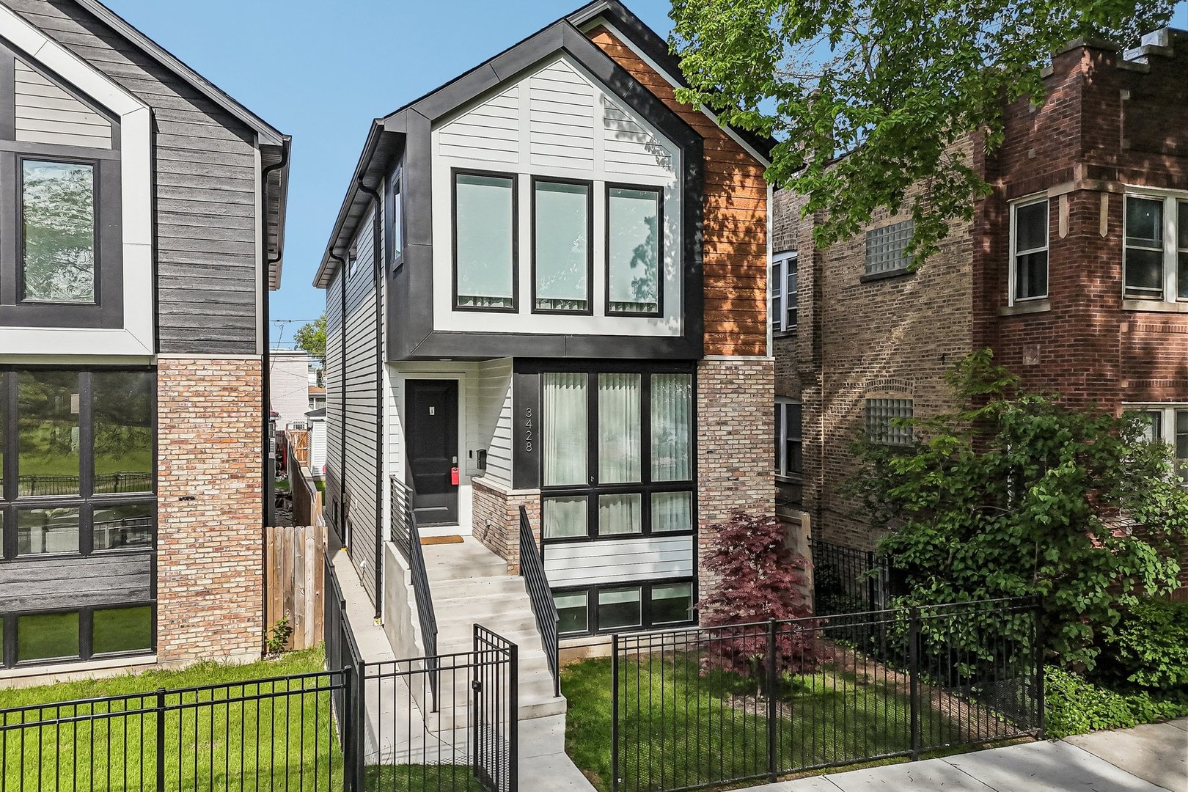
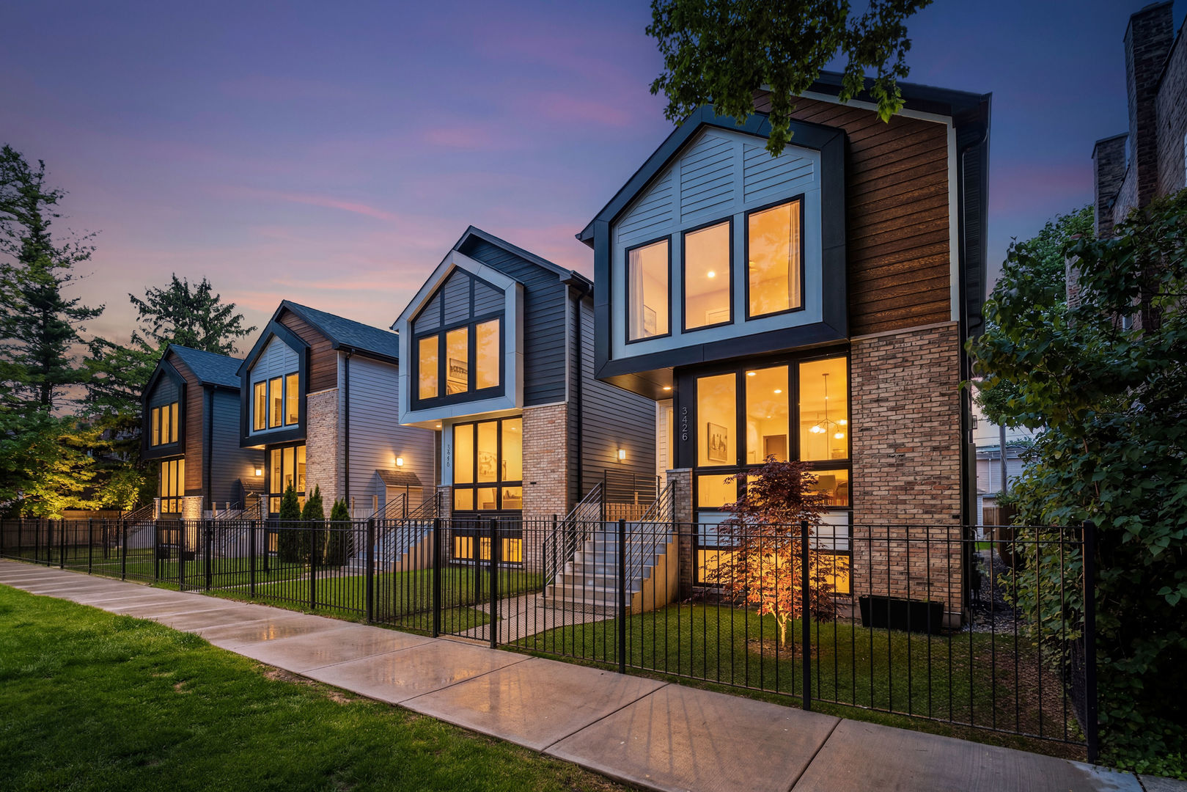
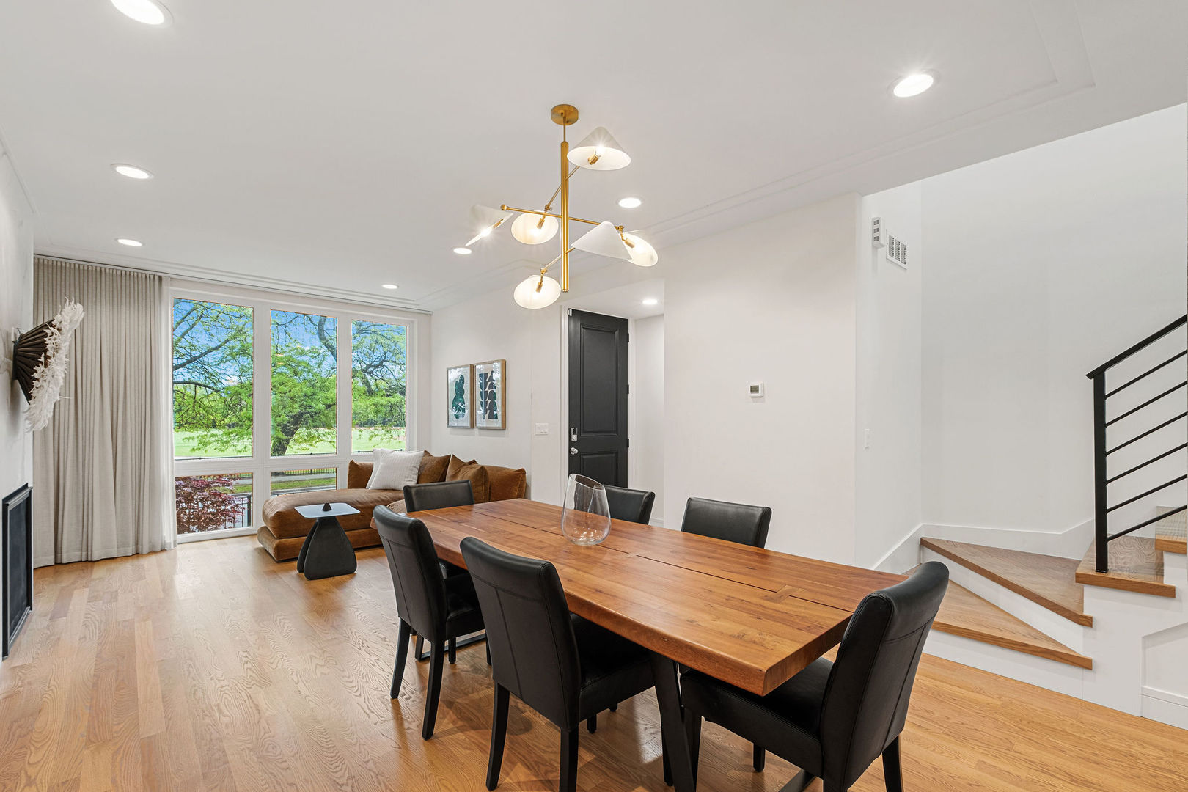
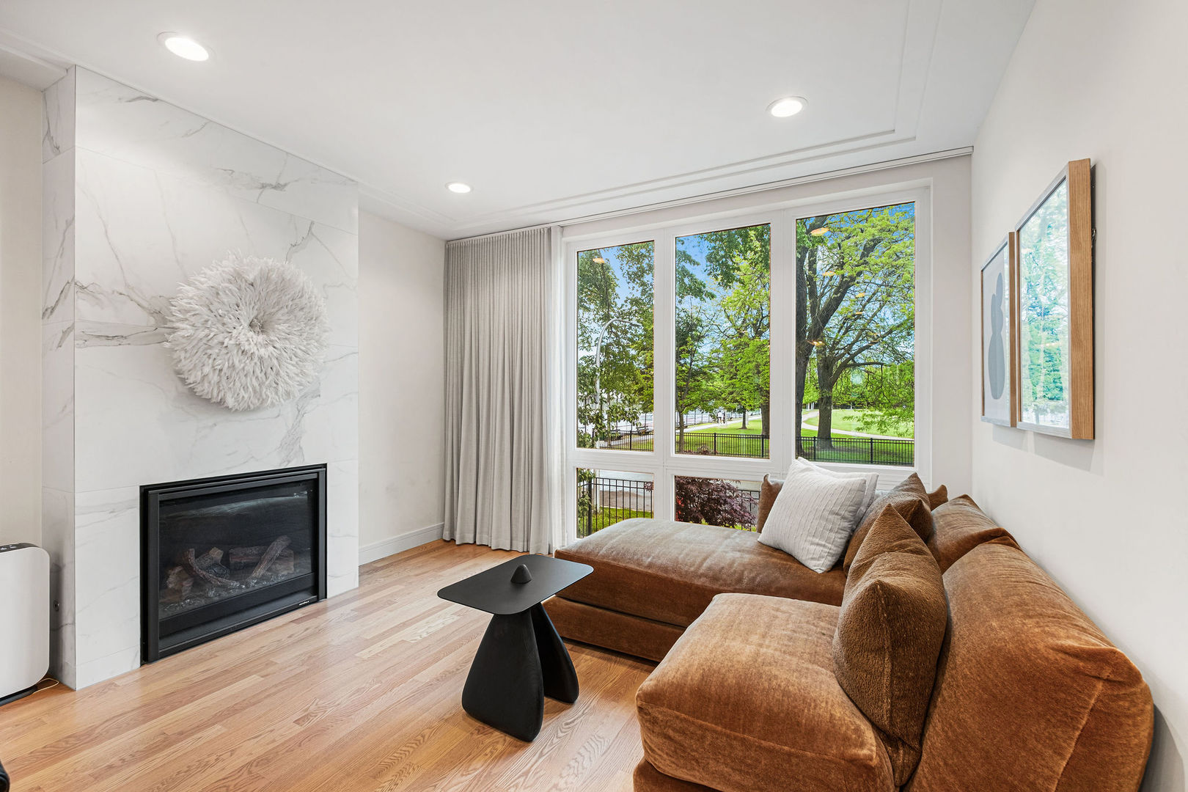
Newly constructed luxurious single-family home located directly across from Kilbourn Park, offering exceptional natural light and a prime setting. Professionally designed interiors showcase impeccable style and attention to detail throughout. The open-concept main level features a spacious living and dining area with gas fireplace, butler pantry with sink and additional cabinetry, and a designer kitchen with two-tone cabinetry, quartz countertops, stainless steel Bosch appliance package, and a peninsula with waterfall edge and bar seating. The adjoining family room is filled with light from oversized windows and overlooks a generous backyard. Upper level includes a luxurious primary suite with two closets and spa-like bath with dual vanity, modern cabinetry, quartz countertops, and frameless glass shower. Two additional bedrooms include one with oversized windows and direct park views, along with a full bath, laundry room with washer/dryer, cabinetry, and sink. Oak hardwood flooring, skylights, designer tile, and statement lighting are featured throughout the upper levels. The finished lower level offers radiant floors throughout, a large recreation room with wet bar, fourth bedroom, full bath, with high ceilings and excellent natural light. The fully enclosed yard includes a stamped concrete patio with gas hookup and detached two-car garage with EV charger. Ideal for family living and entertaining, conveniently located near Metra, expressways, shopping, groceries, and built by experienced MK Construction Developers.
| yesterday | Listing updated with changes from the MLS® | |
| 2 days ago | Status changed to Active Under Contract | |
| 2 weeks ago | Listing first seen on site |

Based on information submitted to the MLS GRID as of 2026-07-23 10:10 PM UTC. All data is obtained from various sources and may not have been verified by broker or MLS GRID. Supplied Open House Information is subject to change without notice. All information should be independently reviewed and verified for accuracy. Properties may or may not be listed by the office/agent presenting the information.
Last checked: 2026-07-23 10:10 PM UTC
MRED DMCA Copyright Information Copyright © 2026 Midwest Real Estate Data LLC. All rights reserved.