
3739 N Clifton Avenue 1Chicago, IL 60613
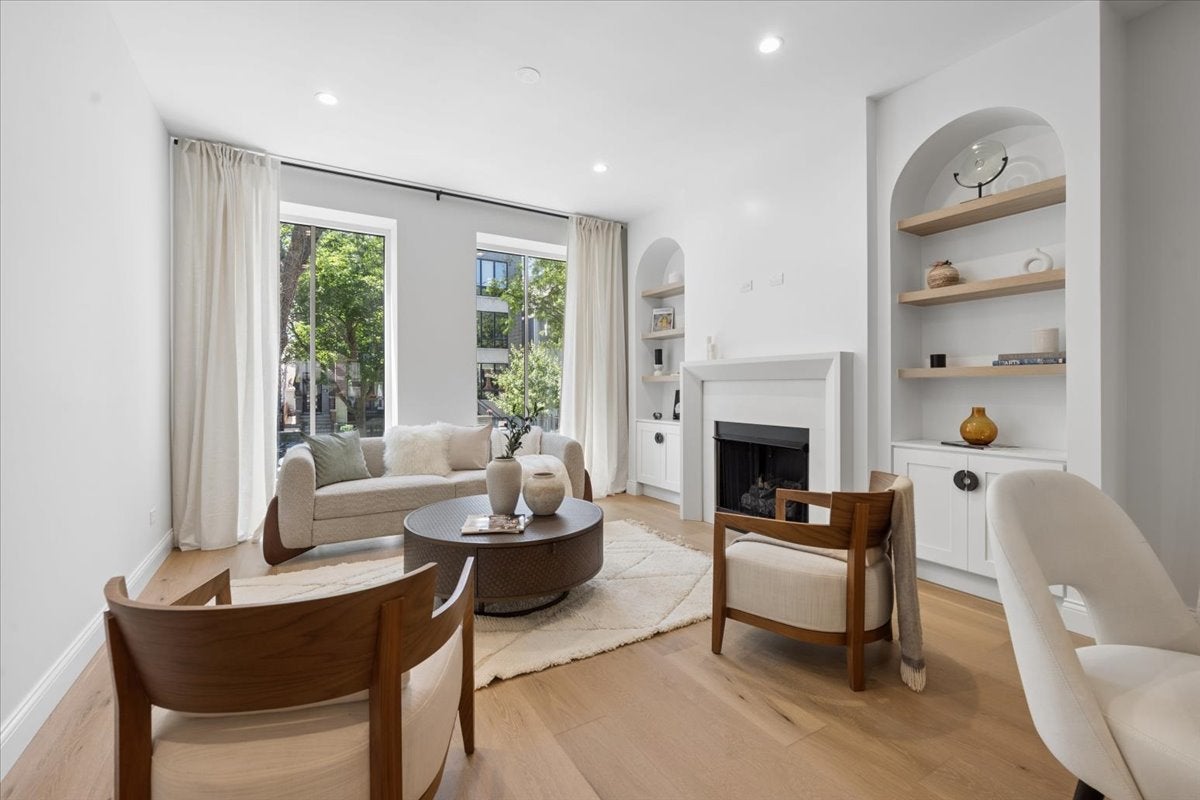
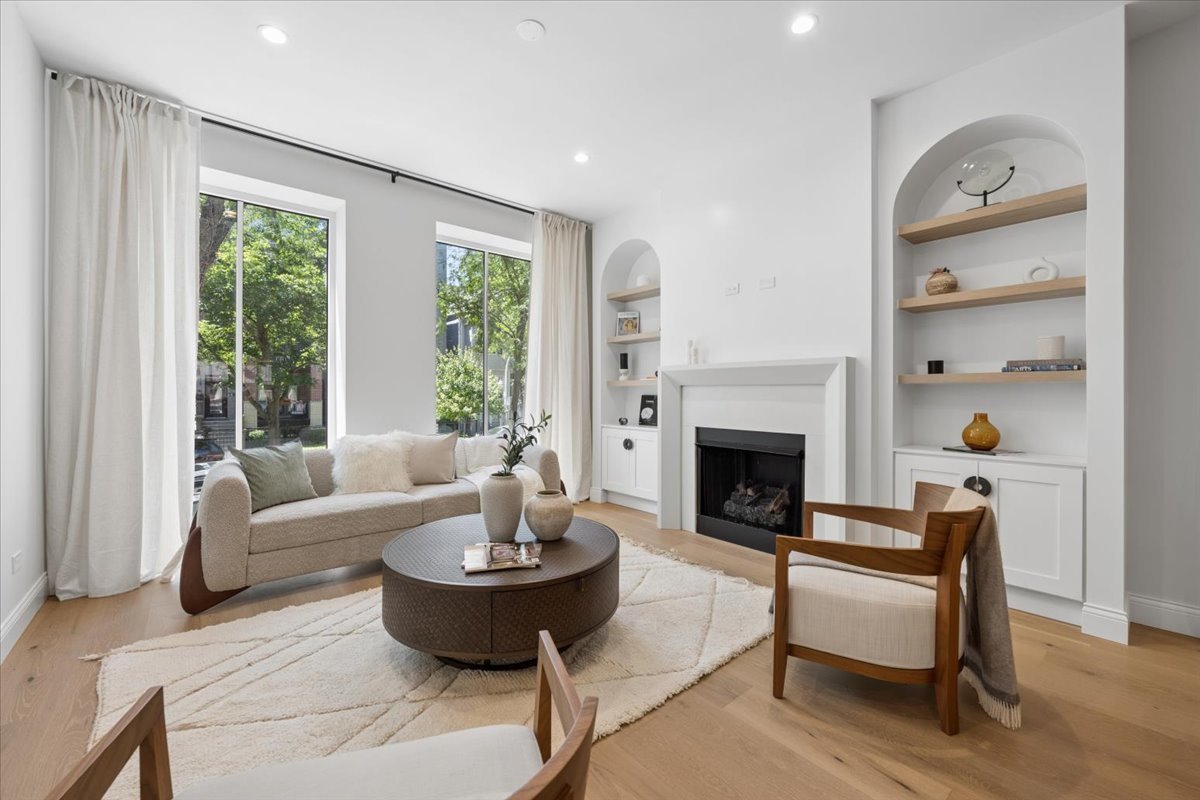
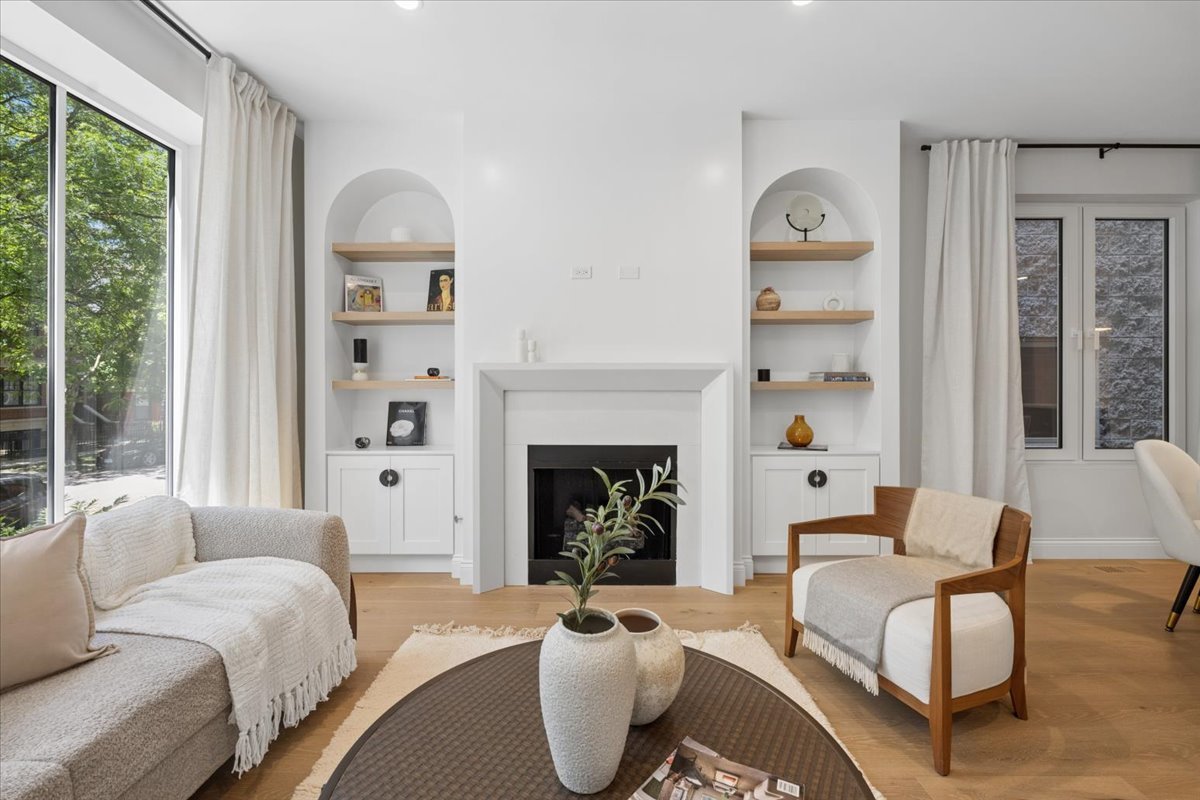
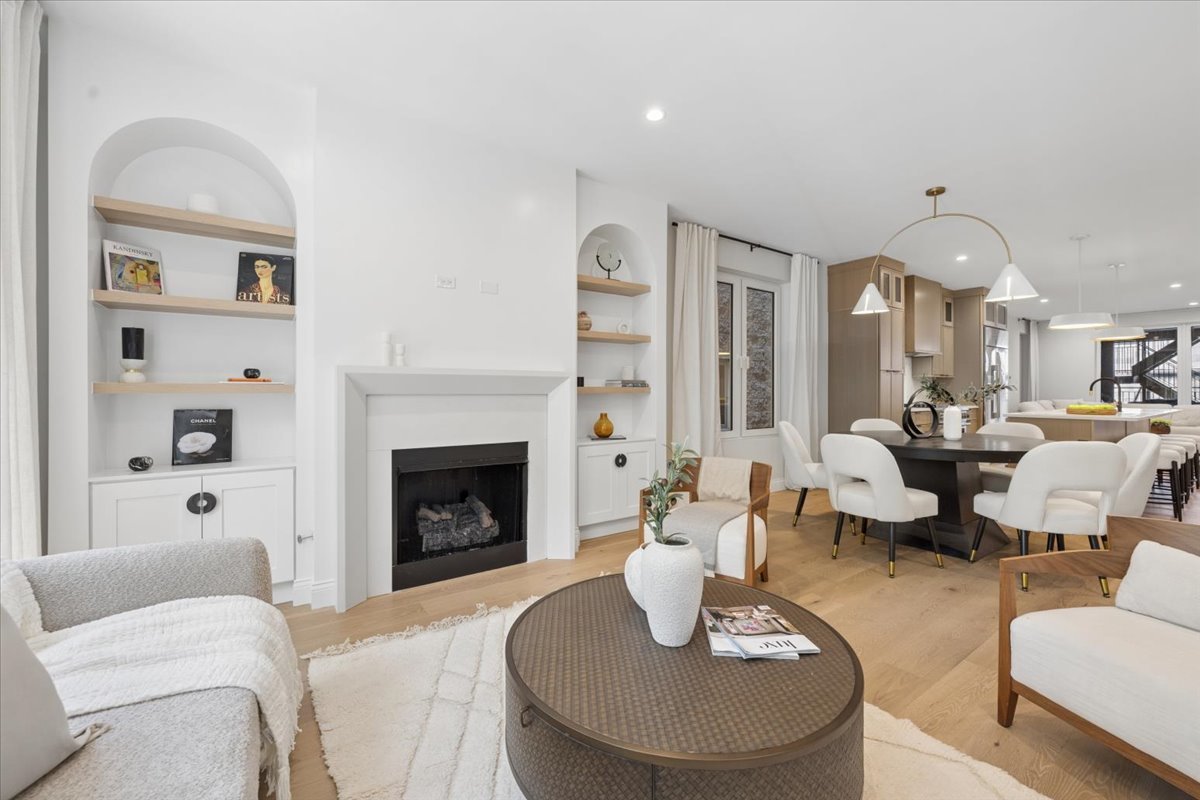
Brand-new luxury construction meets timeless design in this exceptional four-bedroom duplex-down, offering expansive living spaces, refined finishes, and a floor plan designed for the way you live today. The open-concept main level is flooded with natural light through dramatic floor-to-ceiling windows and anchored by a beautiful fireplace that creates a warm, inviting focal point. The chef's kitchen is appointed with premium stainless steel appliances, custom cabinetry, and an oversized island that seamlessly connects the living and dining spaces, creating the perfect setting for both casual living and entertaining. The lower level is dedicated to the home's four bedrooms, offering exceptional separation between the living and sleeping spaces for maximum privacy and comfort. All three full baths are equipped with heated flooring. Two spacious bedrooms feature luxurious ensuite baths, providing flexibility for a primary suite and private guest accommodations, while the additional bedrooms are ideal for family, guests, or a dedicated home office. Outdoor living is thoughtfully incorporated into the home's design with a private rear terrace directly off the living space, creating a seamless extension for everyday enjoyment. Completing the experience is an expansive private rooftop deck above the garage, offering the perfect setting for entertaining, dining under the stars, or enjoying panoramic neighborhood and skyline views. Additional highlights include 3.1 beautifully appointed bathrooms, full-size in-unit laundry, central heating and air conditioning, and one garage parking space. Situated in the heart of Lakeview, this exceptional residence places you just moments from Wrigley Field, the boutiques and acclaimed restaurants of the Southport Corridor, and the vibrant dining and nightlife along Clark Street. Enjoy easy access to neighborhood parks, the lakefront, public transportation, and everything that makes Lakeview one of Chicago's most sought-after and walkable neighborhoods.
| 3 days ago | Listing updated with changes from the MLS® | |
| 5 days ago | Status changed to Active | |
| a week ago | Listing first seen on site |

Based on information submitted to the MLS GRID as of 2026-07-27 11:46 PM UTC. All data is obtained from various sources and may not have been verified by broker or MLS GRID. Supplied Open House Information is subject to change without notice. All information should be independently reviewed and verified for accuracy. Properties may or may not be listed by the office/agent presenting the information.
Last checked: 2026-07-27 11:46 PM UTC
MRED DMCA Copyright Information Copyright © 2026 Midwest Real Estate Data LLC. All rights reserved.