Save
Ask
Tour
Hide
Share
$2,099,000
3 Days On Site

4123 N OAKLEY Avenue
Chicago, IL 60618

For Sale|Single Family Residence|Active
4
Beds
6
Total Baths
4
Full Baths
2
Partial Baths
4,000
SqFt
$525
/SqFt
2017
Built
County:
Cook
Listing Courtesy of MRED as distributed by MLS Grid of Jameson Sotheby's Intl Realty
Upcoming Open Houses
Sat, Jul 25, 12:00 PM - 2:00 PM
Sun, Jul 26, 11:00 AM - 1:00 PM
4123 N OAKLEY Avenue4123 N OAKLEY Avenue4123 N OAKLEY Avenue4123 N OAKLEY Avenue
Save
Ask
Tour
Hide
Share

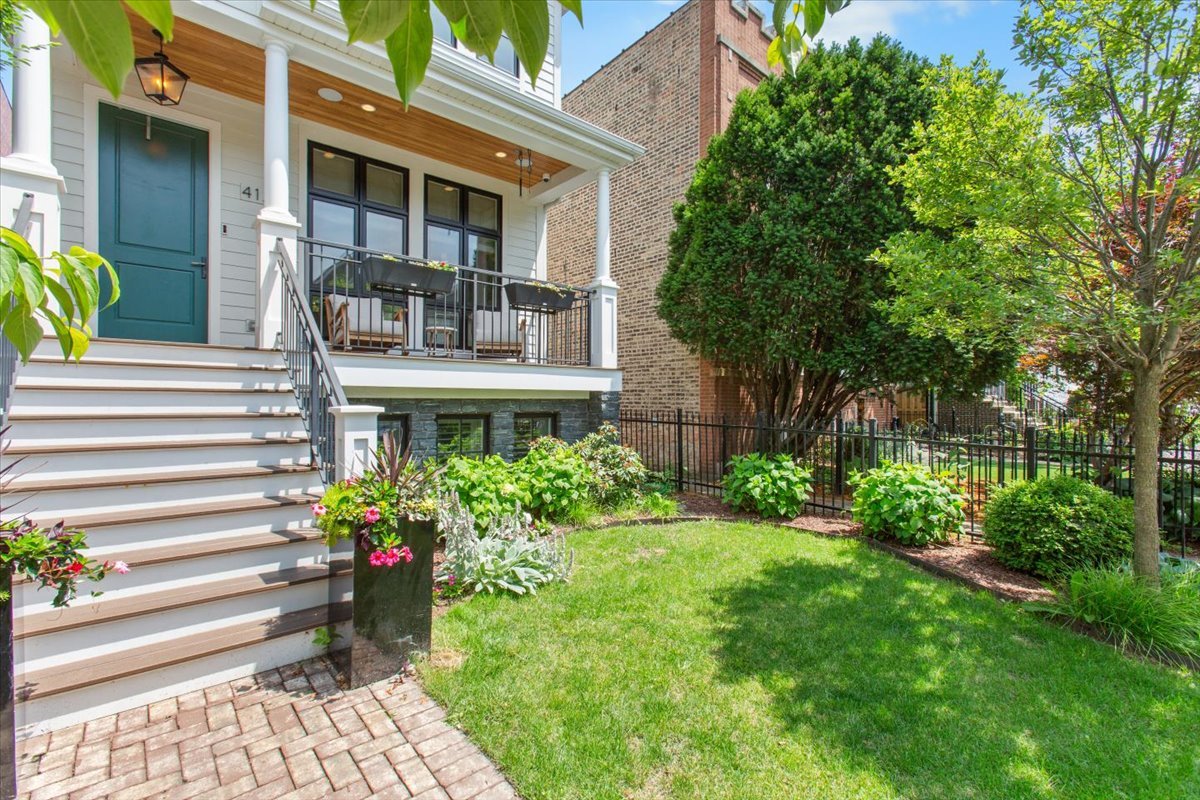
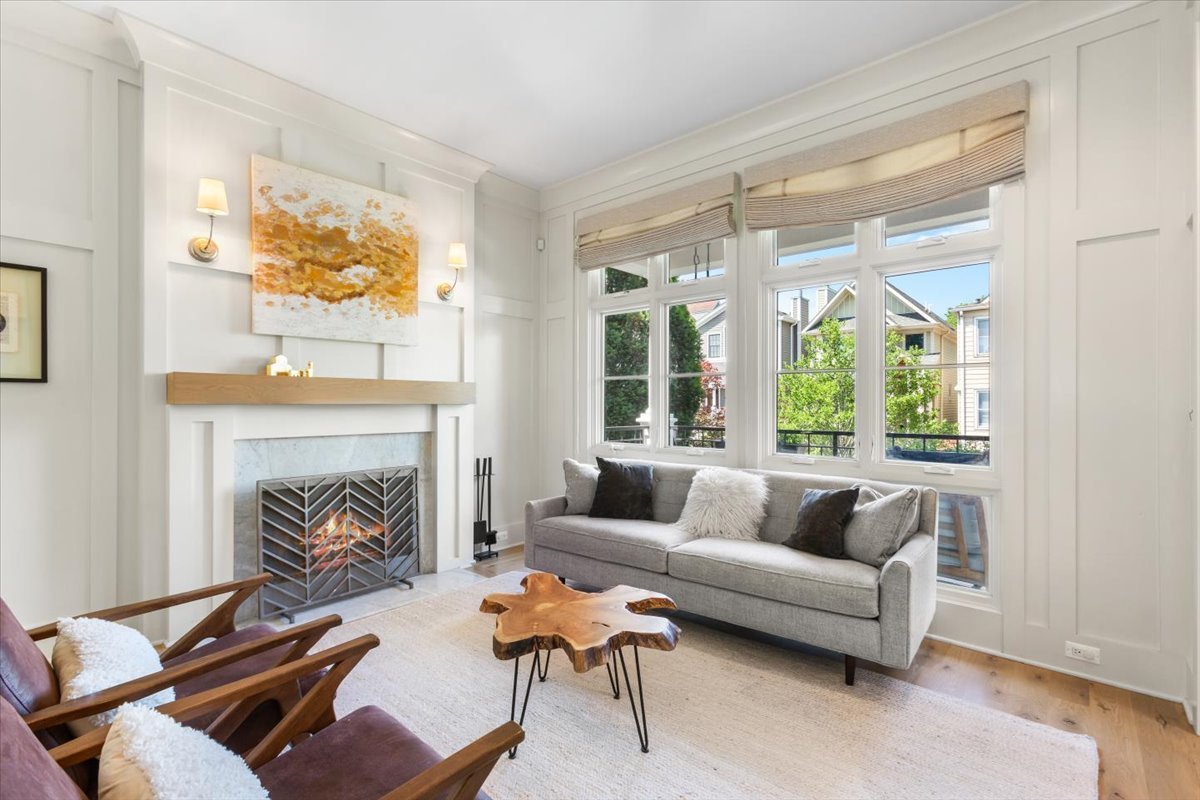
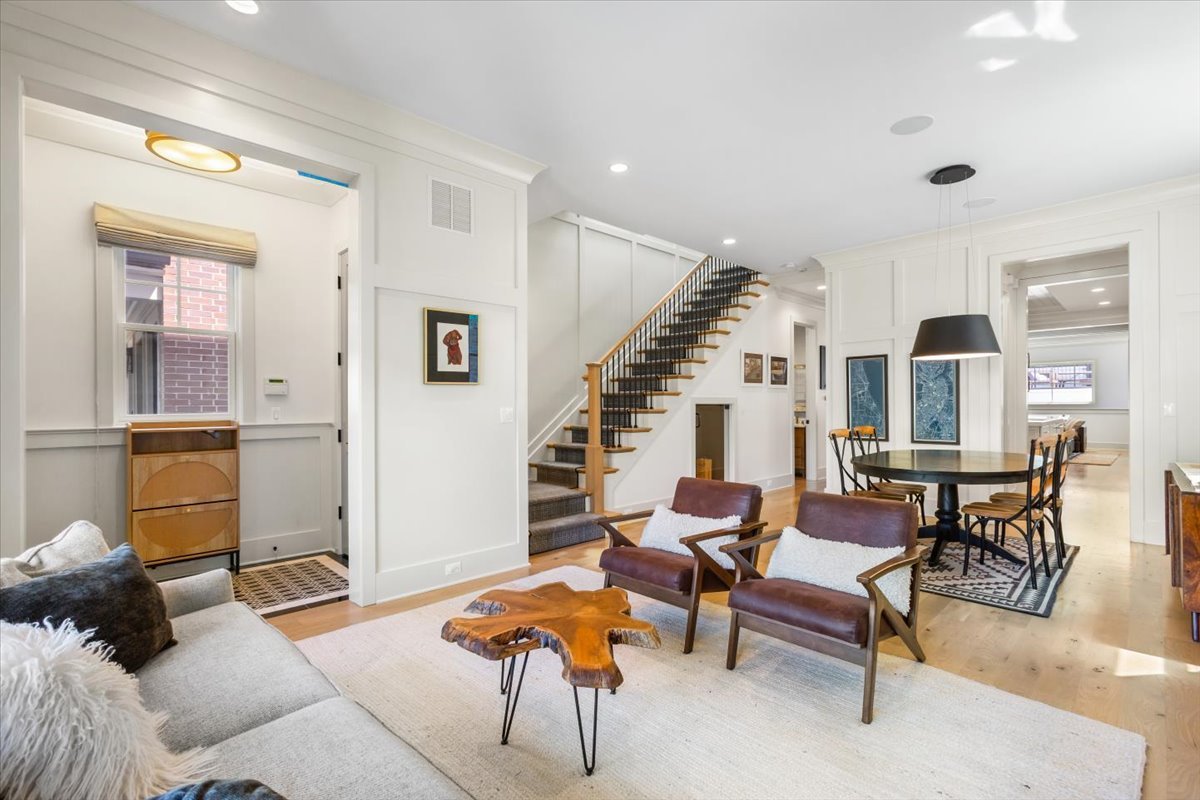
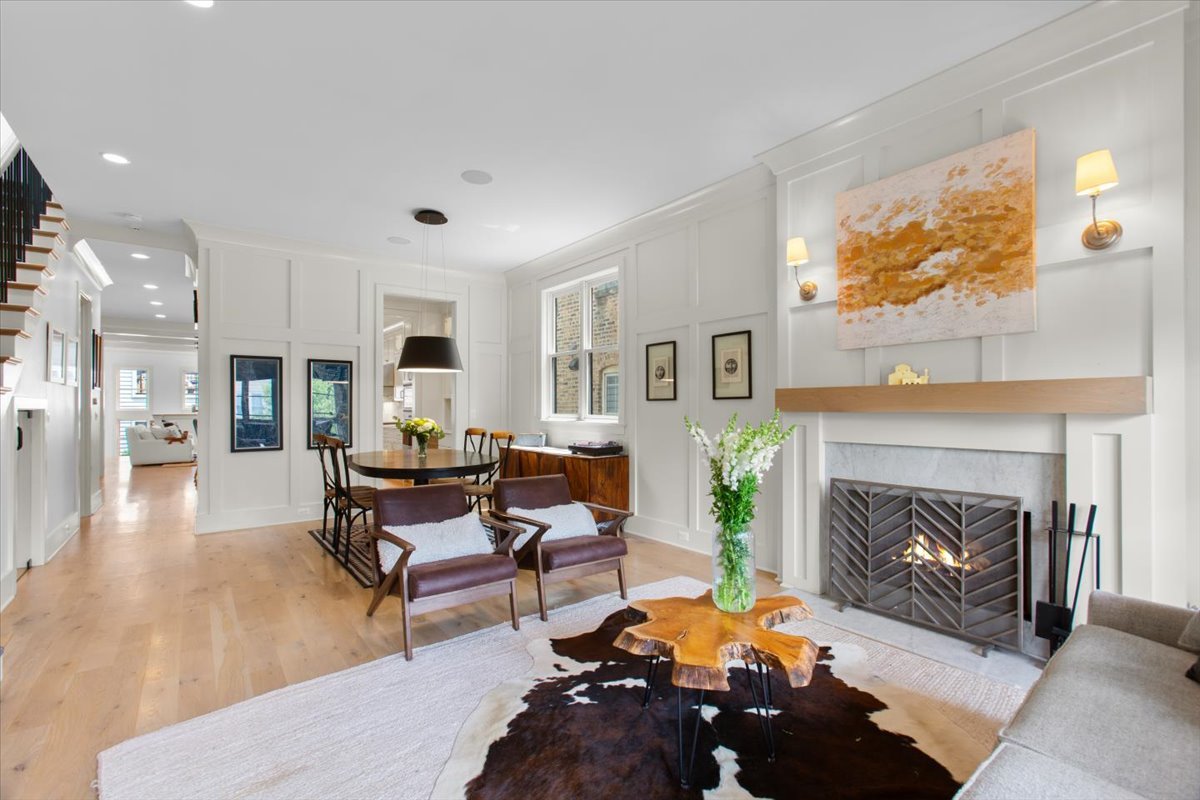
Timeless luxury in the heart of North Center, perfectly situated in the highly sought-after Coonley school district, this 6-bedroom home blends classic architecture with contemporary style. The ideal floor plan offers four spacious bedrooms on the second level, two in the lower level and four full baths and two beautifully appointed powder rooms. From curated finishes in natural stone and designer lighting to gracious living spaces filled with natural light, every room strikes a balance of warmth and sophistication. Located on one of North Center's coveted blocks, just moments from neighborhood restaurants, parks, boutiques, and the Brown line "L" stop, this is city living at its very best - a home that is as stylish as it is enduring, in one of Chicago's most beloved neighborhoods.

Save
Ask
Tour
Hide
Share
Listing Snapshot
Price 
$2,099,000
Days On Site 
3 Days
Bedrooms 
4
Inside Area (SqFt) 
4,000 sqft
Total Baths 
6
Full Baths 
4
Partial Baths 
2
Lot Size 
0.0712 Acres
Year Built 
2017
MLS® Number 
12703767
Status 
Active
Property Tax 
$32,747.99
HOA/Condo/Coop Fees 
N/A
Sq Ft Source 
Builder
Friends & Family
Recent Activity
3 days agoListing updated with changes from the MLS®
3 days agoListing first seen on site
General Features
Acres 
0.0712
Direction Faces 
East
Garage 
Yes
Garage Spaces 
2
Parking 
DetachedGarage
Parking Spaces 
2
Property Sub Type 
Single Family Residence
Sewer 
Public Sewer
Interior Features
Appliances 
Double OvenRangeMicrowaveDishwasherBar FridgeFreezerDisposalWine RefrigeratorOvenRange Hood
Basement 
FinishedFull
Cooling 
Central AirZoned
Heating 
Natural Gas
Interior 
Entrance FoyerPantry
Bedroom 2 
Dimensions - 11X11Level - Second
Bedroom 3 
Dimensions - 11X11Level - Second
Bedroom 4 
Dimensions - 12X11Level - Second
Bedroom 5 
Dimensions - 17X12Level - Basement
Bedroom 6 
Dimensions - 12X11Level - Basement
Dining Room 
Dimensions - 14X12Level - Main
Family Room 
Dimensions - 21X18Level - Main
Foyer 
Dimensions - 8X5Level - Main
Kitchen 
Dimensions - 16X11Level - Main
Laundry 
Dimensions - 10X6Level - Second
Living Room 
Dimensions - 14X12Level - Main
Master Bedroom 
Dimensions - 18X14Level - Second
Mud Room 
Dimensions - 5X12Level - Main
Pantry 
Dimensions - 5X9Level - Main
Recreation Room 
Dimensions - 16X25Level - Basement
Storage 
Dimensions - 4X8Level - Basement
Utility Room-Lower Level 
Dimensions - 8X10Level - Basement
Save
Ask
Tour
Hide
Share
Exterior Features
Construction Details 
Frame
Community Features
Community Features 
ParkTennis Court(s)SidewalksStreet Lights
MLS Area 
CHI - North Center
School District 
299
Township 
Lake View
Schools
School District
299
Elementary School
Unknown
Middle School
Unknown
High School
Unknown
Listing Courtesy of MRED as distributed by MLS Grid of Jameson Sotheby's Intl Realty


Based on information submitted to the MLS GRID as of 2026-07-24 10:11 PM UTC. All data is obtained from various sources and may not have been verified by broker or MLS GRID. Supplied Open House Information is subject to change without notice. All information should be independently reviewed and verified for accuracy. Properties may or may not be listed by the office/agent presenting the information.
Last checked: 2026-07-24 10:11 PM UTC
MRED DMCA Copyright Information Copyright © 2026 Midwest Real Estate Data LLC. All rights reserved.

Neighborhood & Commute
Source: Walkscore
Save
Ask
Tour
Hide
Share