Save
Ask
Tour
Hide
Share
$1,800,000
13 Days On Site

2034 W Potomac Avenue
Chicago, IL 60622

Single Family Residence|Pending
3
Beds
4
Total Baths
3
Full Baths
1
Partial Bath
3,906
SqFt
$461
/SqFt
1899
Built
County:
Cook
Listing Courtesy of MRED as distributed by MLS Grid of Home One Realty
2034 W Potomac Avenue2034 W Potomac Avenue2034 W Potomac Avenue2034 W Potomac Avenue
Save
Ask
Tour
Hide
Share

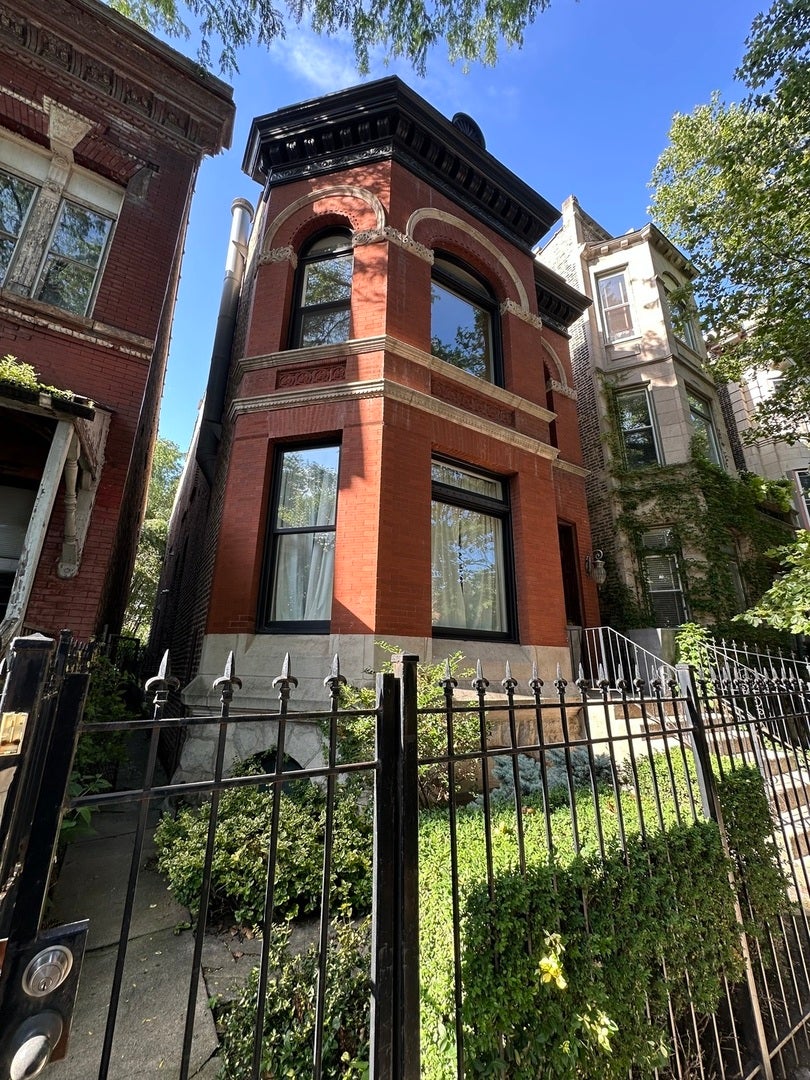
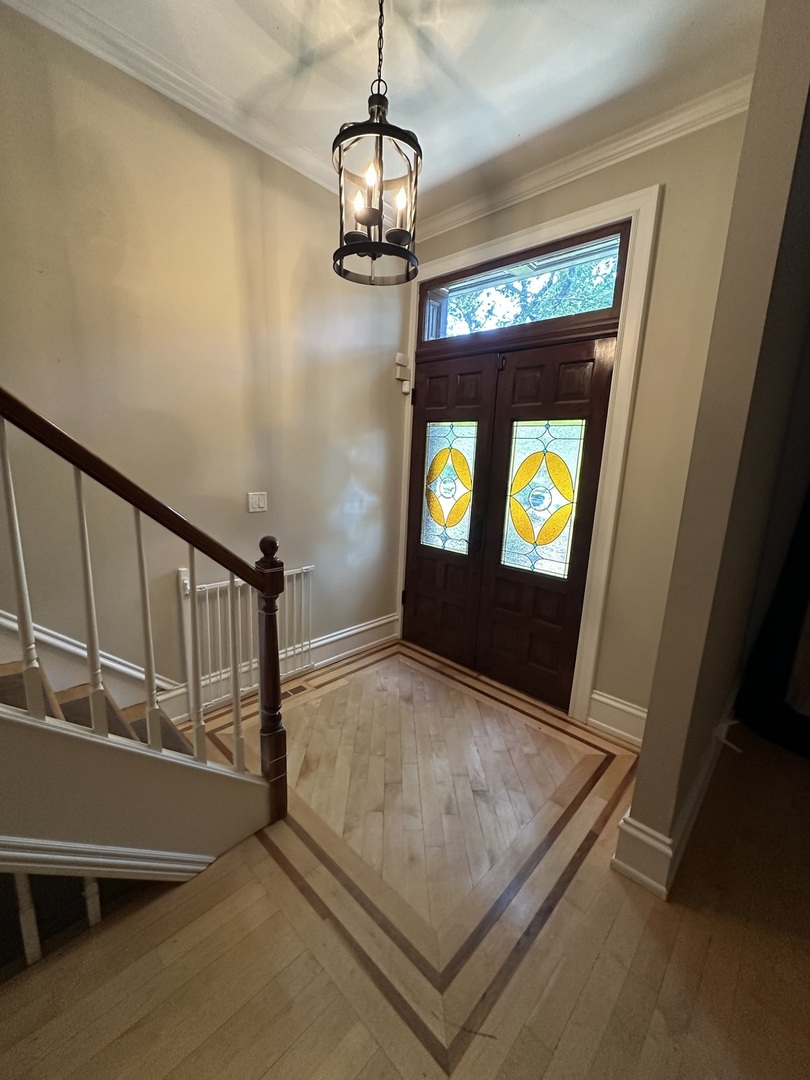
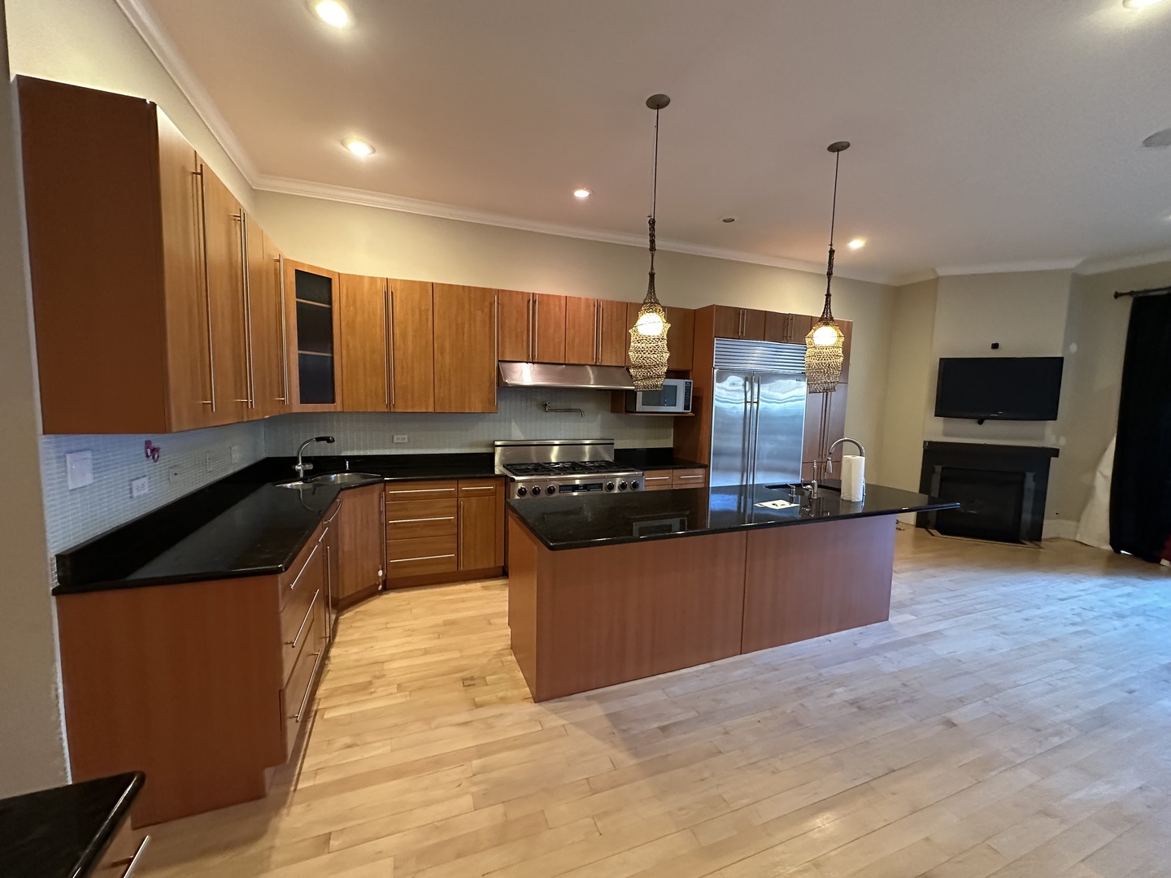
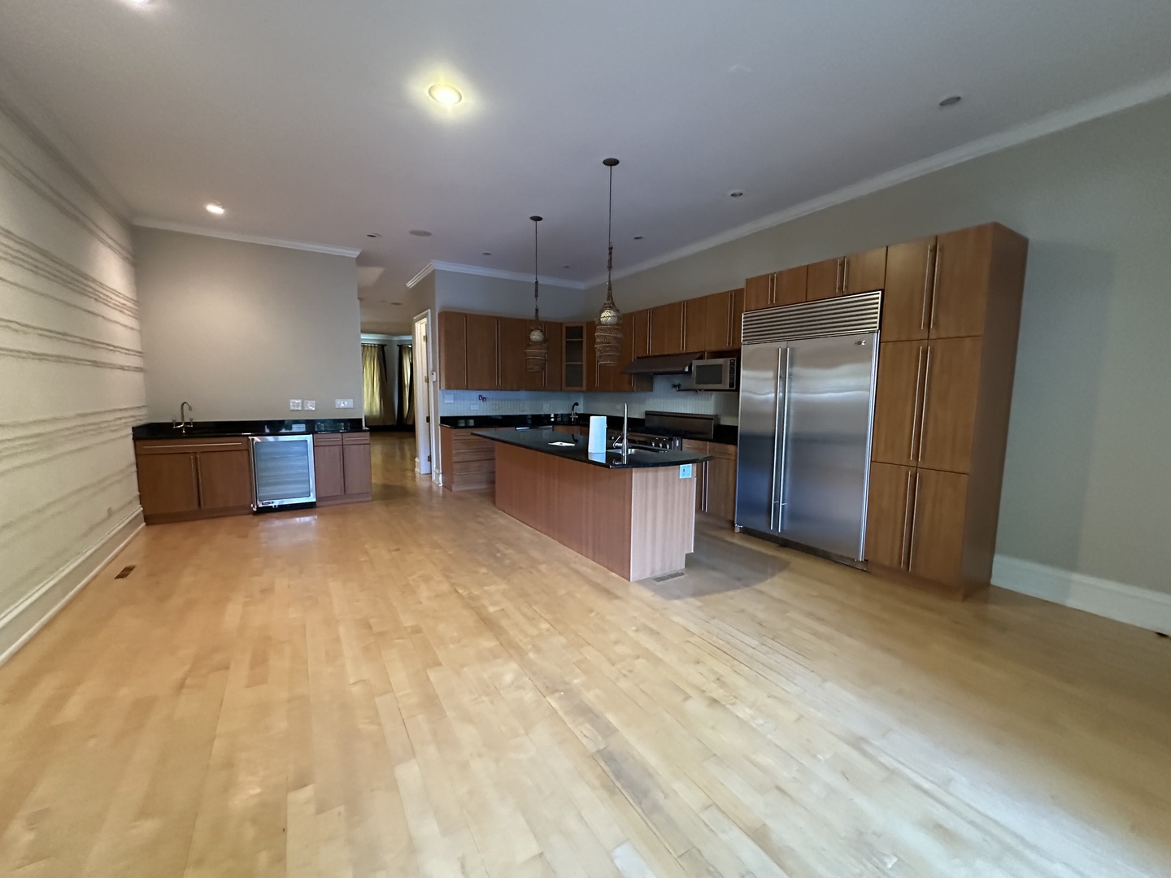
Experience timeless elegance in the heart of one of Chicago's most sought-after neighborhoods, Wicker Park. This impeccably maintained 3-bedroom, 3.5-bath residence blends classic sophistication with modern luxury, offering an exceptional floor plan designed for both everyday living and effortless entertaining. The home features a gracious formal living and dining rooms, a private library, and a beautifully appointed chef's kitchen showcasing premium Viking and Sub-Zero appliances, custom cabinetry, and superior finishes throughout. The expansive primary suite serves as a true retreat, complete with a spa-inspired bath featuring a Jacuzzi soaking tub, steam shower, and double vanity. Step outside to professionally designed landscaping and lush gardens that create a private urban oasis. A detached 2-car garage provides added convenience. Perfectly positioned on a tree lined street and within walking distance of the Damen and Division Blue Line stations, this highly walkable location places you just moments from the boutiques, acclaimed restaurants, nightlife, and energy of Milwaukee Avenue and Wicker Park, while enjoying the charm and character of one of Chicago's most historic neighborhoods.

Save
Ask
Tour
Hide
Share
Listing Snapshot
Price 
$1,800,000
Days On Site 
13 Days
Bedrooms 
3
Inside Area (SqFt) 
3,906 sqft
Total Baths 
4
Full Baths 
3
Partial Baths 
1
Lot Size 
N/A
Year Built 
1899
MLS® Number 
12704593
Status 
Pending
Property Tax 
$18,529
HOA/Condo/Coop Fees 
N/A
Sq Ft Source 
Estimated
Friends & Family
Recent Activity
2 weeks agoListing updated with changes from the MLS®
2 weeks agoStatus changed to Pending
2 weeks agoListing first seen on site
General Features
Direction Faces 
South
Garage 
Yes
Garage Spaces 
2
Parking 
DetachedGarage
Parking Spaces 
2
Property Sub Type 
Single Family Residence
Security 
Security System
Sewer 
Public Sewer
Style 
Brownstone
Water Source 
Public
Interior Features
Appliances 
Humidifier
Basement 
Sump PumpFinishedFull
Cooling 
Ceiling Fan(s)Central AirZoned
Electric 
200+ Amp Service
Fireplace 
Yes
Fireplace Features 
Family RoomLiving RoomMaster BedroomWood BurningElectricGas Starter
Fireplaces 
3
Flooring 
Hardwood
Heating 
Natural GasForced AirZoned
Interior 
Wet Bar
Bedroom 2 
Dimensions - 20X15Level - Second
Bedroom 3 
Dimensions - 11X11Level - Second
Bedroom 4 
Dining Room 
Dimensions - 12X09Level - Main
Family Room 
Dimensions - 14X19Level - Main
Kitchen 
Dimensions - 16X18Level - MainDescription - Eating Area-Breakfast Bar,Eating Area-Table Space
Laundry 
Library 
Dimensions - 11X08Level - Main
Living Room 
Dimensions - 16X16Level - Main
Master Bedroom 
Dimensions - 19X20Level - Second
Recreation Room 
Dimensions - 34X15Level - Basement
Save
Ask
Tour
Hide
Share
Exterior Features
Construction Details 
Brick
Exterior 
Balcony
Patio And Porch 
DeckPatio
Community Features
Accessibility Features 
Therapeutic Whirlpool
MLS Area 
CHI - West Town
School District 
299
Township 
North Chicago
Schools
School District
299
Elementary School
Unknown
Middle School
Unknown
High School
Unknown
Listing Courtesy of MRED as distributed by MLS Grid of Home One Realty


Based on information submitted to the MLS GRID as of 2026-07-27 10:59 PM UTC. All data is obtained from various sources and may not have been verified by broker or MLS GRID. Supplied Open House Information is subject to change without notice. All information should be independently reviewed and verified for accuracy. Properties may or may not be listed by the office/agent presenting the information.
Last checked: 2026-07-27 10:59 PM UTC
MRED DMCA Copyright Information Copyright © 2026 Midwest Real Estate Data LLC. All rights reserved.

Neighborhood & Commute
Source: Walkscore
Save
Ask
Tour
Hide
Share