
2318 N Hamilton Avenue 3Chicago, IL 60647
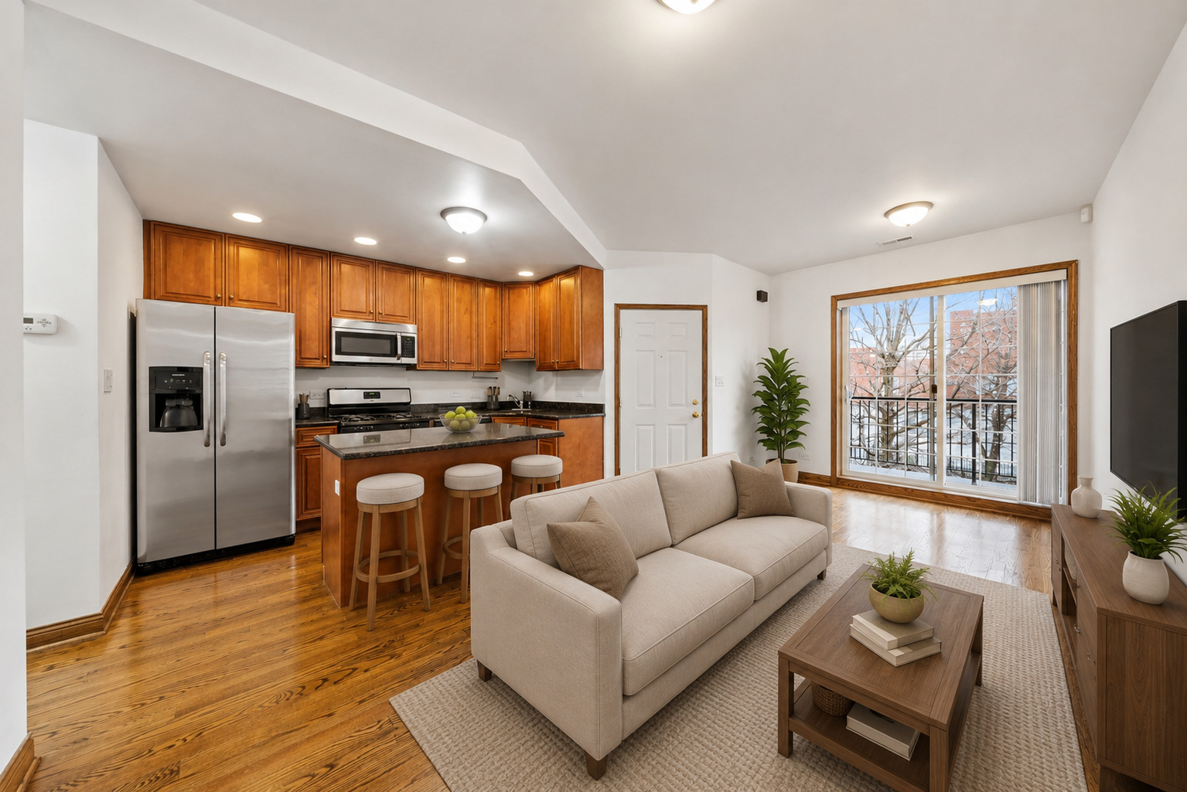
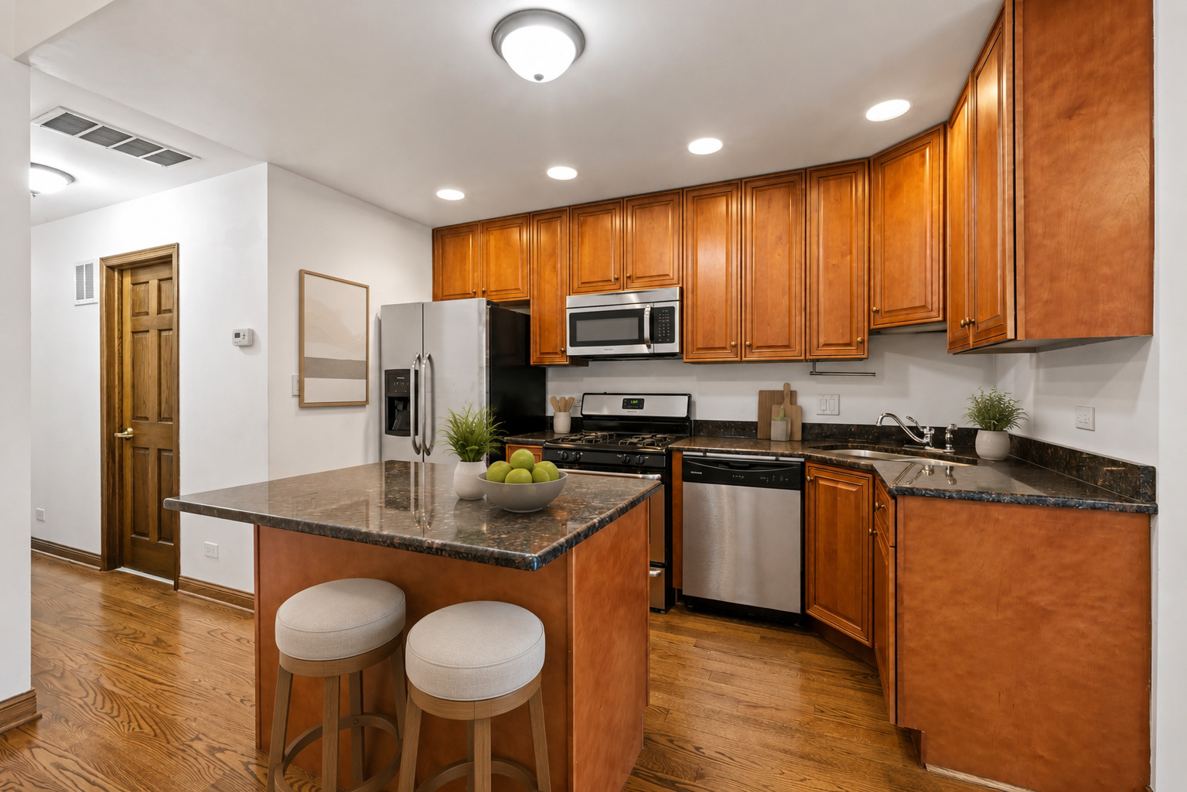
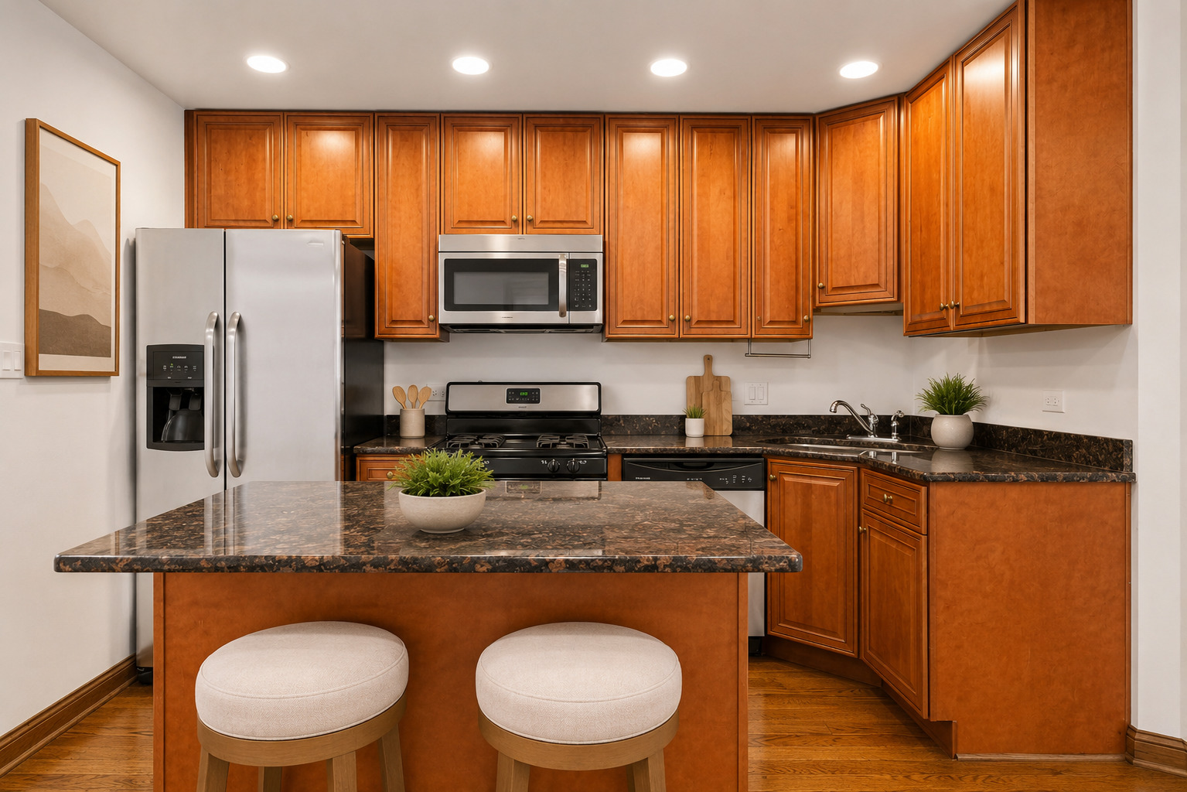
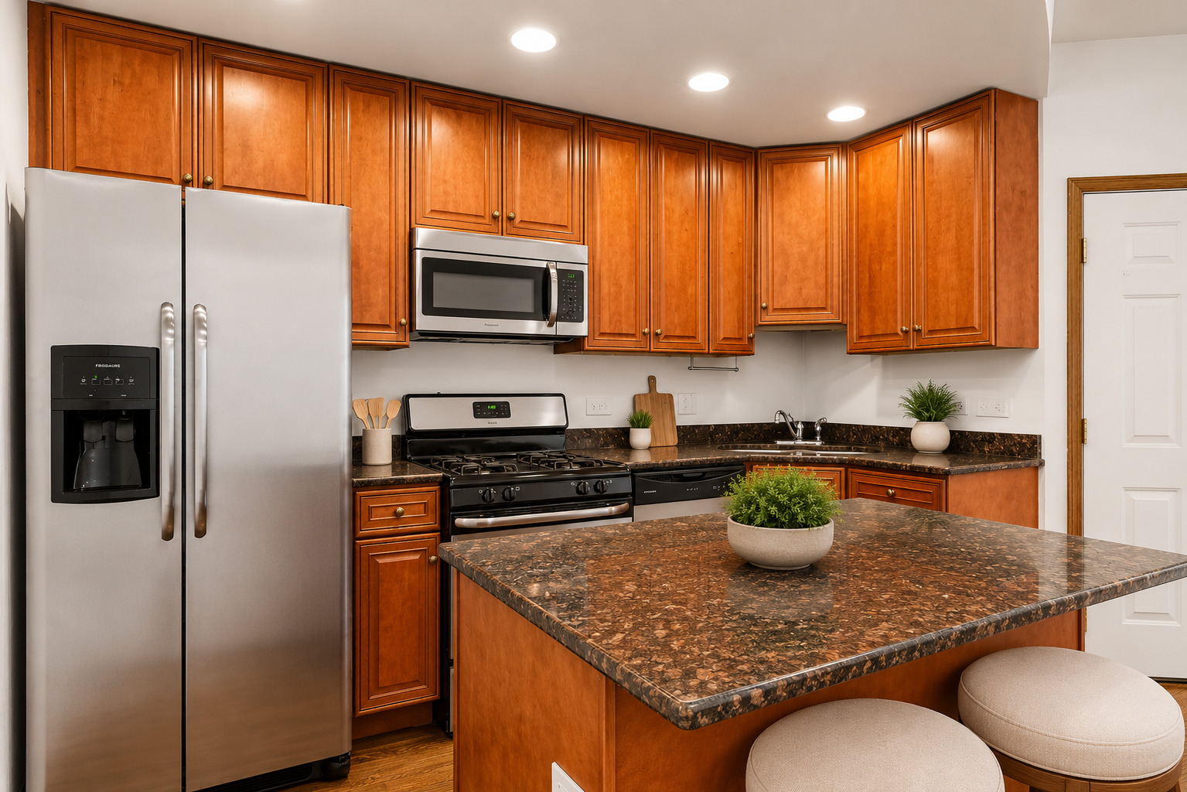
AVAILABLE 9/1! Welcome home to this beautiful Bucktown 3 bed/2 bath Top floor condo on a lovely tree lined street. Cozy up by the fireplace in the winter and enjoy the 2 private outdoor spaces during the summer. Complete with a chefs kitchen, granite countertops, stainless steel appliances & recessed lighting. The primary suite offers a walk-in closet, full bath & balcony and there is a new in unit Washer/Dryer. Plenty of storage space with extra private storage in the basement. 10 minute walk to the Western blue line stop and easy access to I90/94. Many award winning restaurants and bars outside your door including the Bristol and Savannahs Luncheonette. Plenty of street parking, no permit needed. Pets are welcome with additional pet costs. Please note the bedrooms will have carpet in them and photos are virtually staged.
| 18 hours ago | Listing updated with changes from the MLS® | |
| 18 hours ago | Status changed to Active | |
| 6 days ago | Listing first seen on site |

Based on information submitted to the MLS GRID as of 2026-07-26 11:17 PM UTC. All data is obtained from various sources and may not have been verified by broker or MLS GRID. Supplied Open House Information is subject to change without notice. All information should be independently reviewed and verified for accuracy. Properties may or may not be listed by the office/agent presenting the information.
Last checked: 2026-07-26 11:17 PM UTC
MRED DMCA Copyright Information Copyright © 2026 Midwest Real Estate Data LLC. All rights reserved.
Did you know? You can invite friends and family to your search. They can join your search, rate and discuss listings with you.