
1530 W Grace StreetChicago, IL 60613
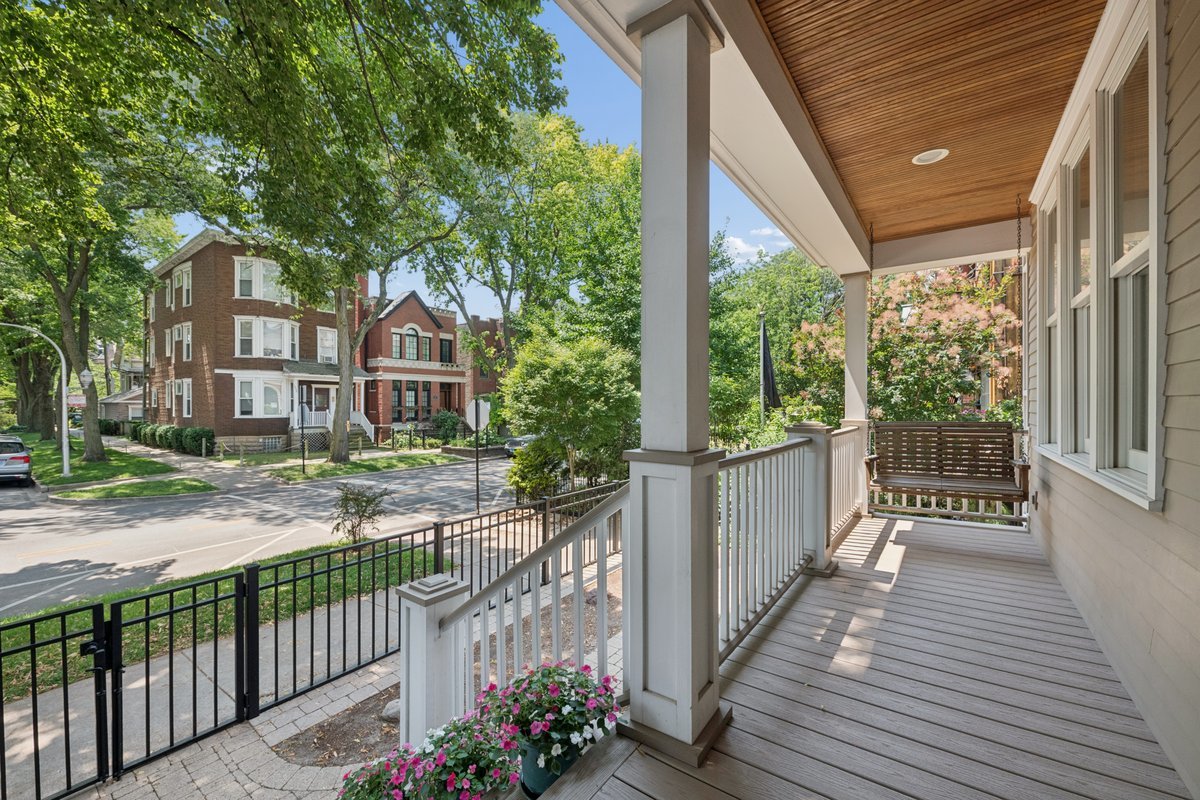
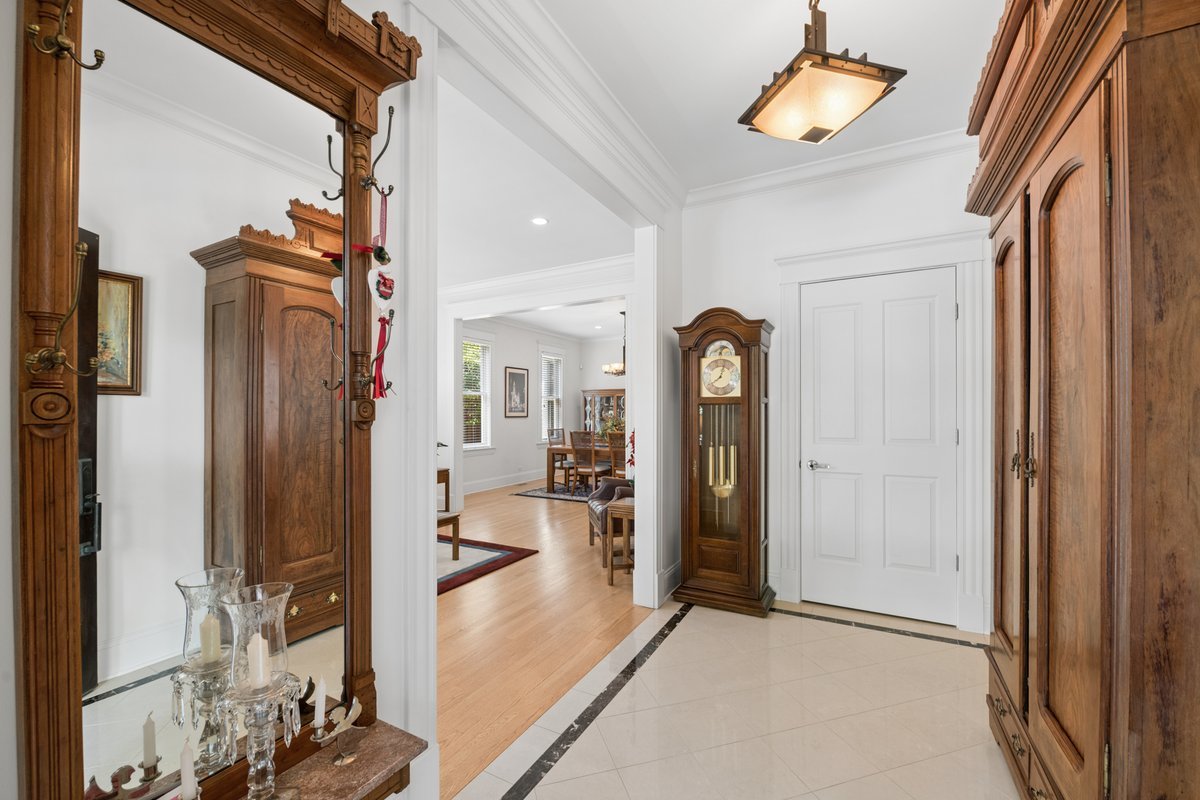
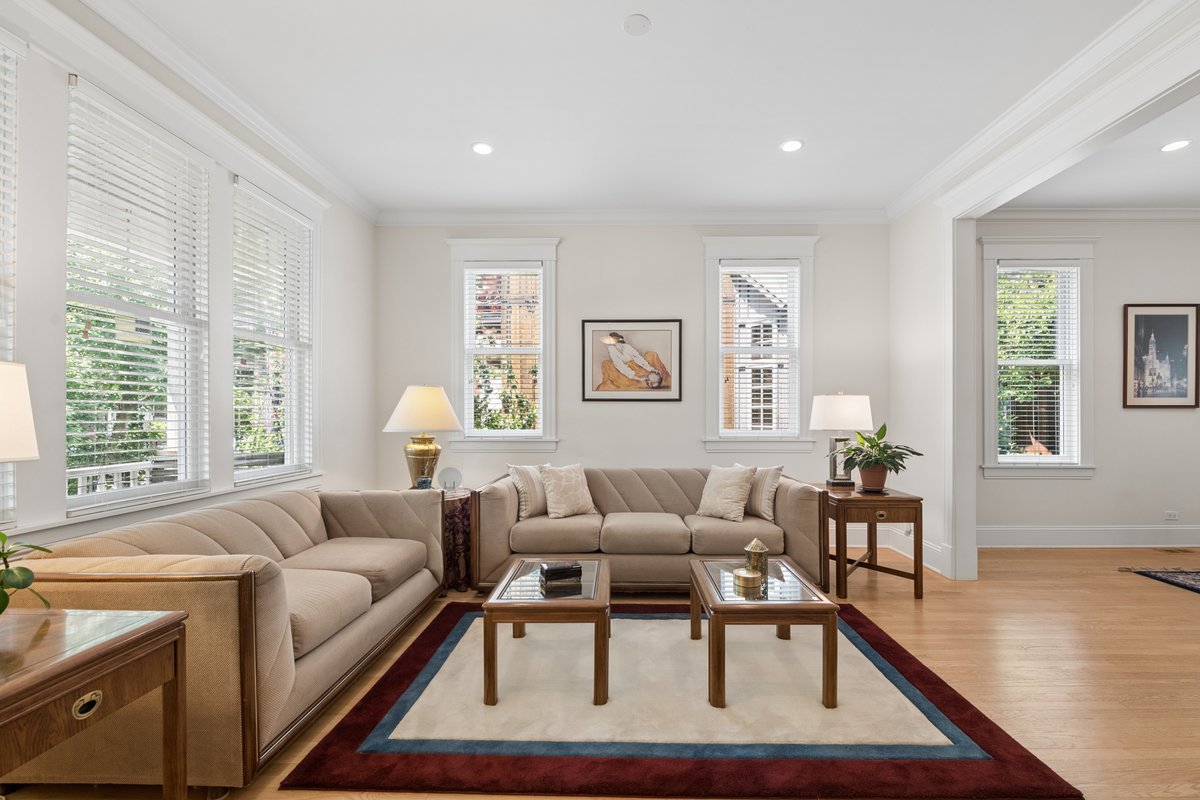
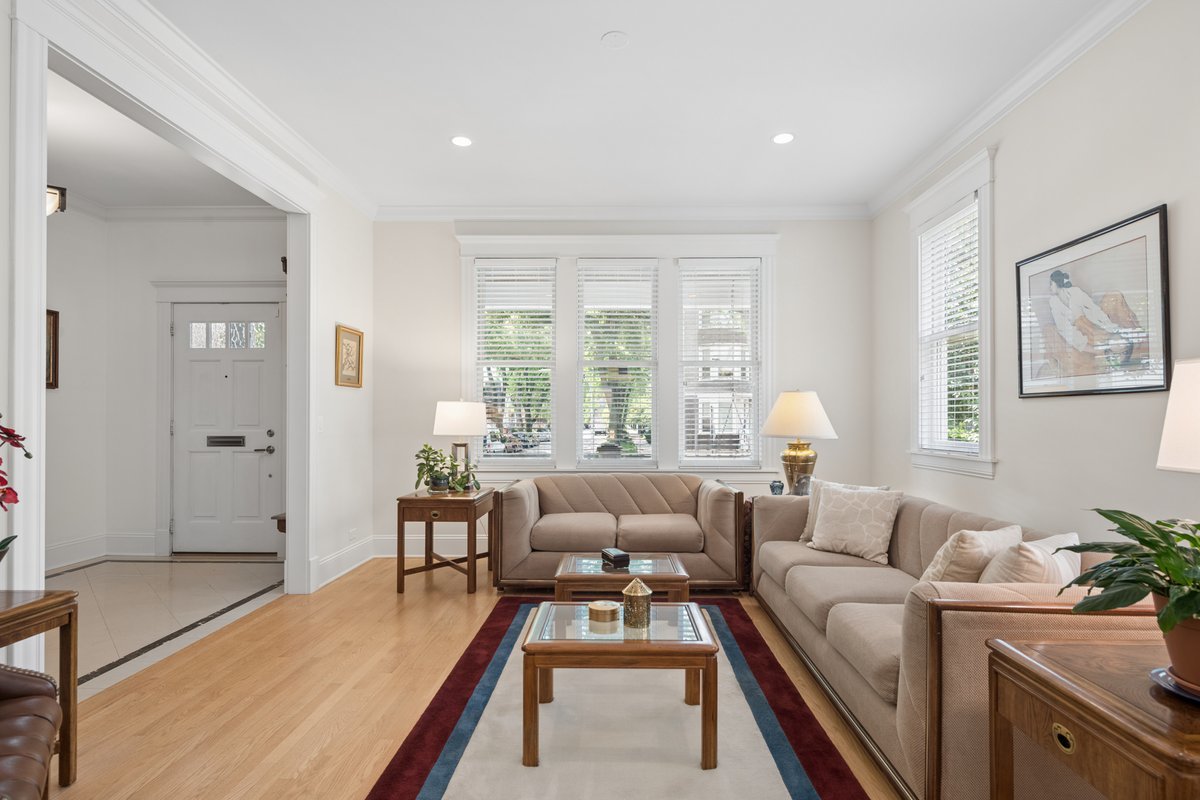
Nestled in the heart of the highly sought-after Lakeview/Southport Corridor, this exceptional home offers the perfect blend of space, comfort, and convenience on an oversized 31.5' x 125' lot. Ideally located within the acclaimed Blaine School District, this five-bedroom, three-and-a-half-bath residence is just moments from neighborhood favorites, shopping, dining, transit, and the lakefront. A gracious foyer welcomes you into expansive formal living and dining rooms, where soaring ceiling heights, hardwood flooring, and abundant natural light from the south, west, and north exposures create an inviting and airy atmosphere. The thoughtfully designed floor plan offers flexibility for both everyday living and entertaining. At the heart of the home is a spacious kitchen featuring abundant custom wood cabinetry, stainless steel appliances, quartz countertops, generous counter seating, and a sunny breakfast nook perfect for casual dining. The adjacent family room, anchored by a gas fireplace, opens seamlessly to a large deck and beautifully sized backyard-ideal for indoor-outdoor living. The second level showcases an impressive primary suite retreat complete with a walk-in closet and a luxurious spa-inspired bath featuring marble tile and granite dual vanities, a separate shower, and a soaking tub. Three additional bedrooms, a full hall bath, and a conveniently located laundry room complete this level. Pull-down attic access provides valuable additional storage. The recently renovated lower level offers outstanding versatility with a spacious recreation room, wet bar, beverage refrigerator, and a fifth bedroom featuring new luxury vinyl flooring. A full bath, abundant storage space, private exterior entrance, and radiant heated floors make this level ideal for guests, extended family, or work-from-home flexibility. Additional highlights include dual-zoned heating and cooling, radiant heated lower-level floors, and exceptional storage throughout. Enjoy an unbeatable location just steps from Southport Corridor boutiques and restaurants, the Brown Line, Wrigley Field, and easy access to the lakefront-offering the very best of city living in one of Chicago's most desirable neighborhoods.
| a month ago | Listing updated with changes from the MLS® | |
| 2 months ago | Status changed to Active Under Contract | |
| 2 months ago | Listing first seen on site |

Based on information submitted to the MLS GRID as of 2026-09-13 12:24 PM UTC. All data is obtained from various sources and may not have been verified by broker or MLS GRID. Supplied Open House Information is subject to change without notice. All information should be independently reviewed and verified for accuracy. Properties may or may not be listed by the office/agent presenting the information.
Last checked: 2026-09-13 12:24 PM UTC
MRED DMCA Copyright Information Copyright © 2026 Midwest Real Estate Data LLC. All rights reserved.
Did you know? You can invite friends and family to your search. They can join your search, rate and discuss listings with you.