Save
Ask
Tour
Hide
Share
$1,795,000
11 Days On Site

618 S Crescent Avenue
Park Ridge, IL 60068

For Sale|Single Family Residence|Active Under Contract
5
Beds
5
Total Baths
4
Full Baths
1
Partial Bath
6,675
SqFt
$269
/SqFt
2018
Built
County:
Cook
Listing Courtesy of MRED as distributed by MLS Grid of Baird & Warner
618 S Crescent Avenue618 S Crescent Avenue618 S Crescent Avenue618 S Crescent Avenue
Save
Ask
Tour
Hide
Share

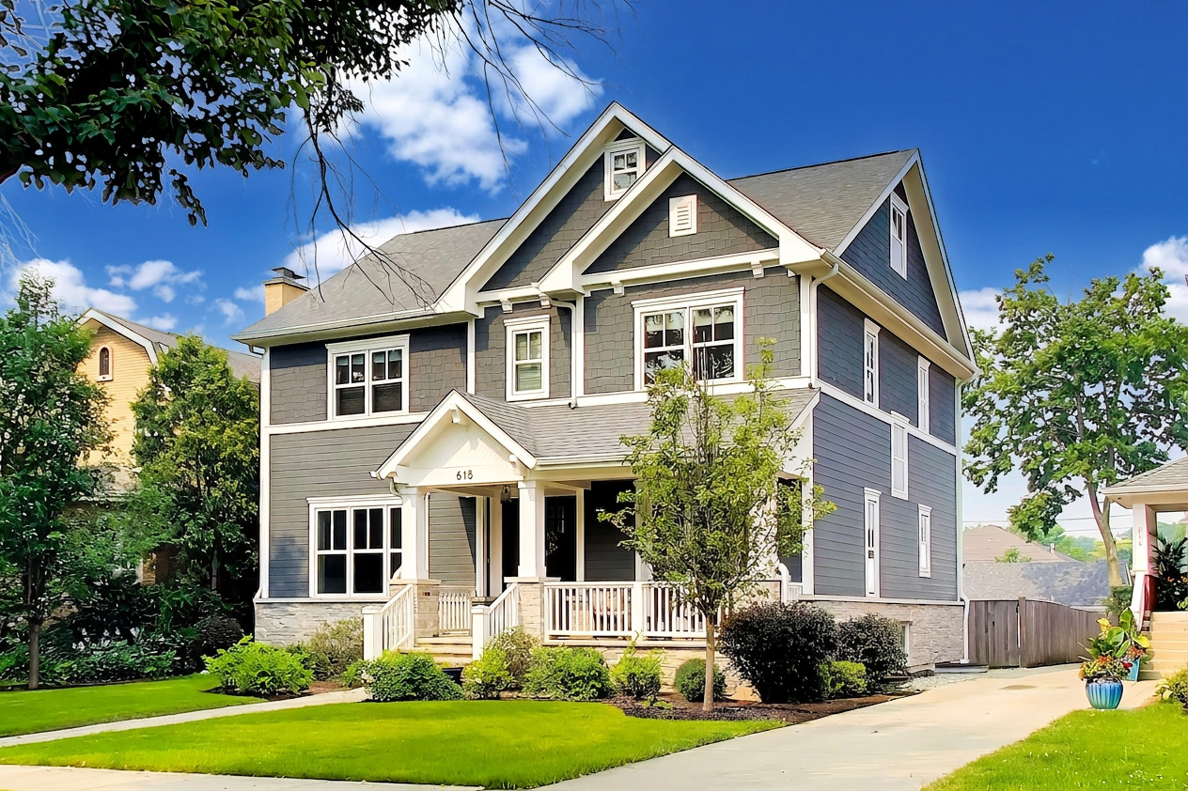
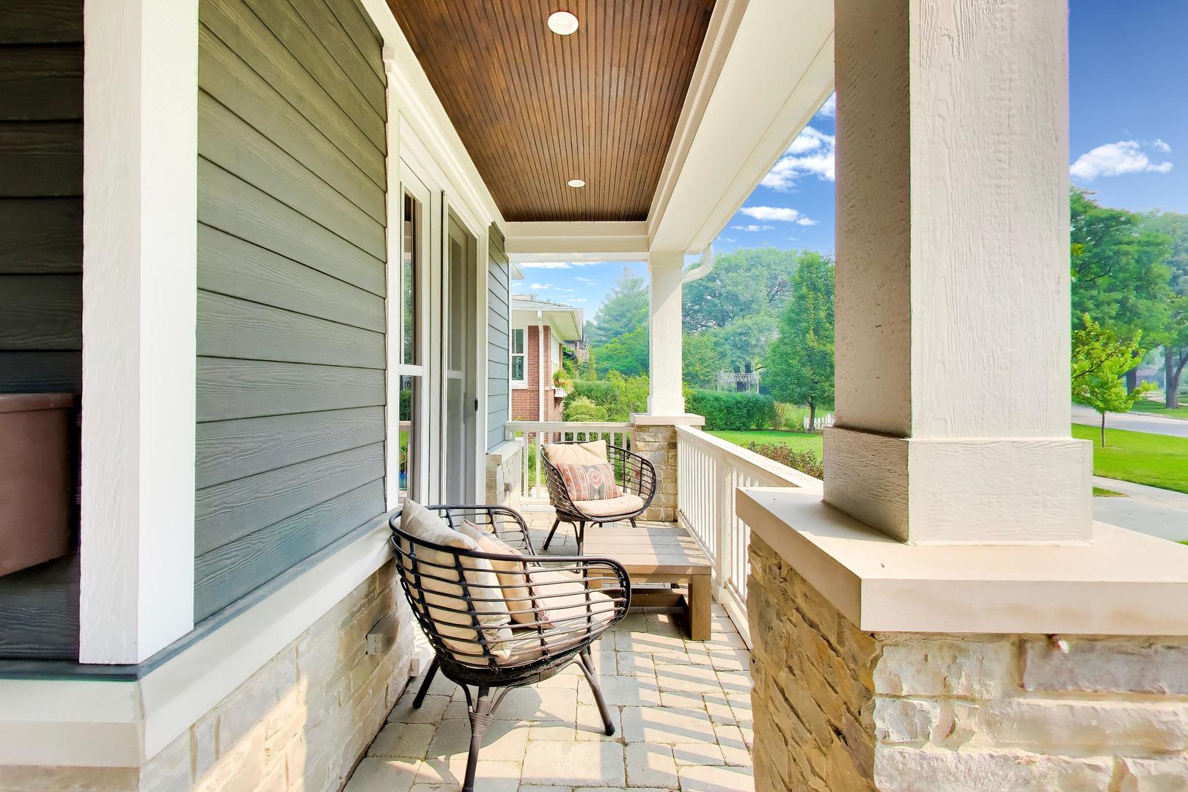
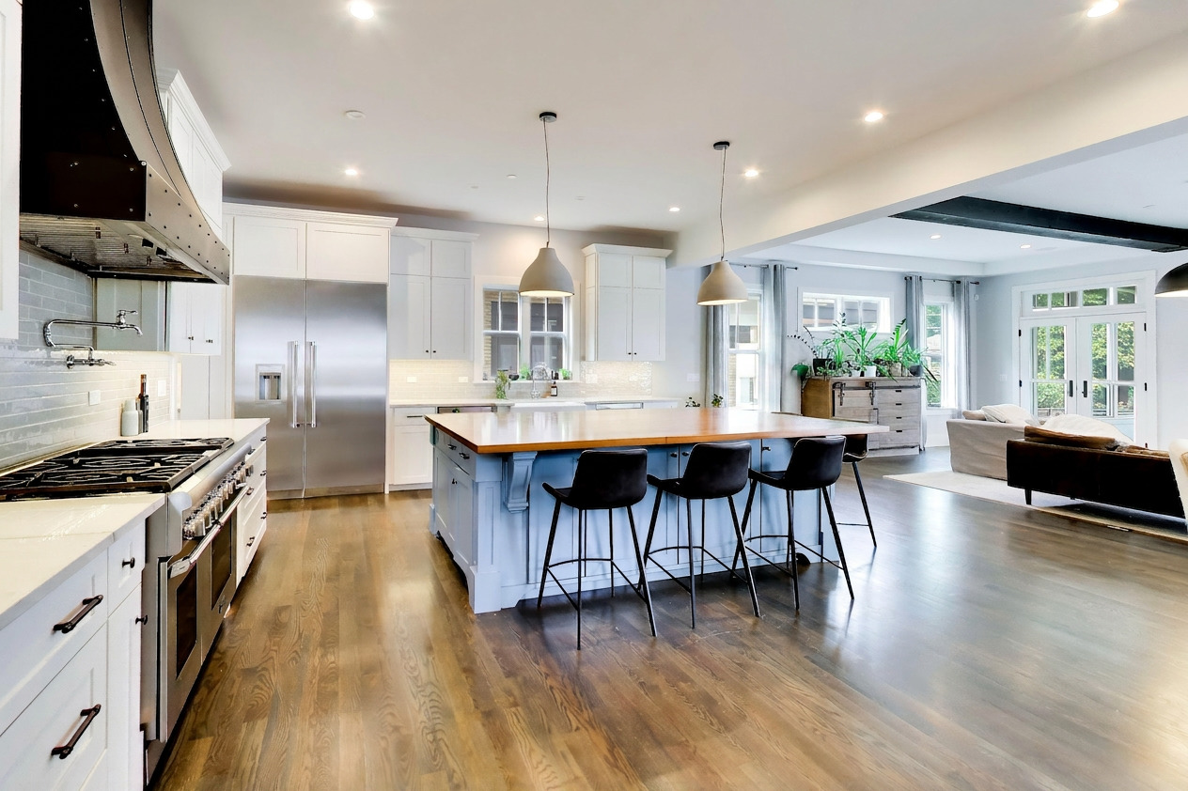
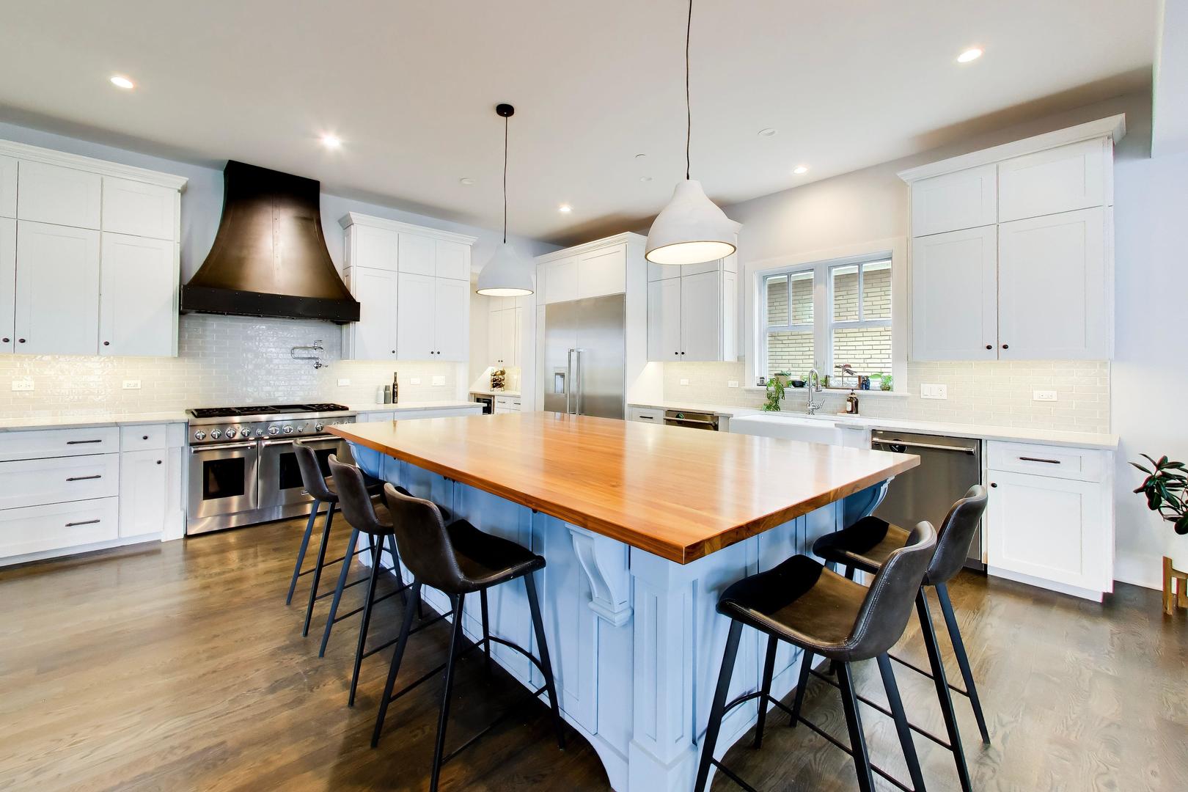
An exquisitely designed NEWER residence in this vigorously searched location is available right here and right now. Chalet style enclosed porch with fireplace makes for a one and only experience. You will also get what you expect from a home of this quality and design, Primary suite, guest suite, and the Jack and Jill is sweet too. Huge Island kitchen for every comfort and entertainment...cooking, sharing, toasting, gathering, celebrating it all. Third floor living, lower level living are added to the spacious main level too, over 6000 total sq ft! Countless rooms but lots of connections: Family room, Rec Rm, Loft, Exercise Rm, Office (with doors to terrace), 5th Bedroom, Laundry up, Mudroom, Butler pantry and a walk in, etc. Enjoy the outdoors: front porch, heated walkways, yard space, garden place, garage AND parking pads. Seller built with love and pride, now downsizing.

Save
Ask
Tour
Hide
Share
Listing Snapshot
Price 
$1,795,000
Days On Site 
11 Days
Bedrooms 
5
Inside Area (SqFt) 
6,675 sqft
Total Baths 
5
Full Baths 
4
Partial Baths 
1
Lot Size 
N/A
Year Built 
2018
MLS® Number 
12708163
Status 
Active Under Contract
Property Tax 
$30,261
HOA/Condo/Coop Fees 
N/A
Sq Ft Source 
Estimated
Friends & Family
Recent Activity
5 days agoListing updated with changes from the MLS®
5 days agoStatus changed to Active Under Contract
2 weeks agoListing first seen on site
General Features
Foundation 
Concrete Perimeter
Garage 
Yes
Garage Spaces 
3
Parking 
DetachedGarage
Parking Spaces 
3
Property Sub Type 
Single Family Residence
Sewer 
Public Sewer
SqFt Total 
6675
Water Source 
Public
Interior Features
Appliances 
RangeDishwasherRefrigeratorWasherDryer
Basement 
FinishedFull
Cooling 
Central Air
Fireplace 
Yes
Fireplace Features 
Family Room
Fireplaces 
1
Flooring 
Hardwood
Heating 
Natural GasForced AirRadiant
Bedroom 2 
Dimensions - 17X12Level - Second
Bedroom 3 
Dimensions - 13X12Level - Second
Bedroom 4 
Dimensions - 13X11Level - Second
Bedroom 5 
Dimensions - 13X12Level - Third
Breakfast Room 
Dimensions - 15X13Level - Main
Dining Room 
Dimensions - 17X14Level - Main
Exercise Room 
Dimensions - 13X11Level - Basement
Family Room 
Dimensions - 24X21Level - Main
Kitchen 
Dimensions - 17X12Level - MainDescription - Eating Area-Breakfast Bar
Laundry 
Dimensions - 11X9Level - Second
Living Room 
Loft 
Dimensions - 27X16Level - Third
Master Bedroom 
Dimensions - 19X15Level - Second
Mud Room 
Dimensions - 11X11Level - Main
Office 
Dimensions - 13X12Level - Main
Recreation Room 
Dimensions - 24X16Level - Basement
Storage 
Dimensions - 20X17Level - Basement
Sun Room 
Dimensions - 15X15Level - Main
Theatre Room 
Dimensions - 24X19Level - Basement
Save
Ask
Tour
Hide
Share
Exterior Features
Construction Details 
StoneOther
Patio And Porch 
Porch
Roof 
Asphalt
Community Features
MLS Area 
Park Ridge
School District 
Maine South High School
Township 
Maine
Schools
School District
Maine South High School
Elementary School
Theodore Roosevelt Elementary Sc
Middle School
Lincoln Middle School
High School
Maine South High School
Listing Courtesy of MRED as distributed by MLS Grid of Baird & Warner


Based on information submitted to the MLS GRID as of 2026-07-29 01:06 AM UTC. All data is obtained from various sources and may not have been verified by broker or MLS GRID. Supplied Open House Information is subject to change without notice. All information should be independently reviewed and verified for accuracy. Properties may or may not be listed by the office/agent presenting the information.
Last checked: 2026-07-29 01:06 AM UTC
MRED DMCA Copyright Information Copyright © 2026 Midwest Real Estate Data LLC. All rights reserved.

Neighborhood & Commute
Source: Walkscore
Save
Ask
Tour
Hide
Share