
1013 N Delphia AvenuePark Ridge, IL 60068
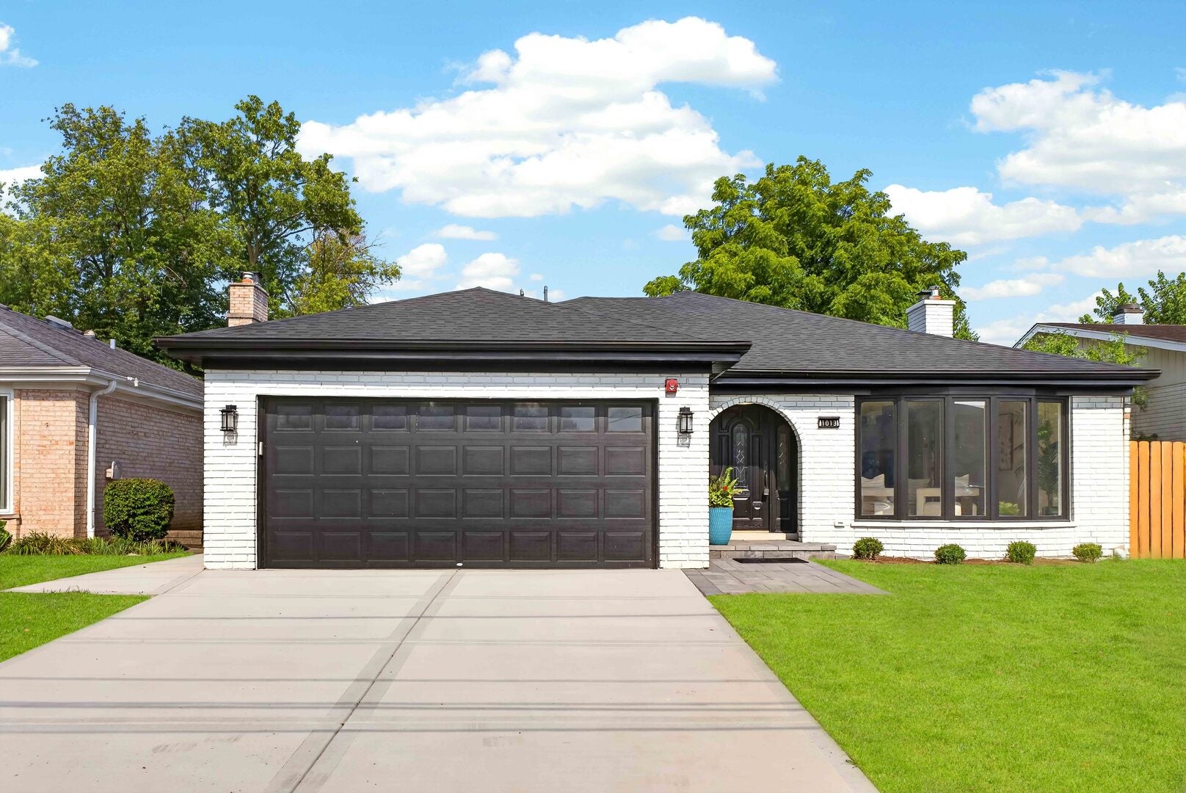
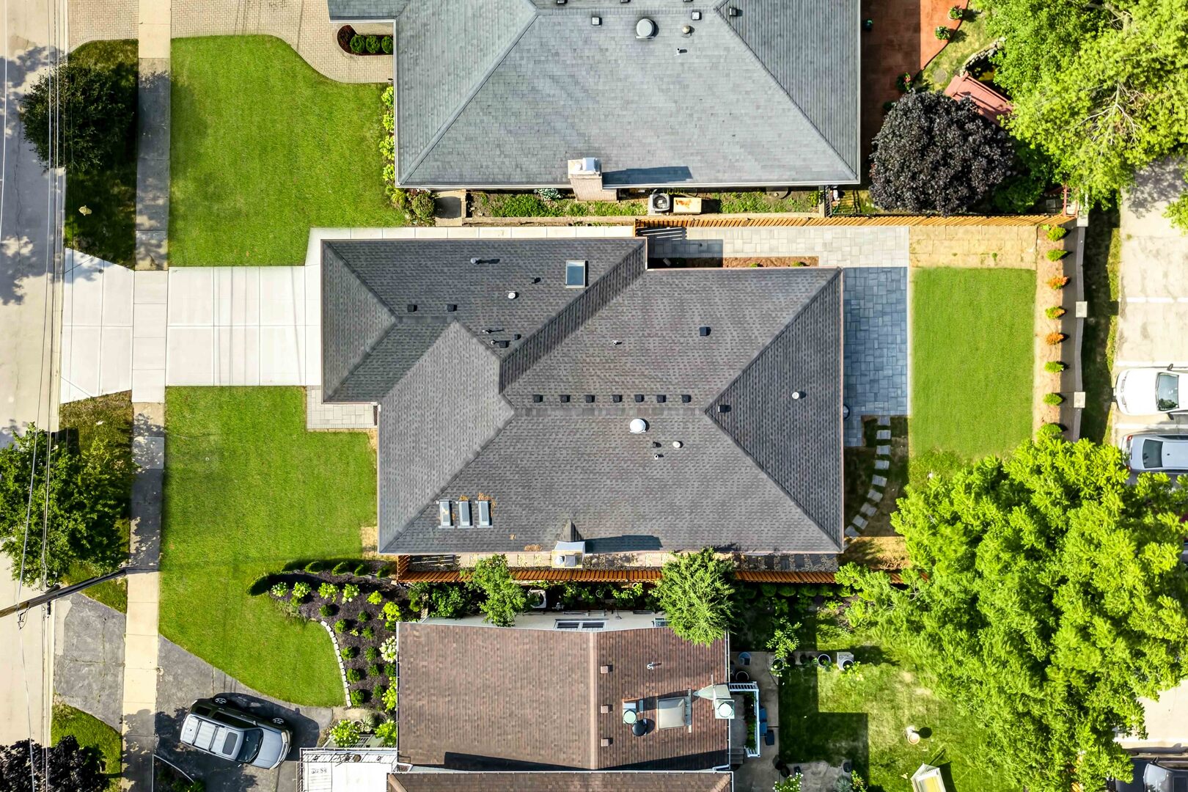
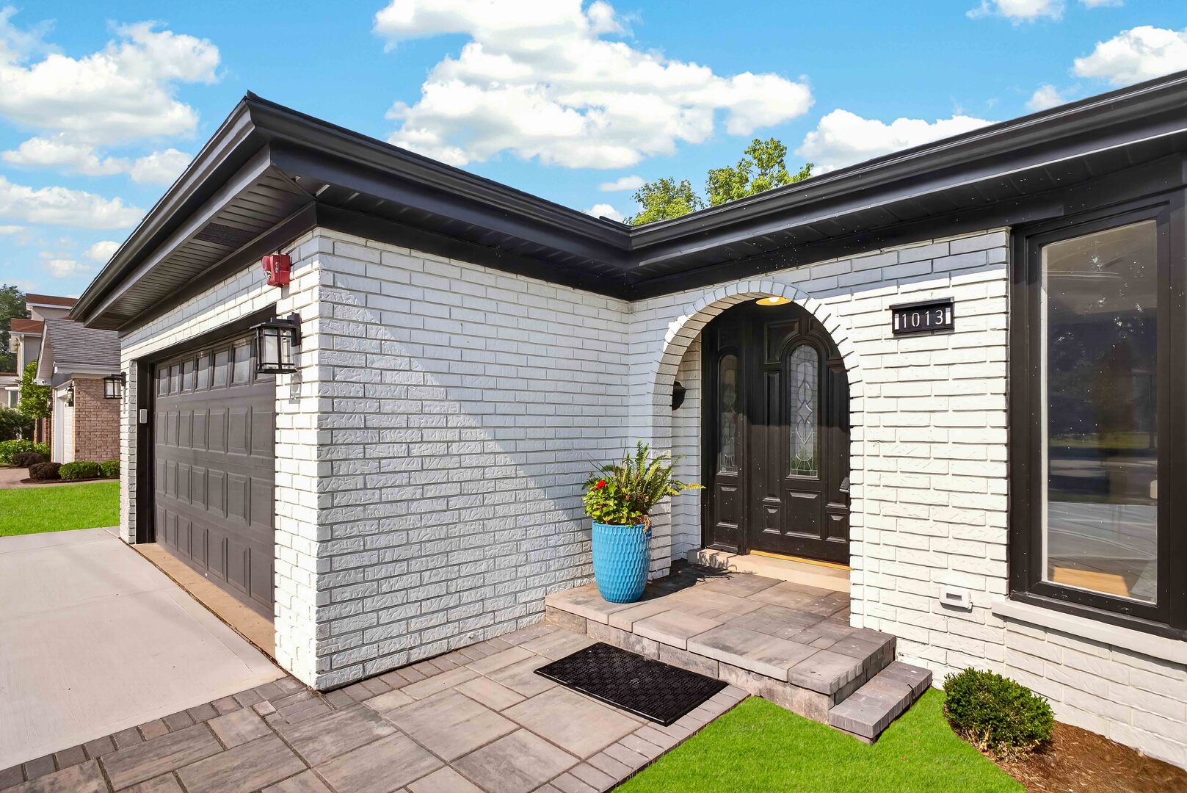
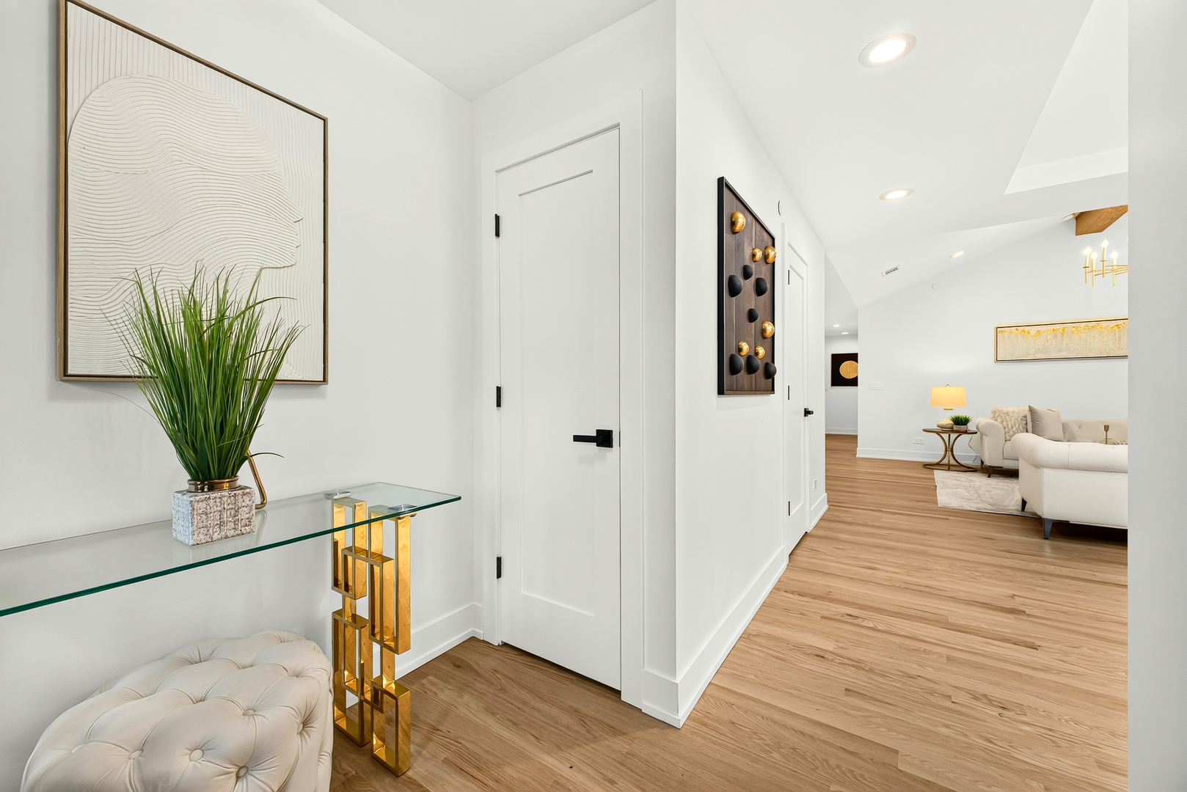
Rare opportunity! A flawless, down-to-the-studs architectural gut-rehab delivering over 3,500 square feet of total ultra-luxury living space on Park Ridge's premier tree-lined corridor. Zero expense was spared. Custom-built for the discerning buyer demanding new-construction infrastructure paired with timeless ranch convenience.Prepare to be captivated by this masterfully reimagined luxury residence situated on a gorgeous, tree-lined street in the heart of Park Ridge. Spanning over 2,200 square feet of pristine main-level living space, this home seamlessly blends top-tier structural integrity with uncompromising high-end design. The heart of the home features a spectacular chef's kitchen outfitted with professional-grade appliances, custom cabinetry, quartz countertops, and a massive entertainment island. The masterfully designed footprint boasts four spacious bedrooms and 3.5 designer bathrooms, highlighted by a breathtaking primary master suite. Indulge in pure comfort across all bathrooms, which are equipped with custom heated floors and premium tile work.The massive footprint continues into a fully finished basement engineered for ultimate entertainment and guest privacy. It features an extra-large, fully equipped wet bar, a dedicated fourth bedroom, a custom full luxury bathroom boasting an extra-long walk-in spa shower, and a complete drain tile system with a brand-new sump pump and injector pump.Unrivaled, institutional-grade infrastructure sets this home completely apart: a brand-new structural roof, all sprinkled house, including the garage, an all-new 200-amp electrical service, new copper plumbing, a top-tier high-efficiency, dual-stage HVAC system, a 4-ton AC compressor, attic with blown-in insulation, closed-cell insulation between the roof rafters, and closed-cell insulation wrapping the entire house perimeter. Enjoy ultimate peace of mind with a whole-house backup generator.The luxury extends outdoors with a beautifully manicured perimeter featuring all-new premium brick pavers, a new fence all around, a new concrete pad, and new sidewalks surrounding the home. Perfectly positioned in a highly coveted neighborhood, you are just steps from Centennial Park, the community pool, the local Country Club, and the fitness center. Enjoy effortless living with rapid access to the Metra, major highways, and a vibrant downtown scene packed with premier shopping and dining. All of this comes with the advantage of Park Ridge's highly rated, award-winning school districts 64 and 207: Franklin Elementary, Emerson Middle, and the prestigious Maine South High School. Turn-key perfection awaits.
| 4 days ago | Listing updated with changes from the MLS® | |
| 5 days ago | Listing first seen on site |

Based on information submitted to the MLS GRID as of 2026-07-27 10:59 PM UTC. All data is obtained from various sources and may not have been verified by broker or MLS GRID. Supplied Open House Information is subject to change without notice. All information should be independently reviewed and verified for accuracy. Properties may or may not be listed by the office/agent presenting the information.
Last checked: 2026-07-27 10:59 PM UTC
MRED DMCA Copyright Information Copyright © 2026 Midwest Real Estate Data LLC. All rights reserved.
Did you know? You can invite friends and family to your search. They can join your search, rate and discuss listings with you.