Save
Ask
Tour
Hide
Share
$2,199,800
38 Days On Site

1220 N Damen Avenue
Chicago, IL 60622

For Sale|Single Family Residence|Active
4
Beds
5
Total Baths
4
Full Baths
1
Partial Bath
5,000
SqFt
$440
/SqFt
2007
Built
County:
Cook
Listing Courtesy of MRED as distributed by MLS Grid of @properties Christie's International Real Estate
1220 N Damen Avenue1220 N Damen Avenue1220 N Damen Avenue1220 N Damen Avenue
Save
Ask
Tour
Hide
Share

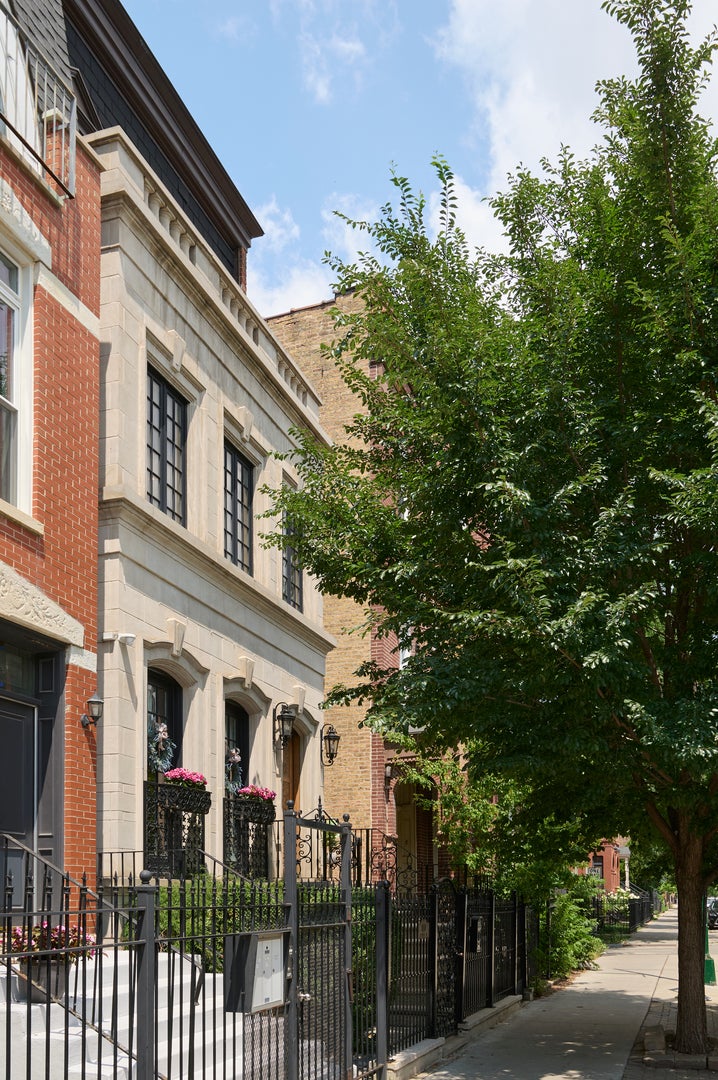
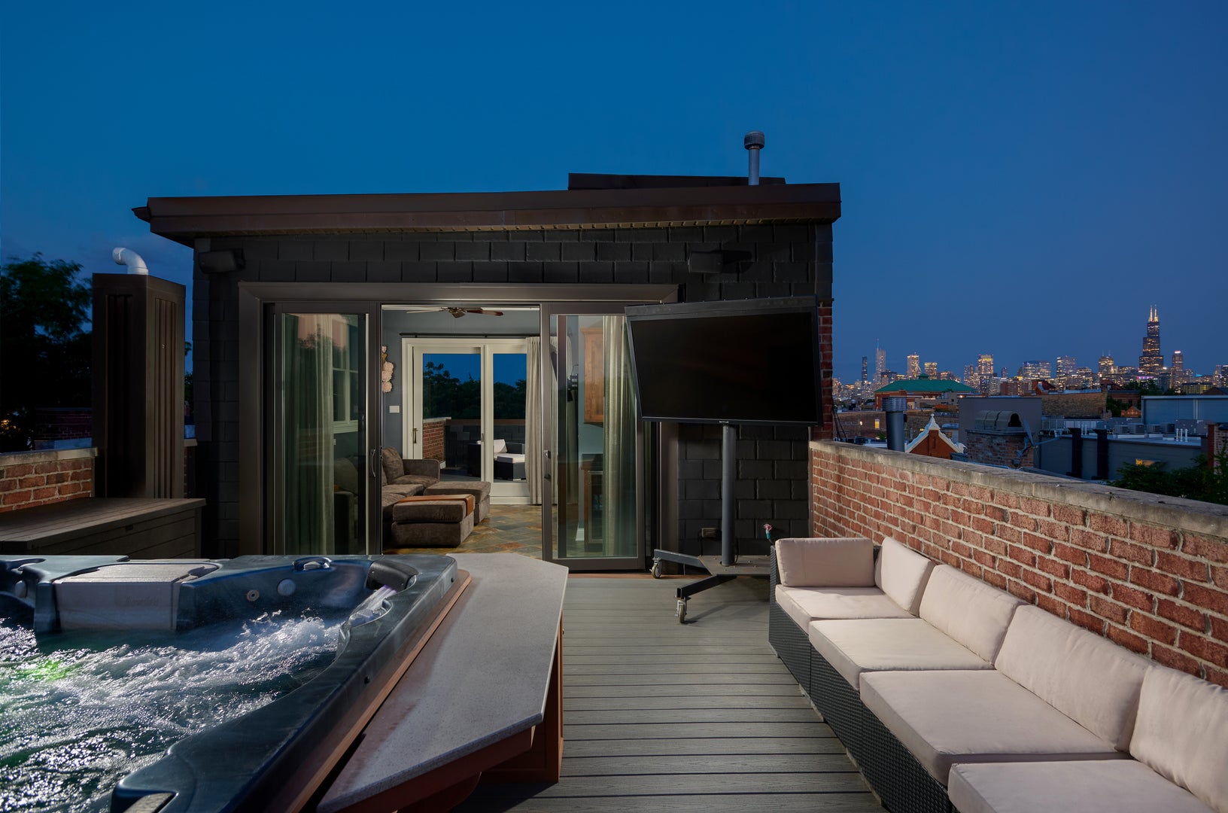
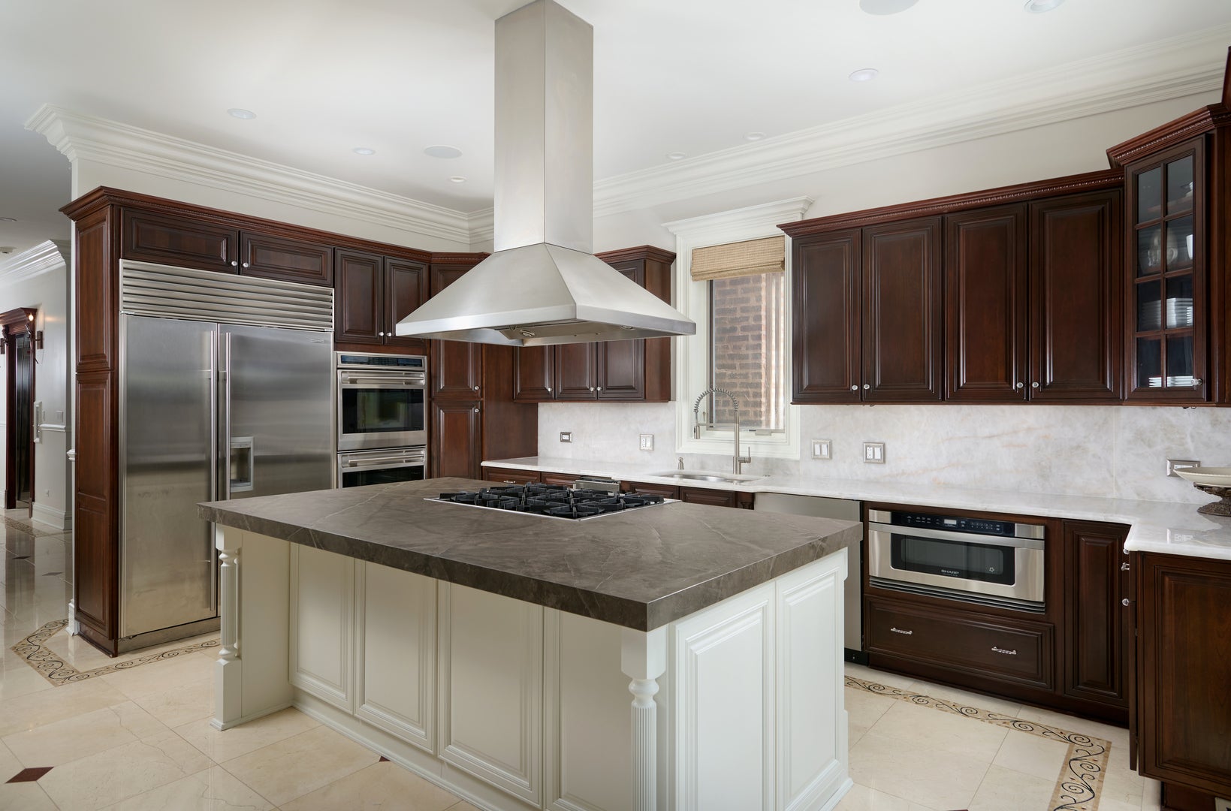
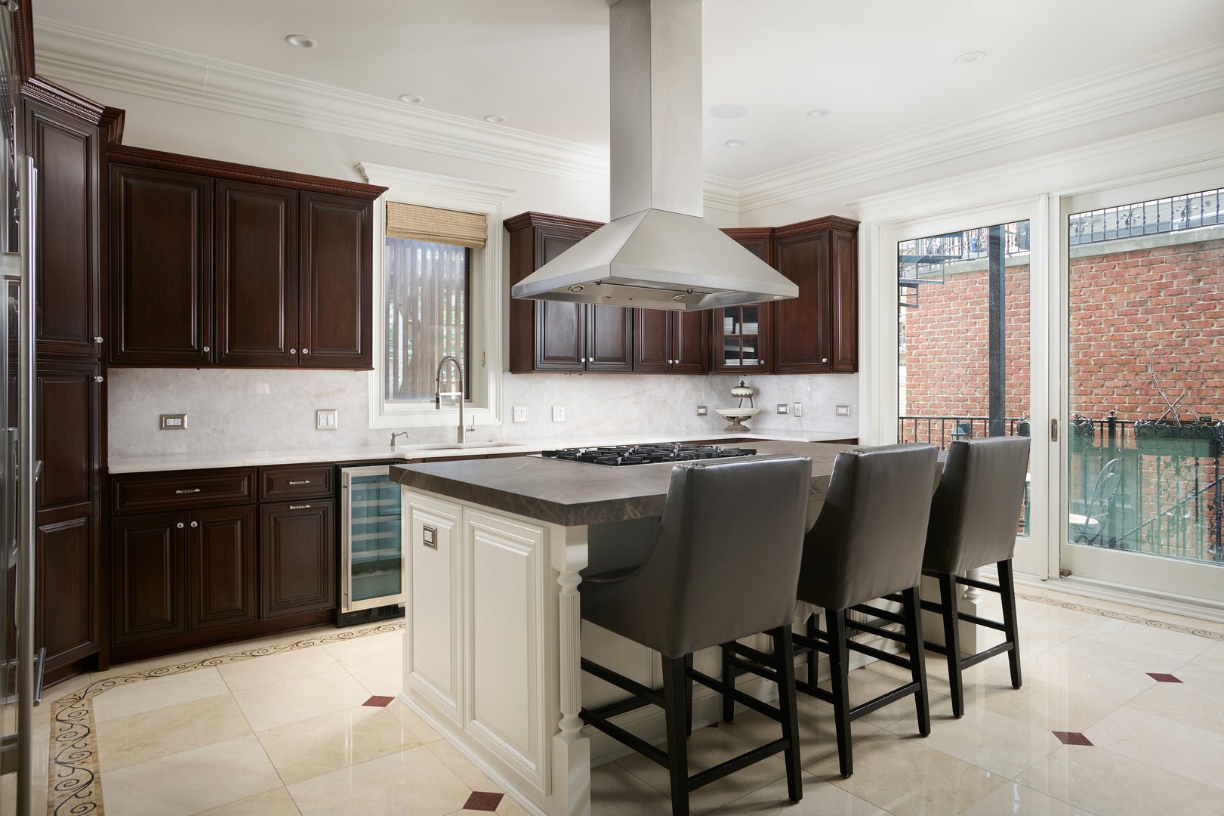
Incredible 4 bedroom, 4.5 bathroom approximately 5,000-square-foot Wicker Park single family home including an oversized and high speed commercial elevator accessing all 5 floors! Multiple outdoor spaces including an outdoor rooftop hot tub and additional lap pool above garage deck! Custom all-brick and stone exterior construction, top-floor sunroom/ entertainment space includes, wet bar, double roofdecks with incredible city and sunset views. Newly updated kitchen includes Sub-Zero and Wolf appliances plus built-in Miele espresso machine. Full-floor primary suite includes, massive walk-in closet, gas fireplace, large separate steam shower and soaking tub. Lower level includes radiant floor heating, second family room, gym and wine room. The heated garage features 14' ceilings, lift-ready capacity & a 240V/60A Tesla charger. Freshly repainted in 2026. Steps to the 606 Trail, Milwaukee Ave boutiques & Division St dining - a turnkey retreat in Chicago's most vibrant corridor.

Save
Ask
Tour
Hide
Share
Listing Snapshot
Price 
$2,199,800
Days On Site 
38 Days
Bedrooms 
4
Inside Area (SqFt) 
5,000 sqft
Total Baths 
5
Full Baths 
4
Partial Baths 
1
Lot Size 
N/A
Year Built 
2007
MLS® Number 
12718791
Status 
Active
Property Tax 
$29,890.57
HOA/Condo/Coop Fees 
N/A
Sq Ft Source 
N/A
Friends & Family
Recent Activity
a month agoListing updated with changes from the MLS®
a month agoStatus changed to Active
a month agoListing first seen on site
General Features
Attached Garage 
Yes
Direction Faces 
East
Foundation 
Concrete Perimeter
Garage 
Yes
Garage Spaces 
2
Parking 
Heated GarageGarageAttached
Parking Spaces 
2
Property Sub Type 
Single Family Residence
Sewer 
Public Sewer
Style 
Greystone
Interior Features
Appliances 
RangeMicrowaveDishwasherRefrigeratorWasherDryerDisposalWine RefrigeratorRange Hood
Basement 
Sump PumpFinishedFull
Cooling 
Ceiling Fan(s)Central AirZoned
Fireplace 
Yes
Fireplace Features 
Living RoomMaster BedroomWood BurningGas Starter
Fireplaces 
2
Flooring 
Hardwood
Heating 
Natural GasZonedRadiant Floor
Interior 
Walk-In Closet(s)Wet BarElevator
Laundry Features 
In UnitMultiple Locations
Window Features 
Skylight(s)
Bedroom 2 
Dimensions - 17X13Level - Second
Bedroom 3 
Dimensions - 17X13Level - Second
Bedroom 4 
Dimensions - 13X9Level - Second
Dining Room 
Dimensions - 14X14Level - Main
Exercise Room 
Dimensions - 12X10Level - Basement
Family Room 
Dimensions - 17X31Level - Basement
Kitchen 
Dimensions - 17X18Level - MainDescription - Eating Area-Breakfast Bar,Island,Pantry-Closet
Laundry 
Dimensions - 1X1Level - Second
Living Room 
Dimensions - 17X29Level - Main
Master Bedroom 
Dimensions - 17X16Level - Third
Other Room 
Dimensions - 12X6Level - Basement
Storage 
Dimensions - 5X6Level - Basement
Sun Room 
Dimensions - 15X14
Utility Room-Lower Level 
Dimensions - 6X6Level - Basement
Walk In Closet 
Dimensions - 8X10Level - Third
Save
Ask
Tour
Hide
Share
Exterior Features
Construction Details 
Brick
Exterior 
Balcony
Fencing 
Fenced
Lot Features 
Landscaped
Patio And Porch 
DeckPatio
Roof 
Rubber
Windows/Doors 
Skylight(s)
Community Features
Accessibility Features 
Therapeutic Whirlpool
MLS Area 
CHI - West Town
School District 
Clemente Community Academy Senio
Township 
West Chicago
Schools
School District
Clemente Community Academy Senio
Elementary School
Pritzker Elementary School
Middle School
Unknown
High School
Clemente Community Academy Senio
Listing Courtesy of MRED as distributed by MLS Grid of @properties Christie's International Real Estate


Based on information submitted to the MLS GRID as of 2026-09-13 11:34 AM UTC. All data is obtained from various sources and may not have been verified by broker or MLS GRID. Supplied Open House Information is subject to change without notice. All information should be independently reviewed and verified for accuracy. Properties may or may not be listed by the office/agent presenting the information.
Last checked: 2026-09-13 11:34 AM UTC
MRED DMCA Copyright Information Copyright © 2026 Midwest Real Estate Data LLC. All rights reserved.

Neighborhood & Commute
Source: Walkscore
Save
Ask
Tour
Hide
Share