Save
Ask
Tour
Hide
Share
$2,200,000
29 Days On Site

1942 N Wolcott Avenue
Chicago, IL 60622

For Sale|Single Family Residence|Active
5
Beds
4
Total Baths
3
Full Baths
1
Partial Bath
4,000
SqFt
$550
/SqFt
2000
Built
County:
Cook
Listing Courtesy of MRED as distributed by MLS Grid of @properties Christie's International Real Estate
1942 N Wolcott Avenue1942 N Wolcott Avenue1942 N Wolcott Avenue1942 N Wolcott Avenue
Save
Ask
Tour
Hide
Share

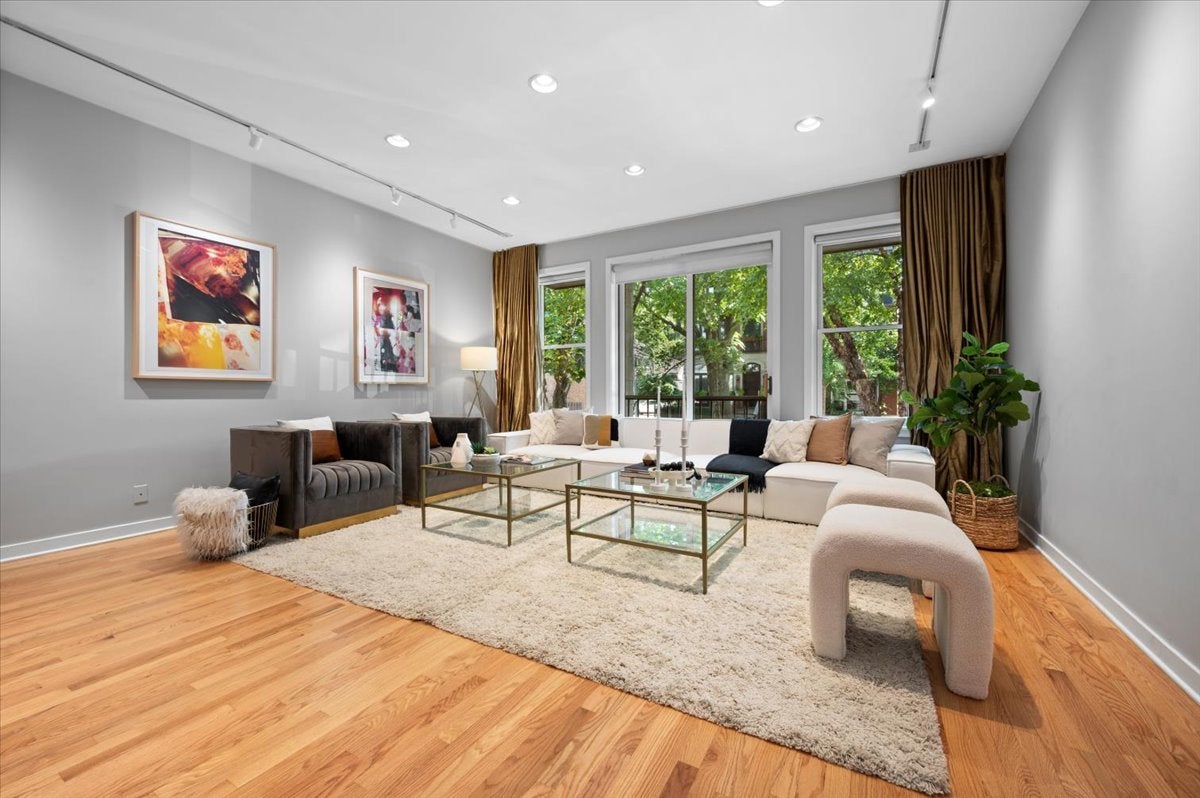
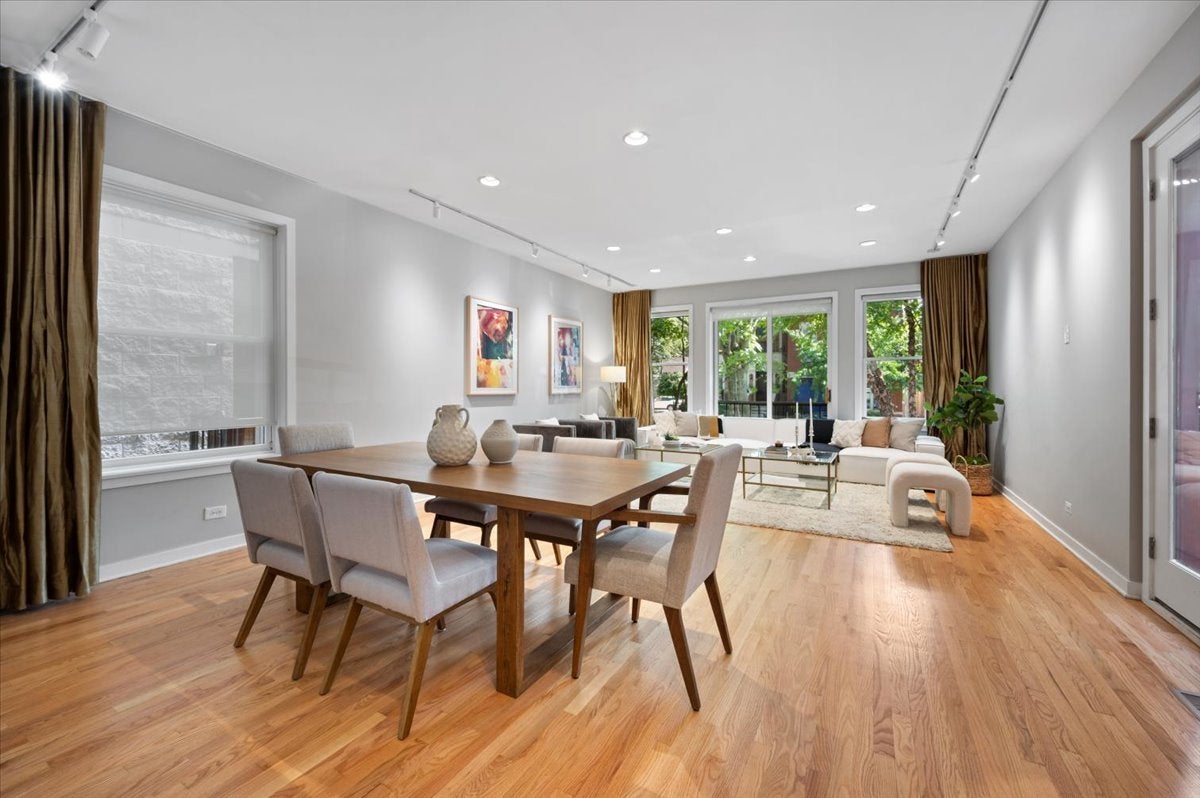
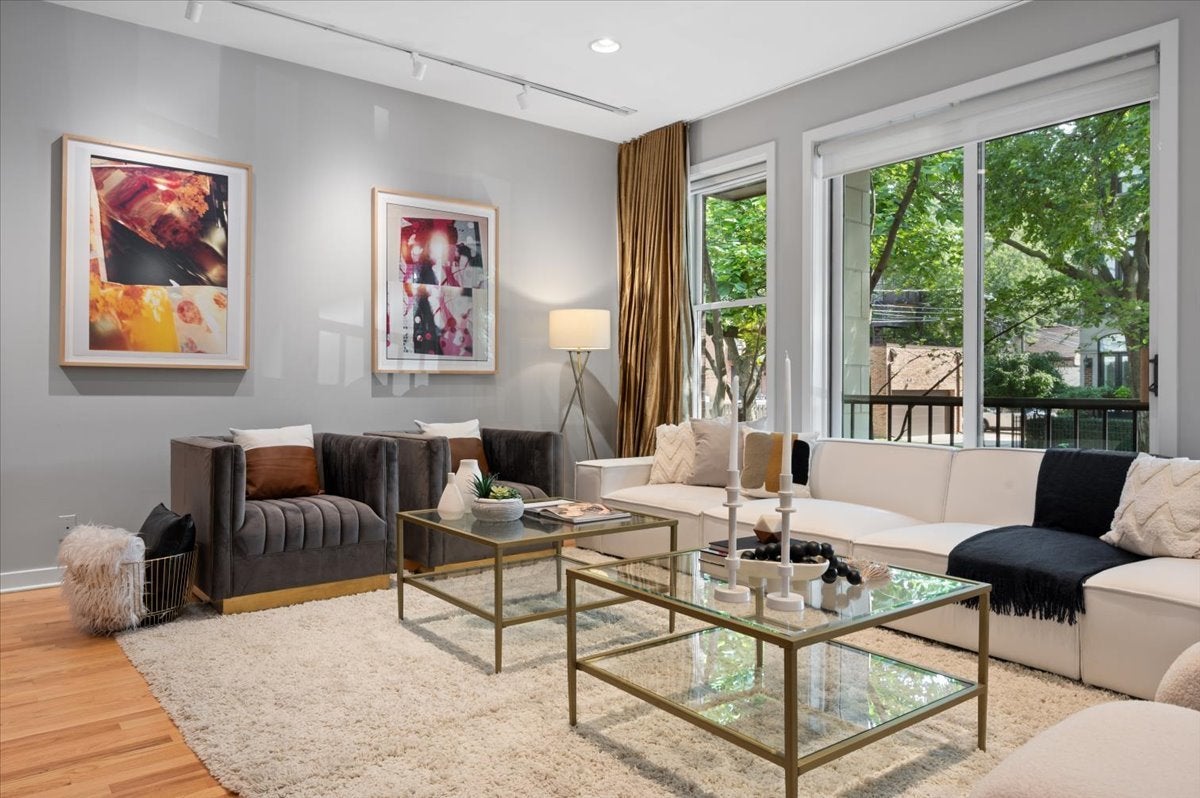
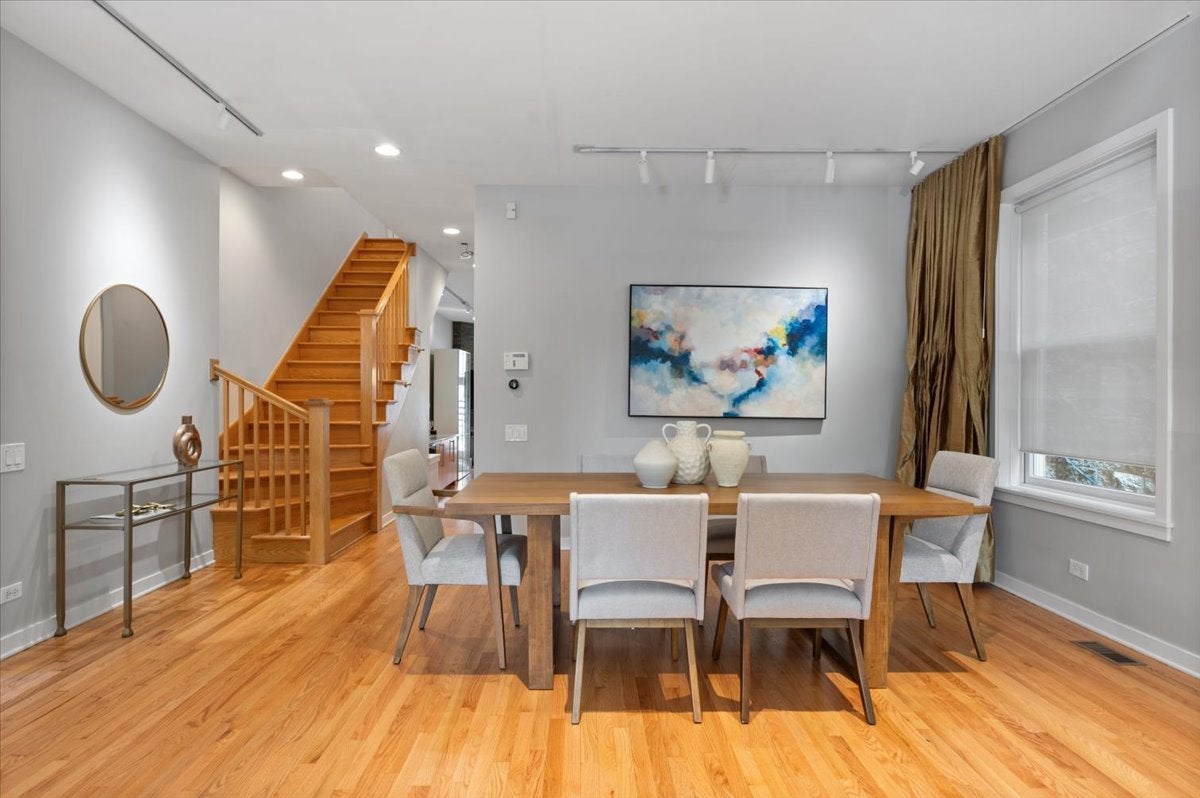
Architecturally distinctive 5BR/3.1BA (currently configured as 4BR; seller has plans and will create a 5th bedroom with an accepted purchase price) 4,000 SF Bucktown home designed for exceptional indoor/outdoor living, with three distinct entertaining spaces that flow seamlessly from indoors to out. A rare sun-filled breezeway connects the home to the attached 2-car garage and spectacular rooftop entertaining deck with custom resort-style cabana-an unforgettable feature rarely found in the city. Soaring ceilings, floor-to-ceiling windows, abundant natural light, and newly refinished hardwood floors on the main level. Expansive living room with art walls. Chef's kitchen with custom cabinetry, Wolf Professional double oven & 5-burner range, beverage center, generous storage, and family room with wood-burning fireplace and built-in banquette overlooking the freshly landscaped patio. Luxurious primary suite with spa bath and walk-in closet. Finished lower level with hidden 100" theater, recreation room, 2 bedrooms, and full bath. Premier Bucktown location near the 606 Trail, Damen's acclaimed restaurants and boutiques, Blue Line, and expressways.

Save
Ask
Tour
Hide
Share
Listing Snapshot
Price 
$2,200,000
Days On Site 
29 Days
Bedrooms 
5
Inside Area (SqFt) 
4,000 sqft
Total Baths 
4
Full Baths 
3
Partial Baths 
1
Lot Size 
N/A
Year Built 
2000
MLS® Number 
12729757
Status 
Active
Property Tax 
$28,426.58
HOA/Condo/Coop Fees 
N/A
Sq Ft Source 
Other
Friends & Family
Recent Activity
a week agoListing updated with changes from the MLS®
3 weeks agoStatus changed to Active
4 weeks agoListing first seen on site
General Features
Attached Garage 
Yes
Garage 
Yes
Garage Spaces 
2
Parking 
Garage Door OpenerAttachedGarage
Parking Spaces 
2
Property Sub Type 
Single Family Residence
Sewer 
Public Sewer
Water Source 
Public
Interior Features
Appliances 
Double OvenMicrowaveDishwasherWasherDryerDisposalStainless Steel Appliance(s)Gas Oven
Basement 
FinishedFullDaylight
Cooling 
Central Air
Fireplace 
Yes
Fireplace Features 
Living Room
Fireplaces 
1
Flooring 
Hardwood
Heating 
Natural GasForced Air
Interior 
Walk-In Closet(s)
Laundry Features 
In UnitSink
Bedroom 2 
Dimensions - 10X11Level - Second
Bedroom 3 
Dimensions - 10X14Level - Second
Bedroom 4 
Dimensions - 15X10Level - Lower
Bedroom 5 
Dimensions - 16X9Level - Lower
Dining Room 
Dimensions - 23X18Level - Main
Family Room 
Dimensions - 22X17Level - Lower
Kitchen 
Dimensions - 21X18Level - MainDescription - Island
Laundry 
Dimensions - 4X22Level - Second
Living Room 
Dimensions - 25X17Level - Main
Master Bedroom 
Dimensions - 18X12Level - Second
Walk In Closet 
Dimensions - 18X5Level - Second
Save
Ask
Tour
Hide
Share
Exterior Features
Construction Details 
BrickBlock
Exterior 
Balcony
Other Structures 
Garage(s)
Patio And Porch 
DeckPatio
Community Features
Accessibility Features 
Therapeutic Whirlpool
MLS Area 
CHI - Logan Square
School District 
Wells Preparatory Elementary Sch
Township 
North Chicago
Schools
School District
Wells Preparatory Elementary Sch
Elementary School
Pulaski International
Middle School
Unknown
High School
Wells Preparatory Elementary Sch
Listing Courtesy of MRED as distributed by MLS Grid of @properties Christie's International Real Estate


Based on information submitted to the MLS GRID as of 2026-09-13 11:34 AM UTC. All data is obtained from various sources and may not have been verified by broker or MLS GRID. Supplied Open House Information is subject to change without notice. All information should be independently reviewed and verified for accuracy. Properties may or may not be listed by the office/agent presenting the information.
Last checked: 2026-09-13 11:34 AM UTC
MRED DMCA Copyright Information Copyright © 2026 Midwest Real Estate Data LLC. All rights reserved.

Neighborhood & Commute
Source: Walkscore
Save
Ask
Tour
Hide
Share