
1842 N WOOD StreetChicago, IL 60622
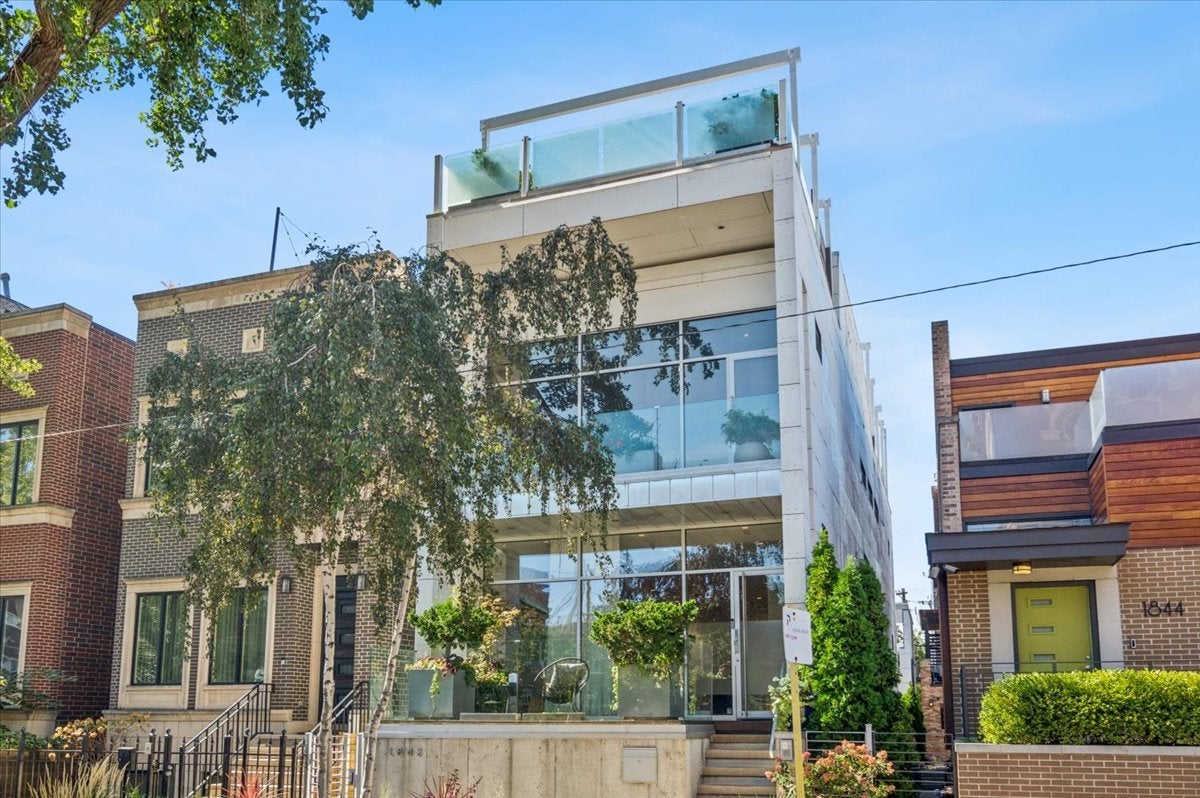
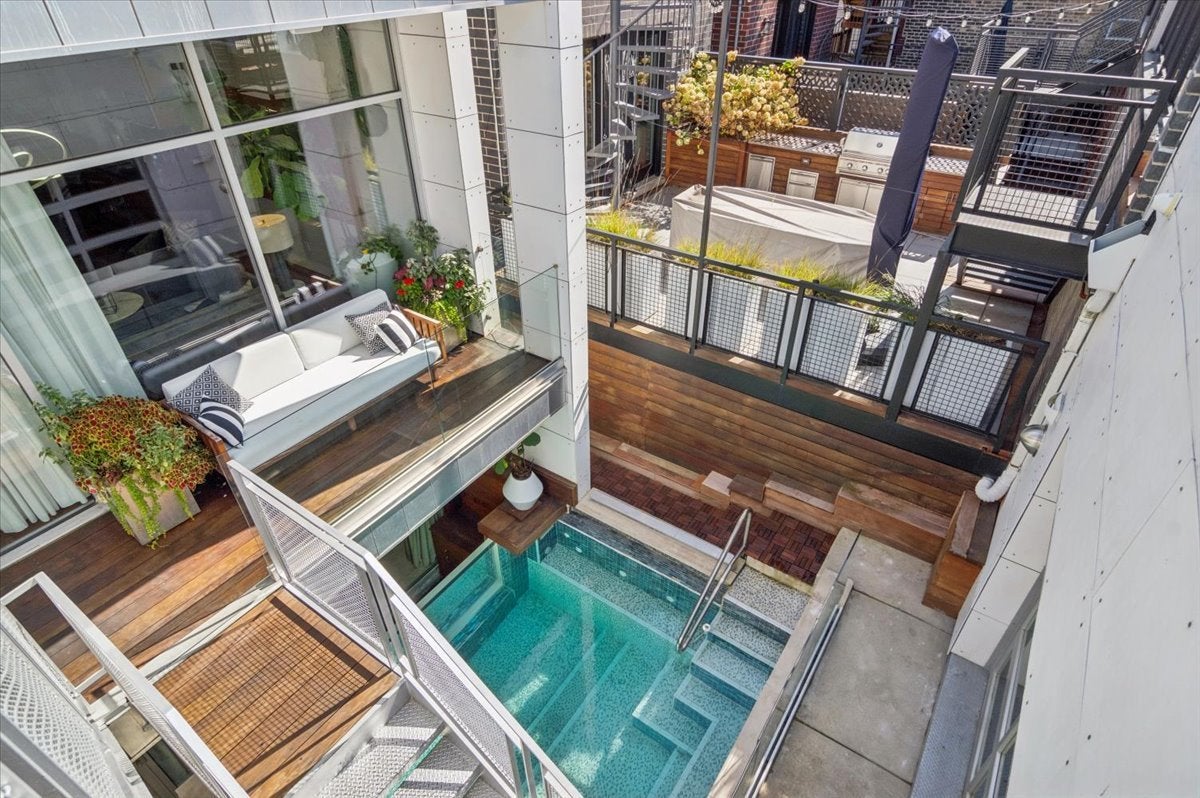
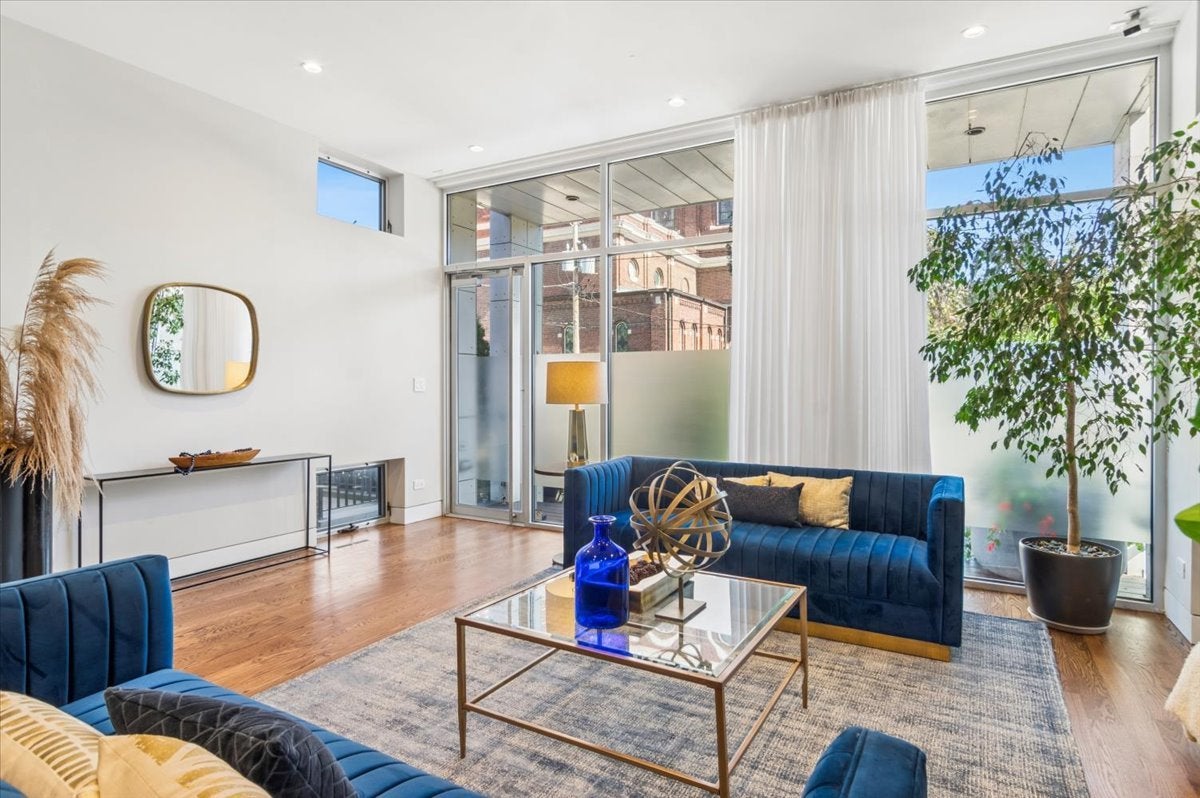
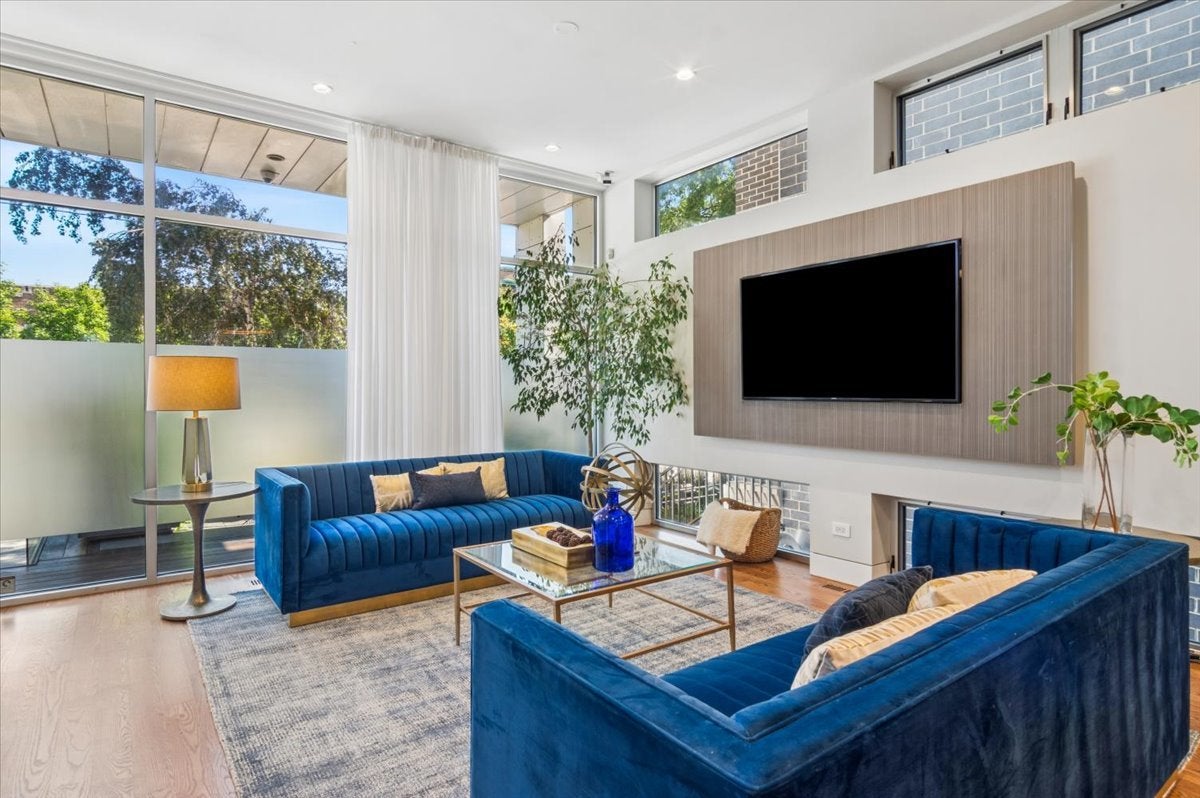
Modern masterpiece in the heart of Wicker Park / Bucktown only one block from the 606 Bloomingdale Trail. Designed by award-winning Funke Architects to maximize sunlight, ventilation and airflow throughout the home, this 5 bed, 3.1 bath house offers four levels of custom luxury, wrapped in eight distinct outdoor spaces for unmatched indoor-outdoor living. If you enjoy outdoor entertaining, you will love the massive roof deck with its incredible views. A rooftop zen paradise awaits with several well-manicured flower gardens, built-in watering system, cozy fireplace, and several shade sails. Relax and watch a movie with your guests or play a game on your own personal bocce court! For the second outdoor space, entertain your guests on a private deck featuring a built-in fridge, grill and large dining area above the heated, two-car garage. After dinner, unwind and relax in your own personal pool with built-in massage jets, conveniently and privately located behind the home's lower level. Step inside the main level of the home where every detail is elevated: soaring 10' ceilings, walls of glass, and recently refinished hardwood flooring throughout. Enjoy the views of an outdoor atrium spanning two entire levels of the home complete with your own Aspen tree set on top of a Brazilian ipe wood platform. The chef's kitchen is both sleek and functional, featuring Poggenpohl cabinetry, an oversized island with recycled aluminum countertops, Miele appliances and a paneled fridge. You will enjoy the openness of the living and dining rooms in the front of the home along with a family room off the kitchen. Retreat to the top level where the primary suite feels like a boutique hotel: a spa-style bath with dual vanities and a walk-in steam shower, and a maximized, custom closet. Two additional bedrooms and a guest bathroom complete this level. The lower level is built for luxury living, featuring radiant heated marble floors, a spacious media/recreational room, an executive office with custom cabinetry that could also serve as a kids' playroom, a guest suite, and a full bathroom. Additional highlights include smart home automation, second-floor laundry and lower-level laundry hookup, dual-zone HVAC, and a garage EV charger. Located on a quiet, tree-lined street just steps from Armitage, North, Division, Milwaukee, the Blue Line, Metra, and a short drive to the Expressway, this one-of-a-kind home delivers the perfect blend of architectural vision, privacy, city lifestyle and modern convenience.
| a week ago | Listing updated with changes from the MLS | |
| 3 weeks ago | Status changed to Active | |
| 4 weeks ago | Listing first seen on site |

Based on information submitted to the MLS GRID as of 2026-10-27 09:10 AM UTC. All data is obtained from various sources and may not have been verified by broker or MLS GRID. Supplied Open House Information is subject to change without notice. All information should be independently reviewed and verified for accuracy. Properties may or may not be listed by the office/agent presenting the information.
Last checked: 2026-10-27 09:10 AM UTC
MRED DMCA Copyright Information Copyright © 2026 Midwest Real Estate Data LLC. All rights reserved.