
3331 Maple Leaf DriveGlenview, IL 60026
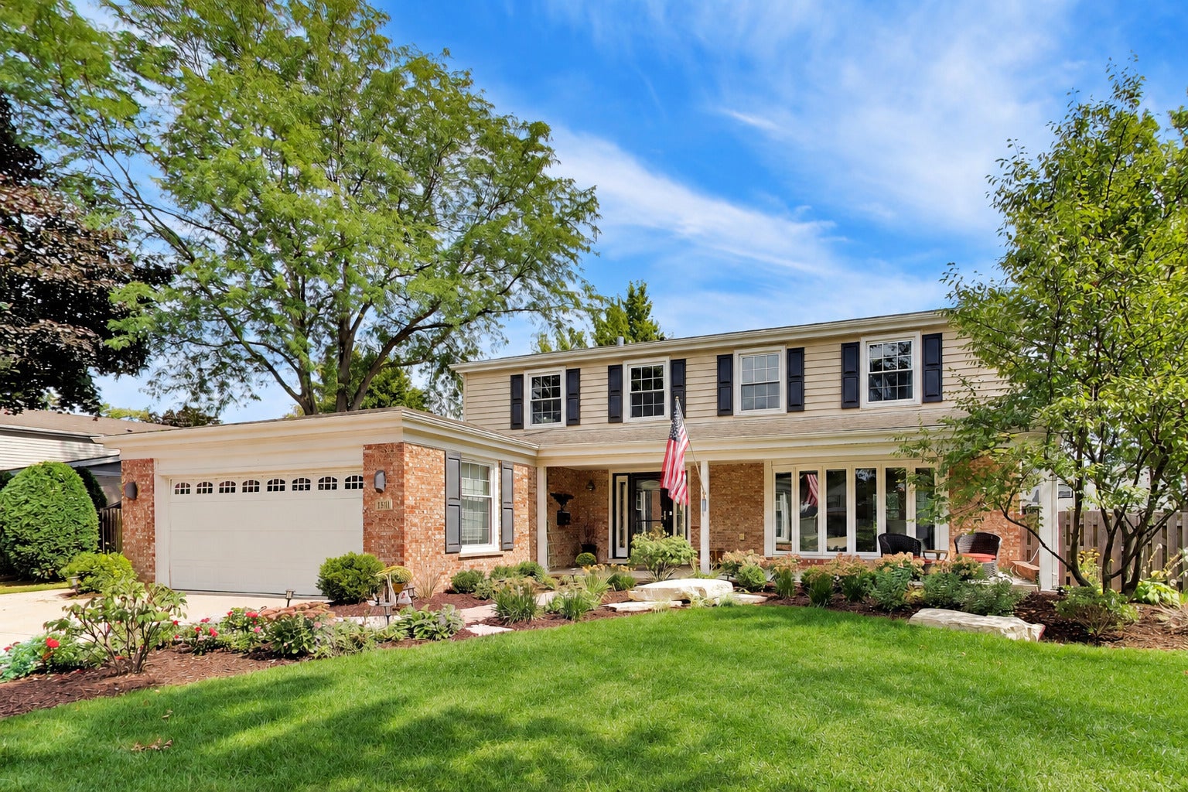
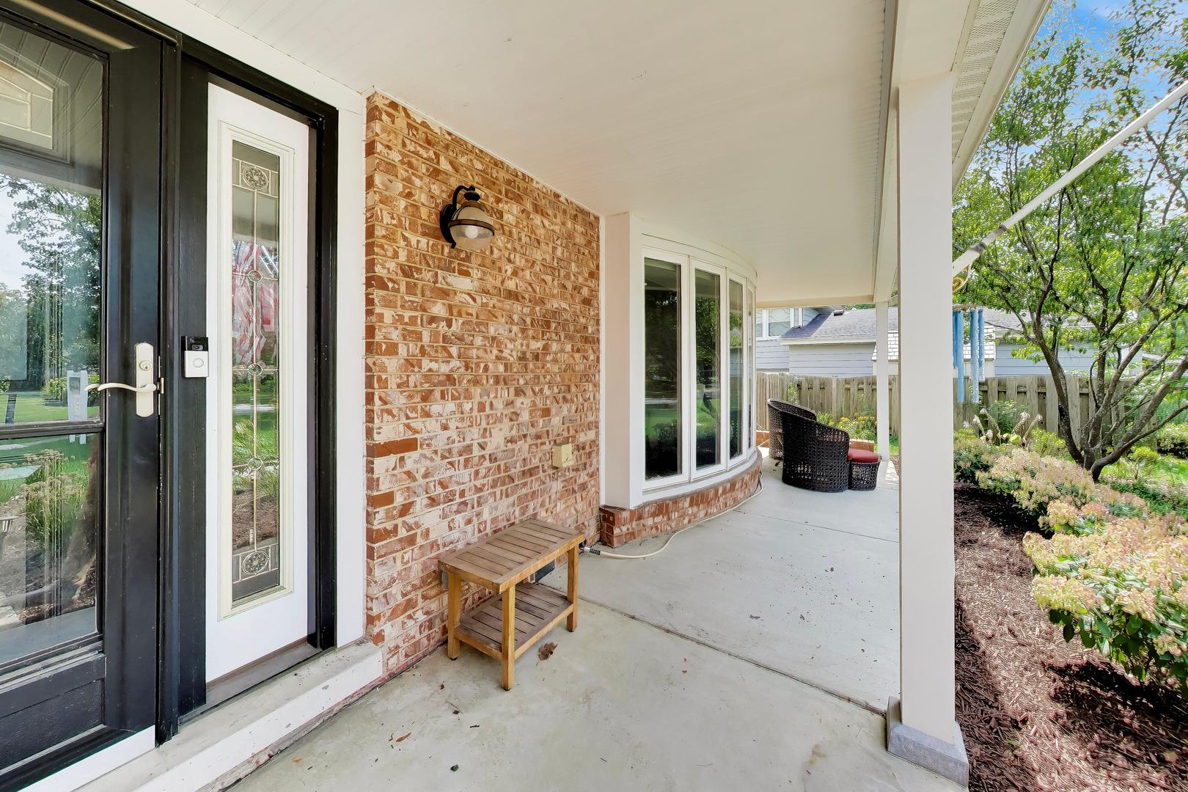
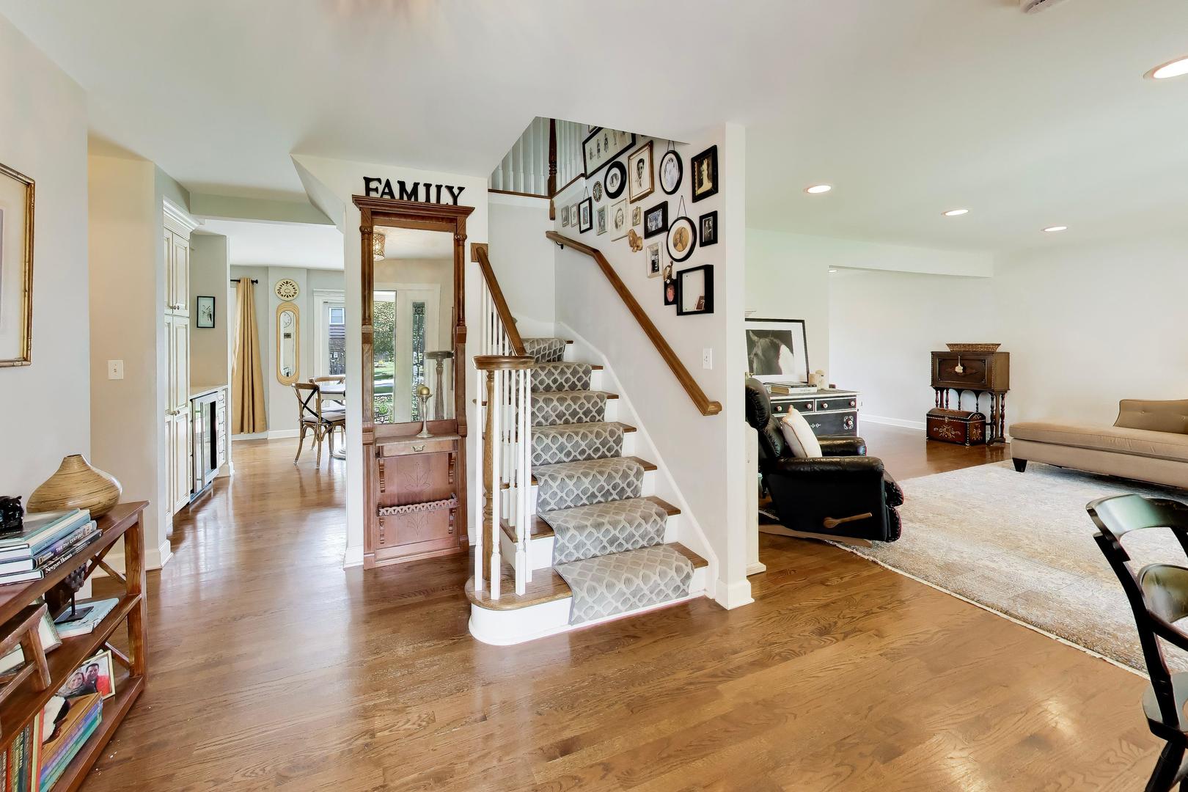
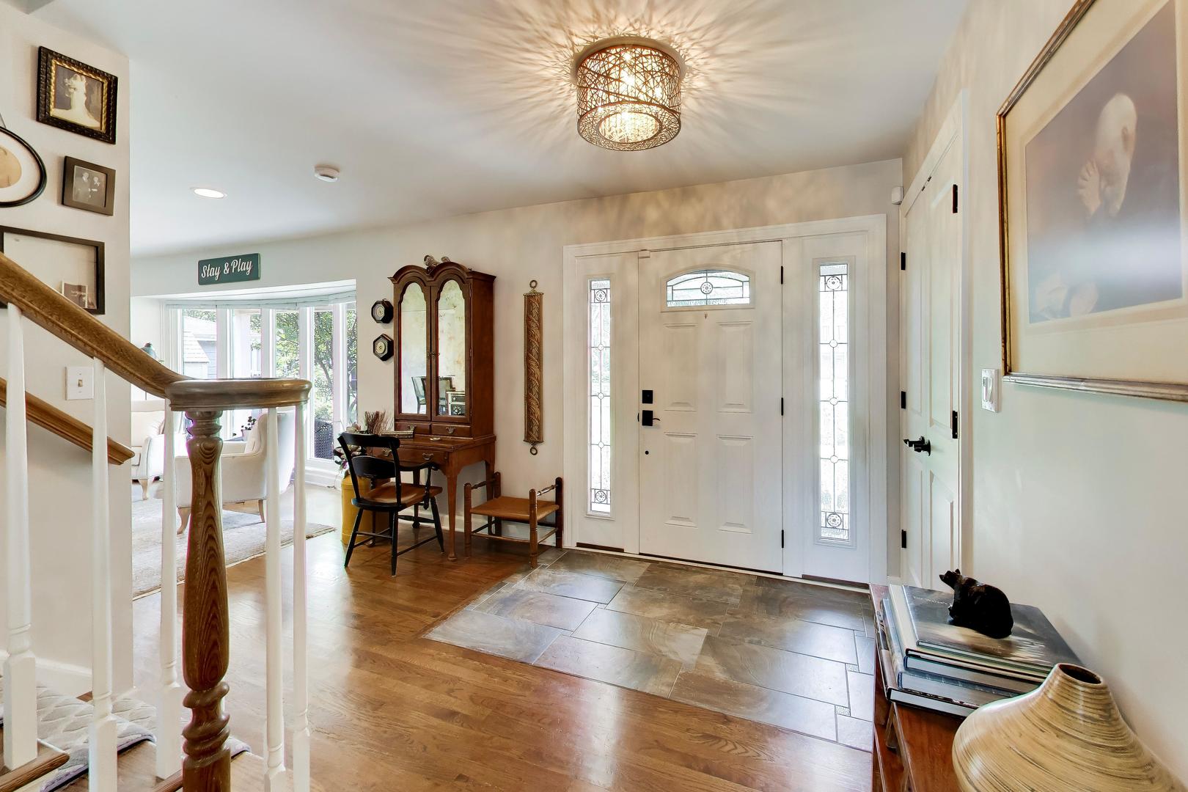
Welcome home to this classically beautiful Colonial in Glenview's desirable Willows neighborhood. With excellent curb appeal and an inviting front porch, this spacious home offers a wonderful combination of traditional charm, comfortable living spaces, and thoughtful updates. Step inside to a wide, welcoming foyer flanked by a spacious living room filled with natural light from a beautiful bay window. Hardwood floors flow throughout the home, adding warmth and timeless appeal. The living room flows seamlessly into the formal dining room, perfect for everyday gatherings and entertaining. Just beyond is the pretty white kitchen, updated in 2016 and featuring granite countertops, stainless steel appliances, abundant cabinetry, a center island, space for a breakfast table, and a convenient butler's area with beverage refrigerator. Sliding doors open to a fantastic backyard designed for both relaxing and entertaining, with an expansive paver patio, plenty of room to play, a charming side garden, a dog run, and a large storage shed with space for gardening supplies, hobbies, and more. Back inside, the kitchen opens to a warm and inviting family room anchored by a fireplace and beautiful custom built-ins. The main level also includes a convenient powder room and a dedicated laundry/mudroom just off the attached two-car garage, providing plenty of space to keep everyday life organized. Upstairs, the spacious primary suite features a luxurious full bath, also updated in 2016, with a double vanity, large shower, and separate water closet, along with a walk-in closet and an additional wall of closets. Three generously sized bedrooms share a full hall bath, providing plenty of room for family, guests, or a home office. The living space continues in the full basement with a large recreation area offering endless possibilities, an exercise room, abundant storage, a half bath, and an additional room currently used as a workshop and project space. All of this in award-winning Districts 30 and 225, just a few blocks from beautiful Willow Park and conveniently located near shopping, restaurants, grocery stores, and I-294. A wonderful home, neighborhood, and location ready for its next chapter.
| 3 days ago | Listing updated with changes from the MLS® | |
| 3 days ago | Status changed to Active Under Contract | |
| 3 weeks ago | Listing first seen on site |

Based on information submitted to the MLS GRID as of 2026-09-18 02:12 PM UTC. All data is obtained from various sources and may not have been verified by broker or MLS GRID. Supplied Open House Information is subject to change without notice. All information should be independently reviewed and verified for accuracy. Properties may or may not be listed by the office/agent presenting the information.
Last checked: 2026-09-18 02:12 PM UTC
MRED DMCA Copyright Information Copyright © 2026 Midwest Real Estate Data LLC. All rights reserved.