
302 N Elm StreetMount Prospect, IL 60056
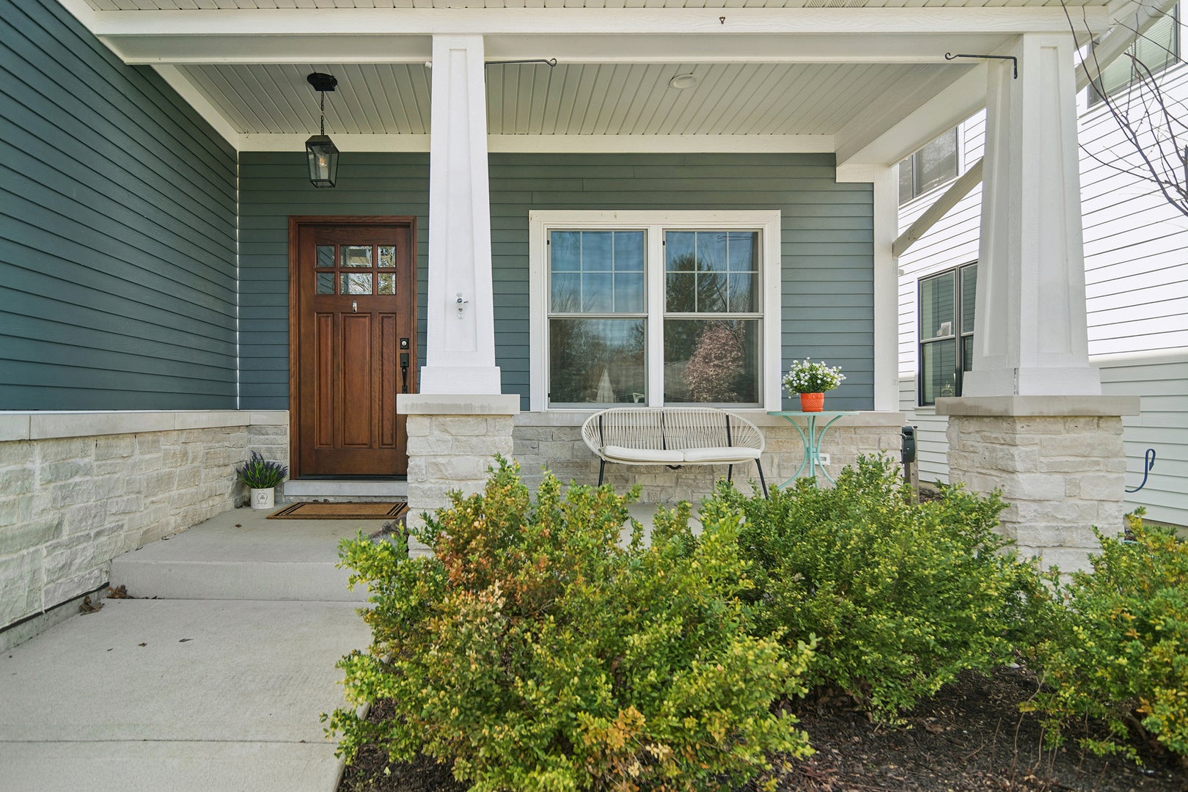
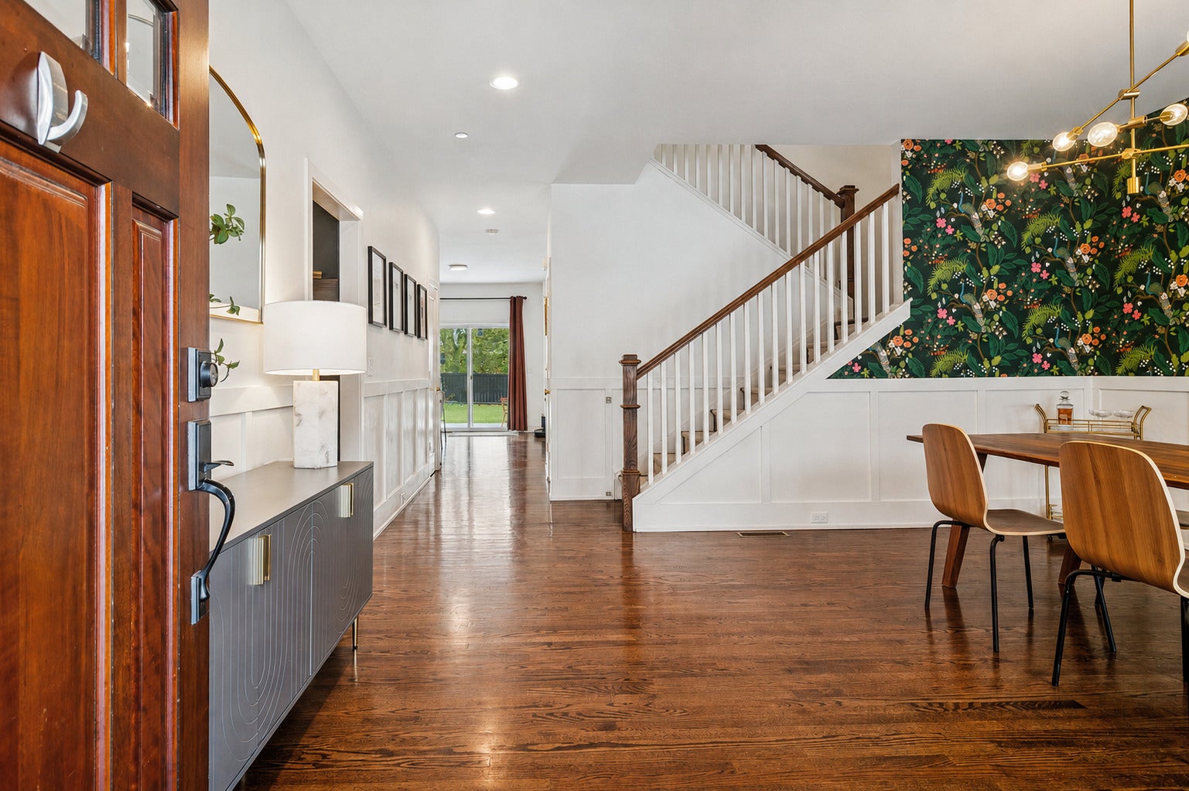
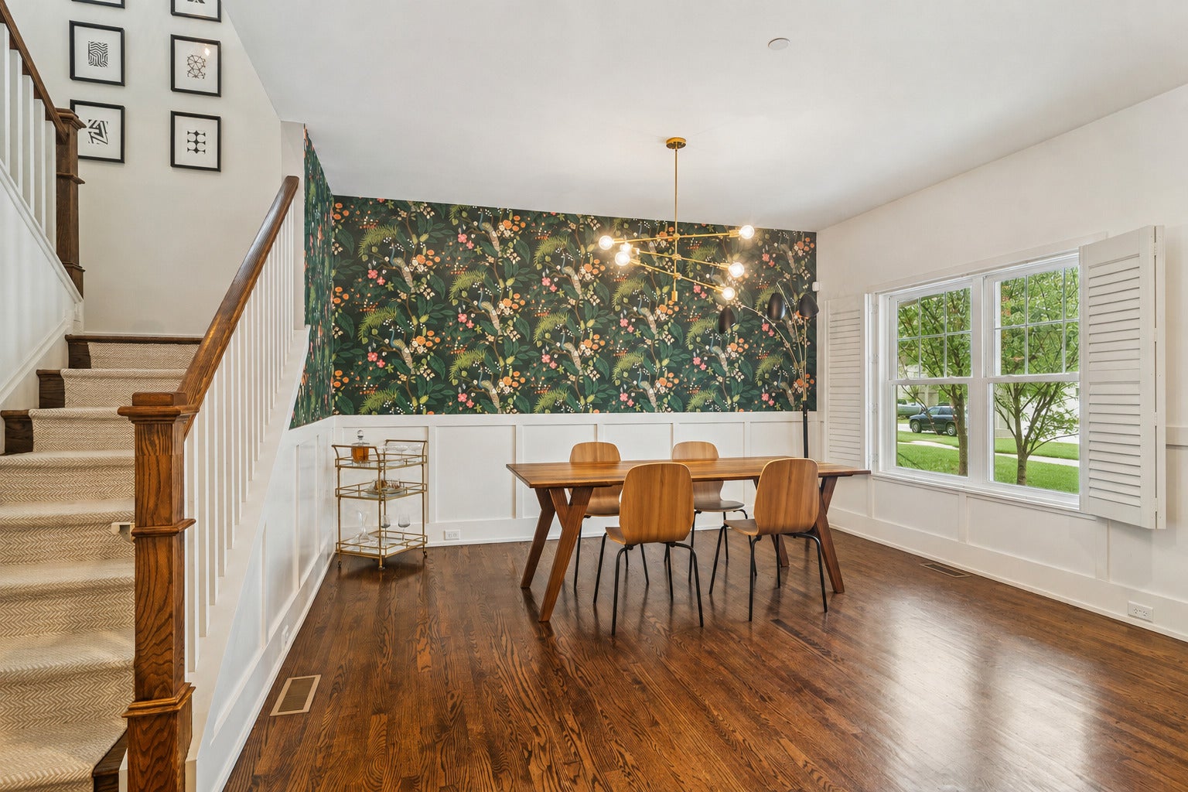
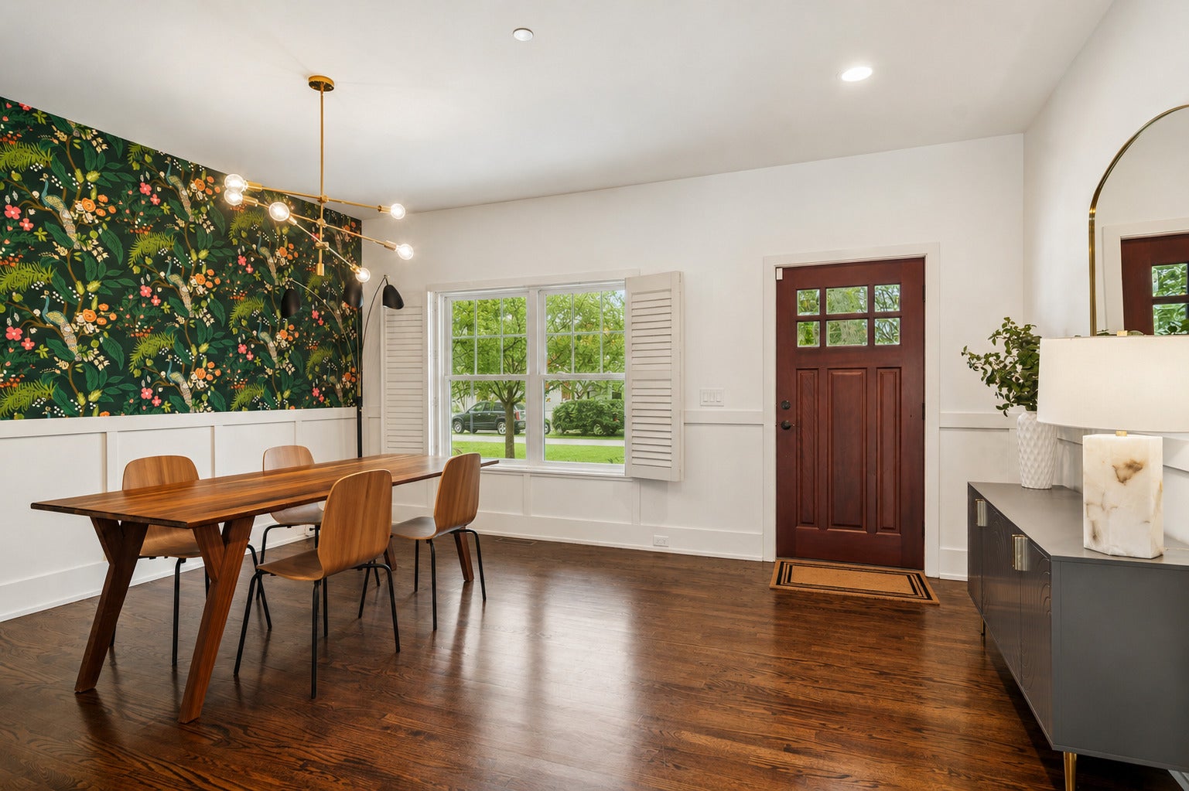
Built in 2014, this like-new Craftsman-style home offers the peace of mind of newer construction and modern amenities throughout. Stunning curb appeal and a charming front porch means you will fall in love the minute you arrive. With 5 bedrooms, 3 full bathrooms and rich hardwood floors throughout, the layout is designed for both everyday comfort and exceptional functionality. A main-floor bedroom with a Murphy bed and full bath is perfect for guests or a private home office. The gourmet kitchen is the heart of the home, featuring a huge center island, Wolf range, wine and beverage fridges, and a walk-in pantry-ideal for entertaining and everyday living. A convenient mudroom with custom storage keeps coats, shoes, and backpacks organized. Upstairs, you'll find 4 spacious bedrooms-4 of the 5 bedrooms include walk-in closets-plus a loft that adds valuable extra living space. The expansive primary suite offers a luxurious spa-like bathroom with dual sinks, separate shower and tub, and a generous walk-in closet. Down the hall you'll find three additional, generously sized bedrooms with new paint, custom paneling and on-trend wallpaper. The second-floor laundry room includes a combo washer/dryer, making laundry day easy and eliminating the worry of leaving wet clothes behind. The fully fenced backyard is ready for outdoor enjoyment with a new stamped concrete patio. The Weber gas grill will be conveyed with the home. A full unfinished basement with 9' ceilings and rough-in plumbing provides endless possibilities for future expansion. The owners have added their personal touches with on-trend colors, paneling, wallpaper and new custom light and door fixtures. It truly looks like it is right out of a home magazine. Located just a few blocks from Emerson Park and top-rated schools, this home is less than one mile to the Mt. Prospect Metra station and only 10 minutes to vibrant downtown Arlington Heights. Truly the perfect blend of modern comfort, thoughtful design, and unbeatable convenience. SHOWINGS BEGIN WEDNESDAY 9/16.
| yesterday | Listing updated with changes from the MLS® | |
| yesterday | Status changed to Active | |
| 2 weeks ago | Listing first seen on site |

Based on information submitted to the MLS GRID as of 2026-09-16 09:54 AM UTC. All data is obtained from various sources and may not have been verified by broker or MLS GRID. Supplied Open House Information is subject to change without notice. All information should be independently reviewed and verified for accuracy. Properties may or may not be listed by the office/agent presenting the information.
Last checked: 2026-09-16 09:54 AM UTC
MRED DMCA Copyright Information Copyright © 2026 Midwest Real Estate Data LLC. All rights reserved.
Did you know? You can invite friends and family to your search. They can join your search, rate and discuss listings with you.