
4945 W Berenice AvenueChicago, IL 60641
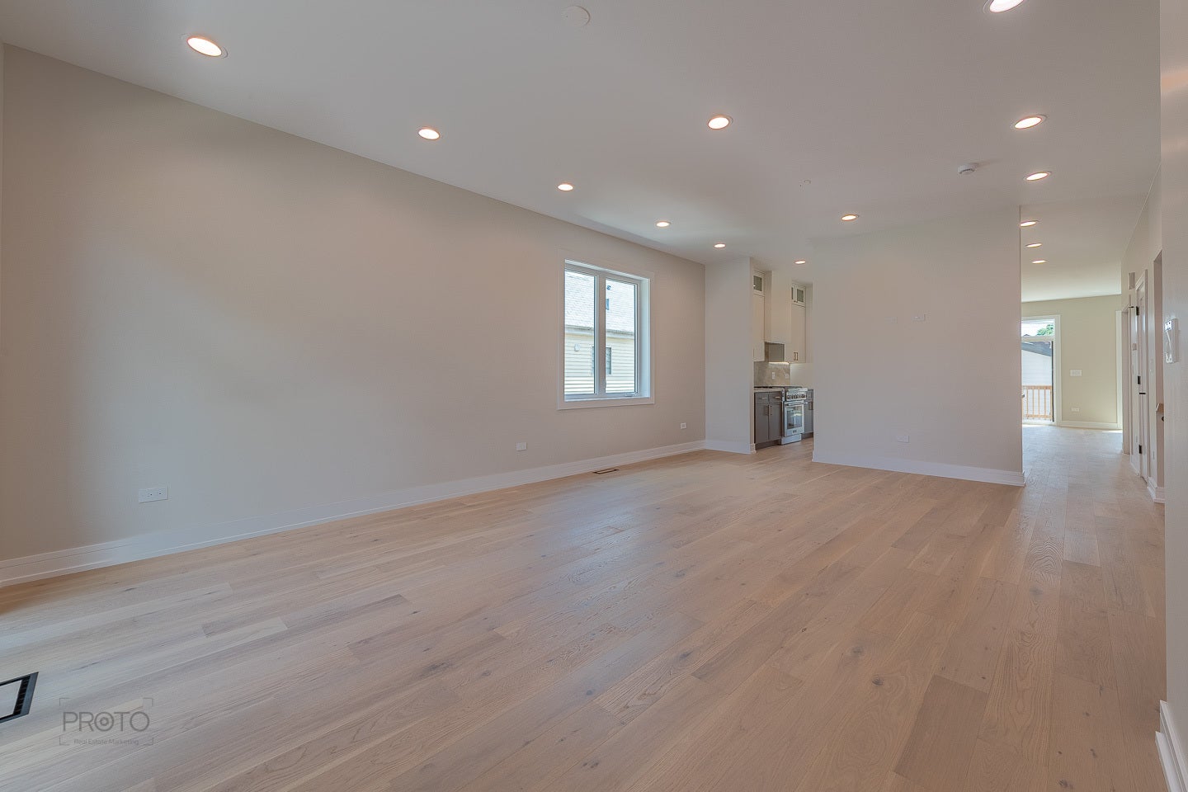
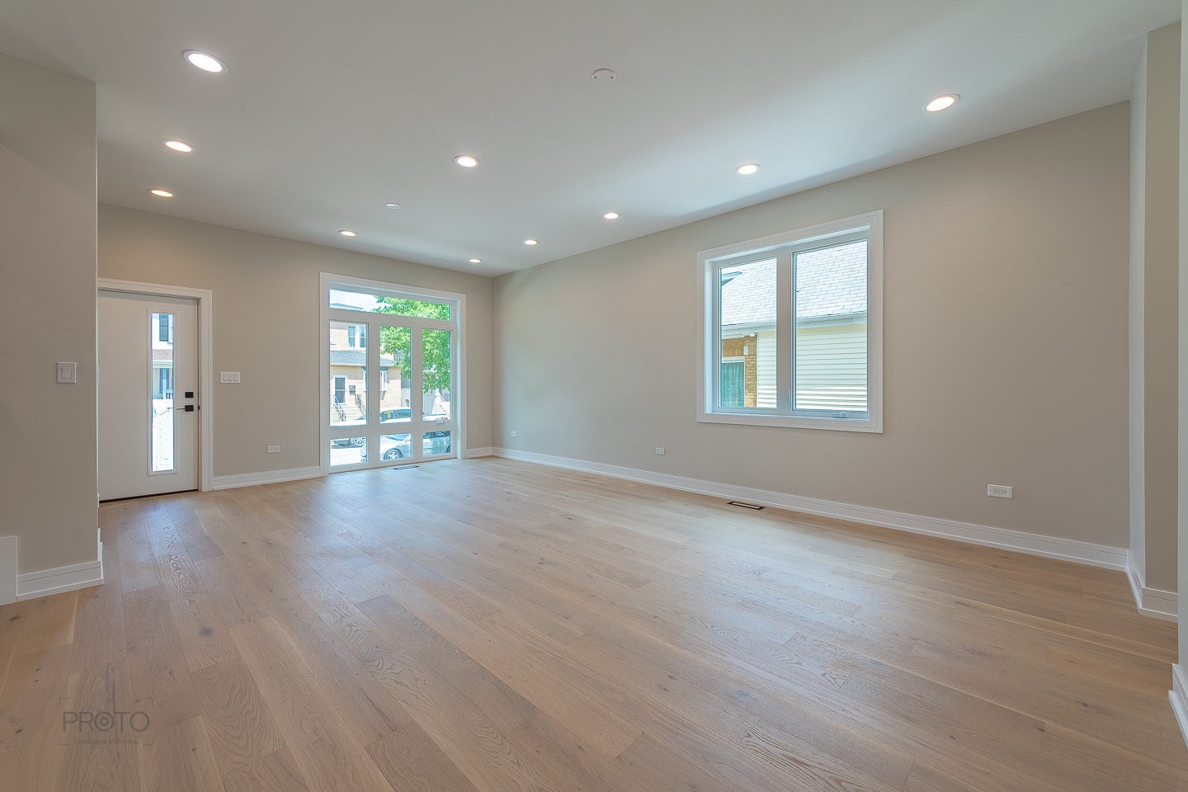
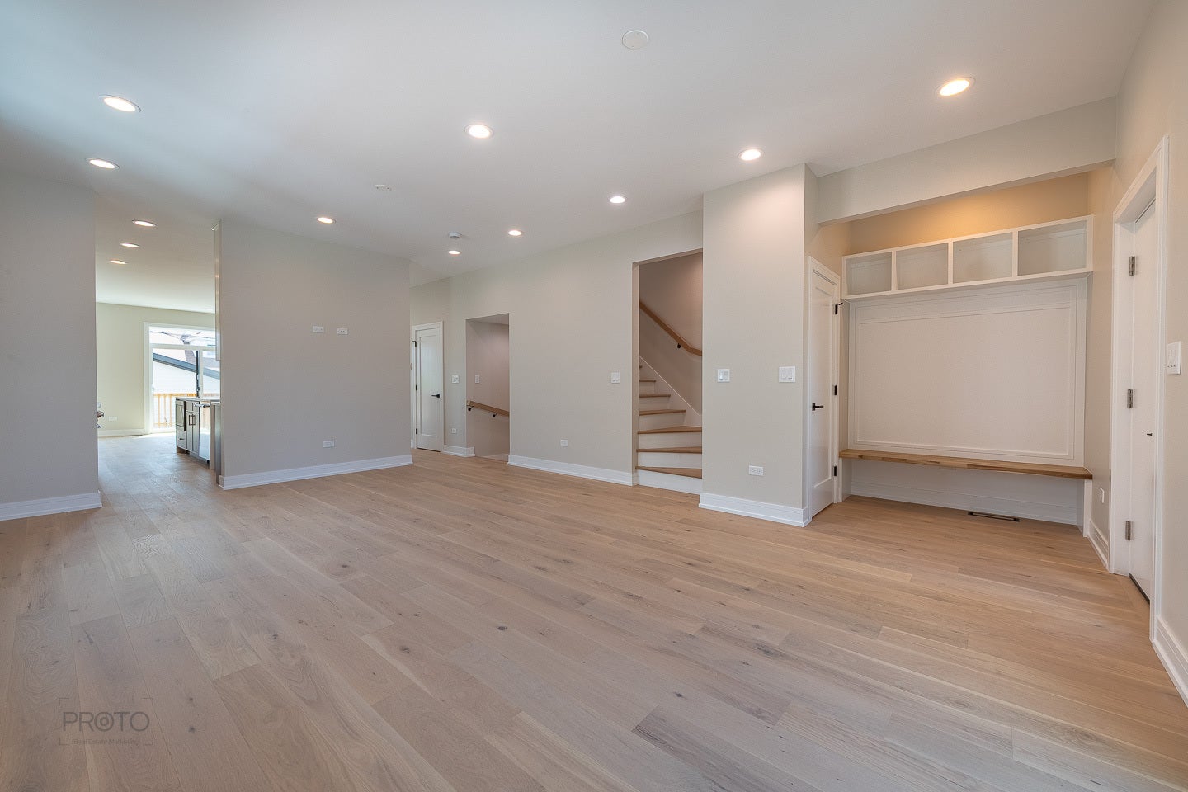
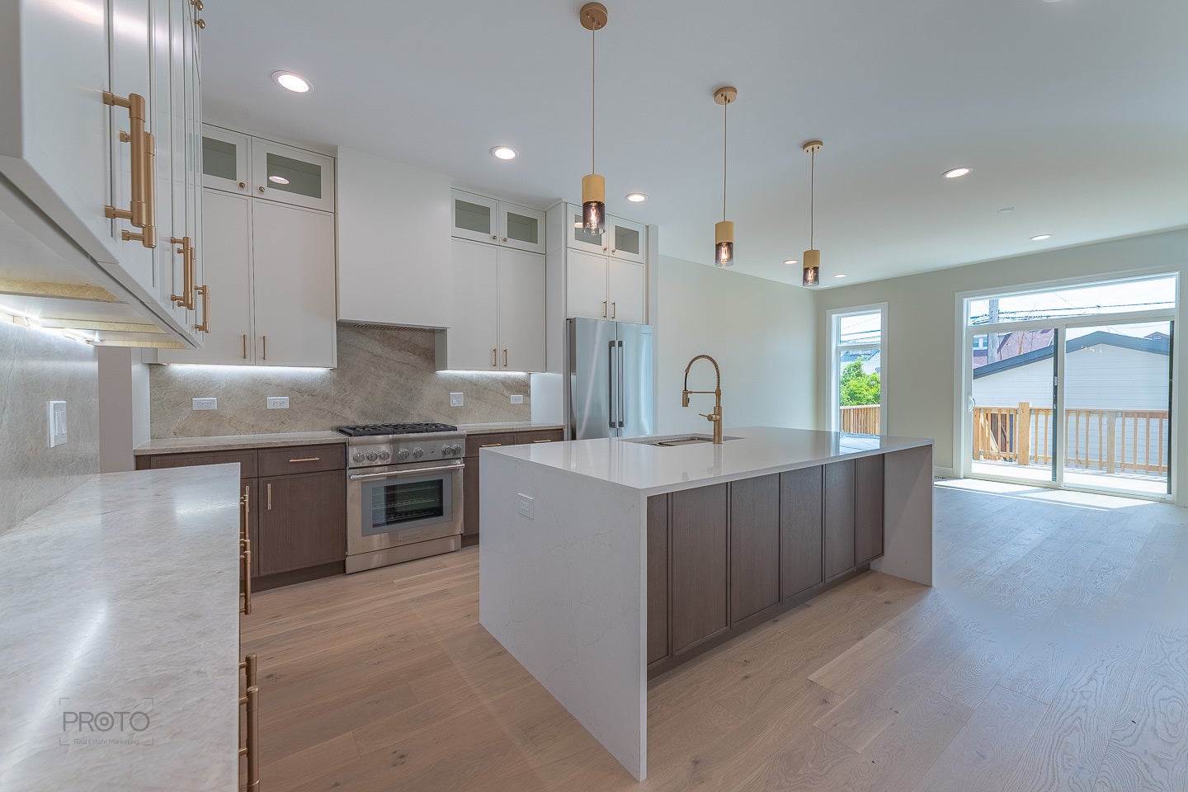
Welcome to 4945 W Berenice Ave - a truly one-of-a-kind single-family home designed with intention. Thoughtfully crafted to preserve the charm and character of the neighborhood while blending sophisticated modern living with the timeless elegance of restored historic homes, this residence offers exceptional design, comfort, and functionality throughout. The main level welcomes you with a beautifully appointed living room a formal dining room, featuring elegant fireplace and a cozy barista bar perfect for your morning coffee ritual. The gourmet kitchen is the heart of the home, showcasing luxurious quartz countertops, sophisticated two-tone cabinetry, high-end stainless-steel appliances, a 5-burner range, refrigerator, and a sun-filled kitchen island. The second level features a stunning primary suite complete with a spa-inspired bathroom, oversized shower, dual vanity, and spacious walk-in closet. Two additional bedrooms, a beautifully appointed full bathroom, and a conveniently located laundry room complete the level. The lower level offers even more versatile living space, featuring a generously sized recreation room with a wet bar, two additional bedrooms, and a full bathroom - ideal for guests, a home office, media room, or extended living arrangements. Every finish and detail has been carefully selected to honor the architectural character and originality of the surrounding homes. Inspired lighting, rich oak flooring, warm textures, timeless finishes, and thoughtful details are seamlessly paired with modern conveniences to create a home that feels both sophisticated and inviting.
| 8 hours ago | Listing updated with changes from the MLS® | |
| yesterday | Status changed to Active | |
| 7 days ago | Listing first seen on site |

Based on information submitted to the MLS GRID as of 2026-09-10 04:22 PM UTC. All data is obtained from various sources and may not have been verified by broker or MLS GRID. Supplied Open House Information is subject to change without notice. All information should be independently reviewed and verified for accuracy. Properties may or may not be listed by the office/agent presenting the information.
Last checked: 2026-09-10 04:22 PM UTC
MRED DMCA Copyright Information Copyright © 2026 Midwest Real Estate Data LLC. All rights reserved.
Did you know? You can invite friends and family to your search. They can join your search, rate and discuss listings with you.