Save
Ask
Tour
Hide
Share
$2,099,988
New Listing

4100 N Oakley Avenue
Chicago, IL 60618

For Sale|Single Family Residence|Active
5
Beds
6
Total Baths
4
Full Baths
2
Partial Baths
4,000
SqFt
$525
/SqFt
2020
Built
County:
Cook
Listing Courtesy of MRED as distributed by MLS Grid of Compass
4100 N Oakley Avenue4100 N Oakley Avenue4100 N Oakley Avenue4100 N Oakley Avenue
Save
Ask
Tour
Hide
Share

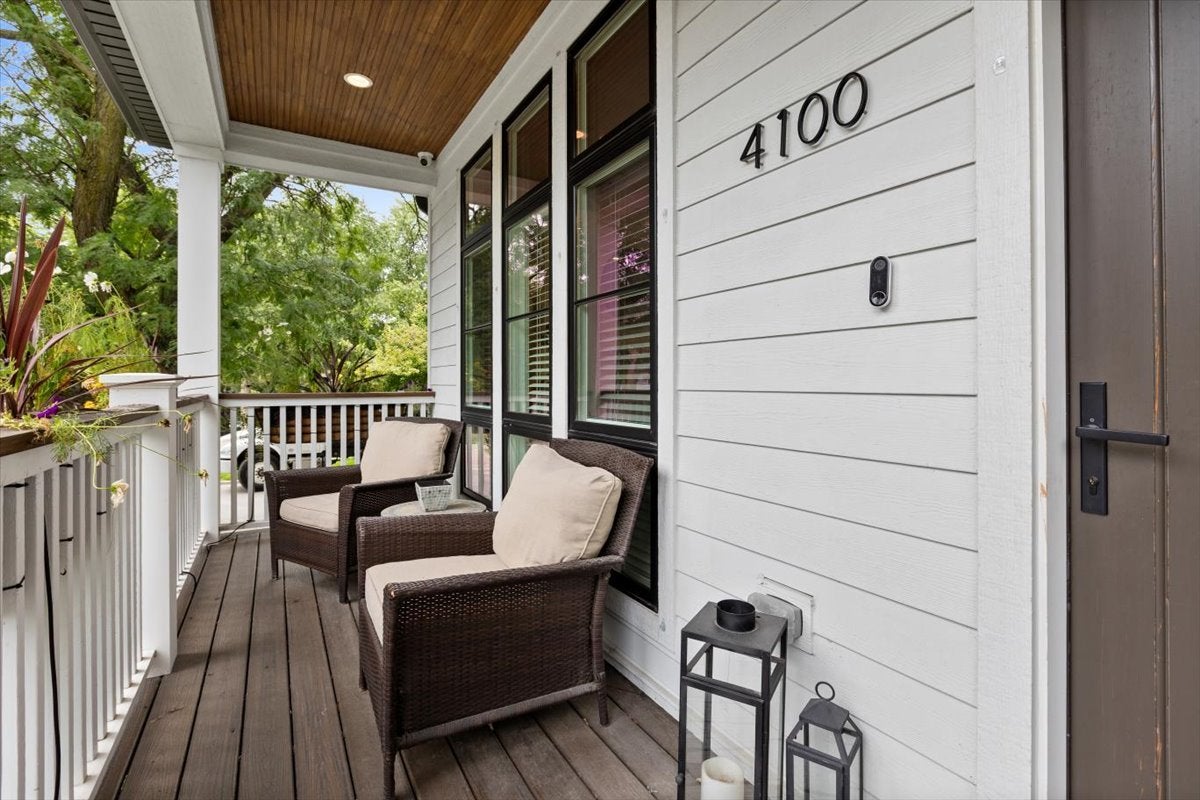
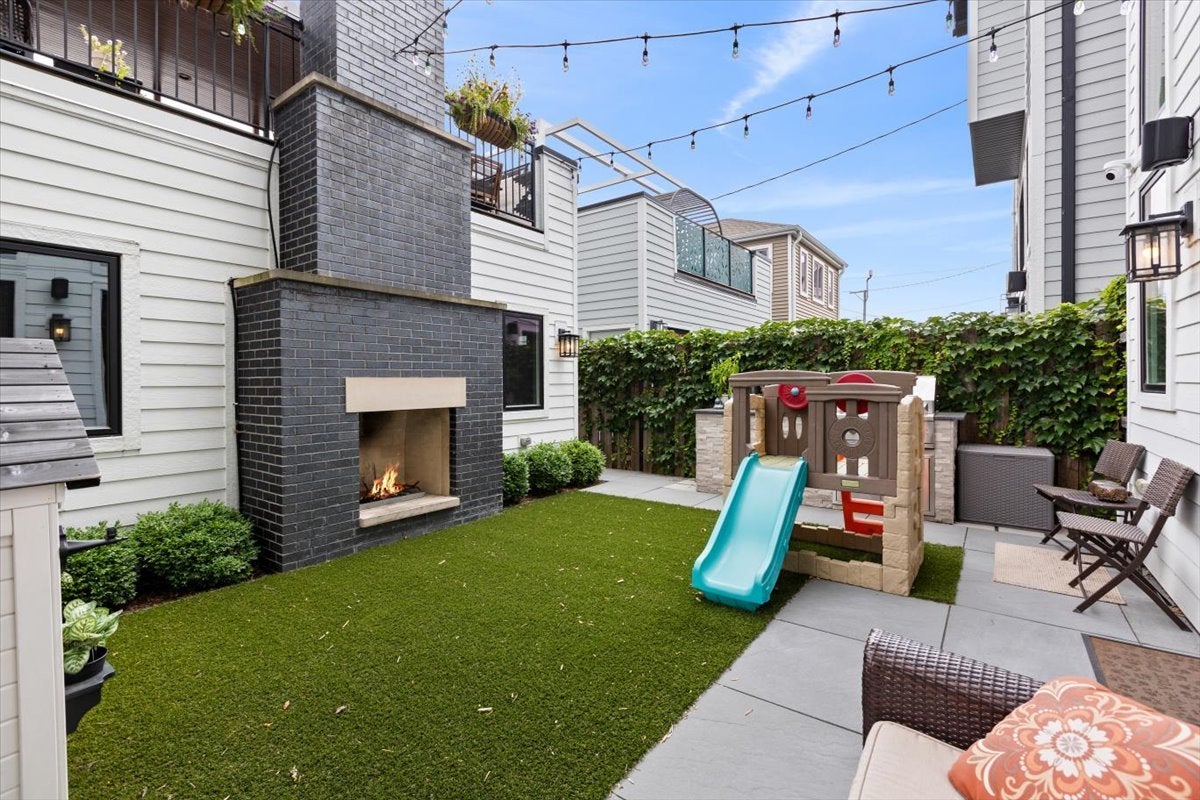
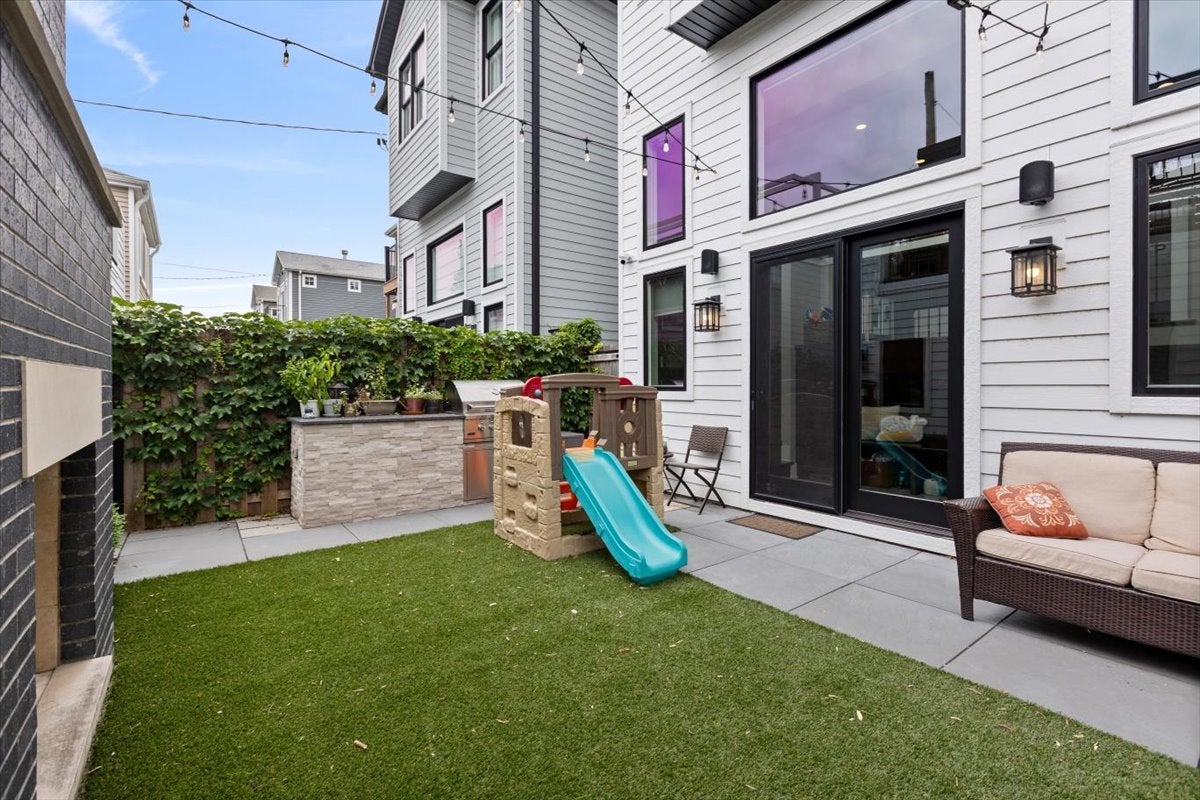
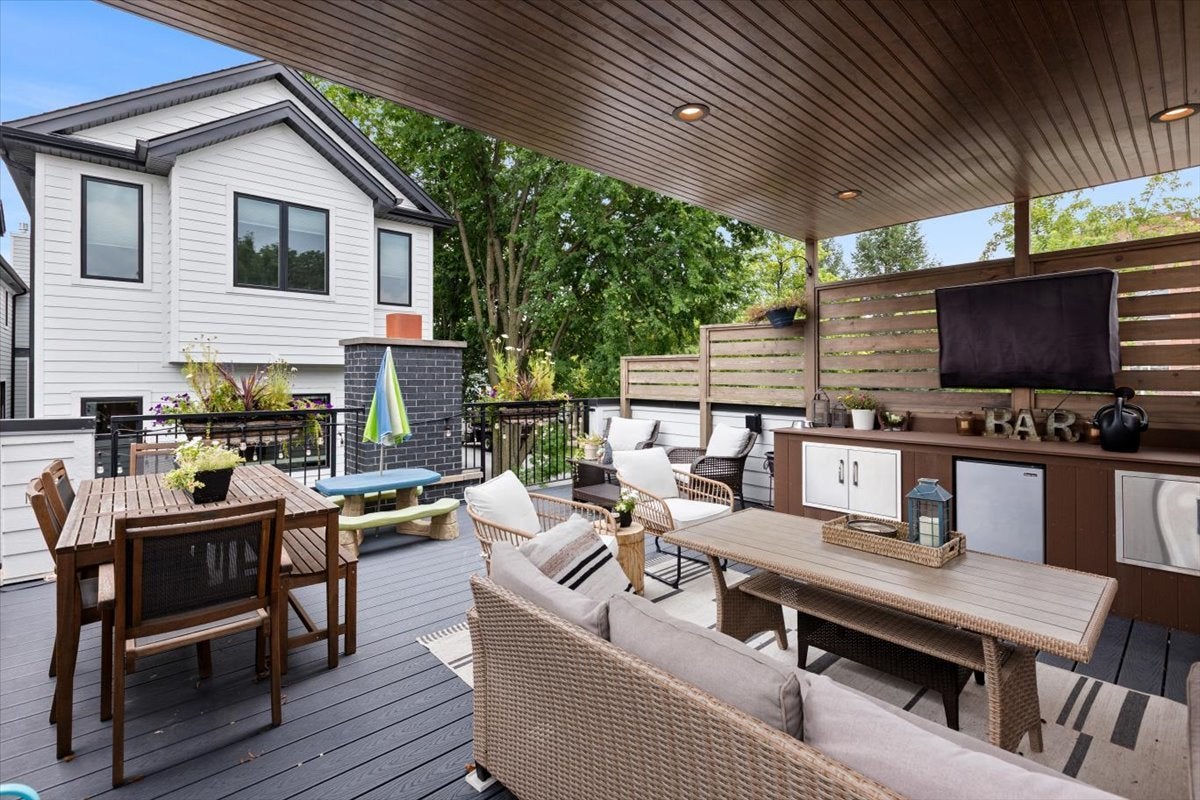
Welcome to this stunning corner lot home on a beautiful tree lined street, perfectly located in NORTH-CENTER and the Coonley School District. THIS GORGEOUS Sun Drenched Five-Bedroom, Four full and Two half luxury baths. Superior construction by a very experienced home builder in 2020 with great attention to quality and detail. Step into the Foyer that leads exquisite living with an open and airy living room with a cozy fireplace and dining room, to the well appointed custom kitchen with Amish Cabinetry, Wolf and Sub-zero commercial grade appliances a wet bar and walk-in pantry. The Great Room features custom built-ins, fireplace and dramatic floor to ceiling windows leading to your private rear yard along with a built in exterior grill and exterior wood-burning fireplace. The garage rooftop deck includes a lighted Covered Pergola for all of your exterior entertaining. The Second floor boasts an expansive Primary Suite, dual walk in closets, a luxurious bath, with steam steam shower and separate oversized soaking tub. There's also two spacious ensuite bedrooms along with separate laundry room. The expansive lower level features radiant heat throughout. A large recreation room with wet bar continues your family retreat. The ensuite fourth bedroom is perfect for your guests and bedroom five could doubles as a home office or gym. This home is a distinctive Hardie Board home with designer finishes throughout. Every Detail has been well thought out, steps away from Coonley School, Wells Park, Great Restaurants, Shopping, and Public Transportation - 4100 N Oakley welcomes you home!

Save
Ask
Tour
Hide
Share
Listing Snapshot
Price 
$2,099,988
Days On Site 
0 Days
Bedrooms 
5
Inside Area (SqFt) 
4,000 sqft
Total Baths 
6
Full Baths 
4
Partial Baths 
2
Lot Size 
0.0686 Acres
Year Built 
2020
MLS® Number 
12753914
Status 
Active
Property Tax 
$30,738
HOA/Condo/Coop Fees 
N/A
Sq Ft Source 
Estimated
Friends & Family
Recent Activity
20 hours agoListing updated with changes from the MLS®
20 hours agoListing first seen on site
General Features
Acres 
0.0686
Direction Faces 
East
Foundation 
Concrete Perimeter
Garage 
Yes
Garage Spaces 
2
Parking 
Garage Door OpenerDetachedGarage
Parking Spaces 
2
Property Sub Type 
Single Family Residence
Security 
Security System
Sewer 
Public Sewer
Water Source 
Public
Interior Features
Appliances 
RangeMicrowaveDishwasherRefrigeratorBar FridgeFreezerWasherDryerDisposalStainless Steel Appliance(s)Wine Refrigerator
Basement 
Sump PumpFinishedFullDaylight
Cooling 
Ceiling Fan(s)Central Air
Electric 
200+ Amp Service
Fireplace 
Yes
Fireplace Features 
Family RoomLiving RoomWood BurningGas Starter
Fireplaces 
2
Flooring 
Hardwood
Heating 
Natural GasForced AirRadiant Floor
Interior 
Entrance FoyerCathedral Ceiling(s)Wet Bar
Laundry Features 
Upper Level
Window Features 
ScreensSkylight(s)
Bedroom 2 
Dimensions - 16X11Level - Second
Bedroom 3 
Dimensions - 12X11Level - Second
Bedroom 4 
Dimensions - 17X12Level - Lower
Bedroom 5 
Dimensions - 12X11Level - Lower
Dining Room 
Dimensions - 14X12Level - Main
Family Room 
Dimensions - 21X18Level - Main
Foyer 
Dimensions - 8X5Level - Main
Kitchen 
Dimensions - 16X11Level - MainDescription - Eating Area-Breakfast Bar,Eating Area-Table Space,Island,Pantry-Butler,Pantry-Closet
Laundry 
Dimensions - 10X6Level - Second
Living Room 
Dimensions - 14X12Level - Main
Master Bedroom 
Dimensions - 18X14Level - Second
Utility Room-2nd Floor 
Dimensions - 8X6Level - Second
Utility Room-Lower Level 
Dimensions - 8X6Level - Lower
Save
Ask
Tour
Hide
Share
Exterior Features
Construction Details 
FrameFiber Cement
Patio And Porch 
DeckPorchPatio
Roof 
Asphalt
Windows/Doors 
ScreensSkylight(s)
Community Features
Accessibility Features 
Therapeutic Whirlpool
Community Features 
ParkSidewalksStreet Lights
MLS Area 
CHI - North Center
School District 
299
Township 
Lake View
Schools
School District
299
Elementary School
Coonley Elementary School
Middle School
Unknown
High School
Unknown
Listing Courtesy of MRED as distributed by MLS Grid of Compass


Based on information submitted to the MLS GRID as of 2026-09-09 02:42 PM UTC. All data is obtained from various sources and may not have been verified by broker or MLS GRID. Supplied Open House Information is subject to change without notice. All information should be independently reviewed and verified for accuracy. Properties may or may not be listed by the office/agent presenting the information.
Last checked: 2026-09-09 02:42 PM UTC
MRED DMCA Copyright Information Copyright © 2026 Midwest Real Estate Data LLC. All rights reserved.

Neighborhood & Commute
Source: Walkscore
Save
Ask
Tour
Hide
Share