
2009 Saipan DriveGlenview, IL 60026
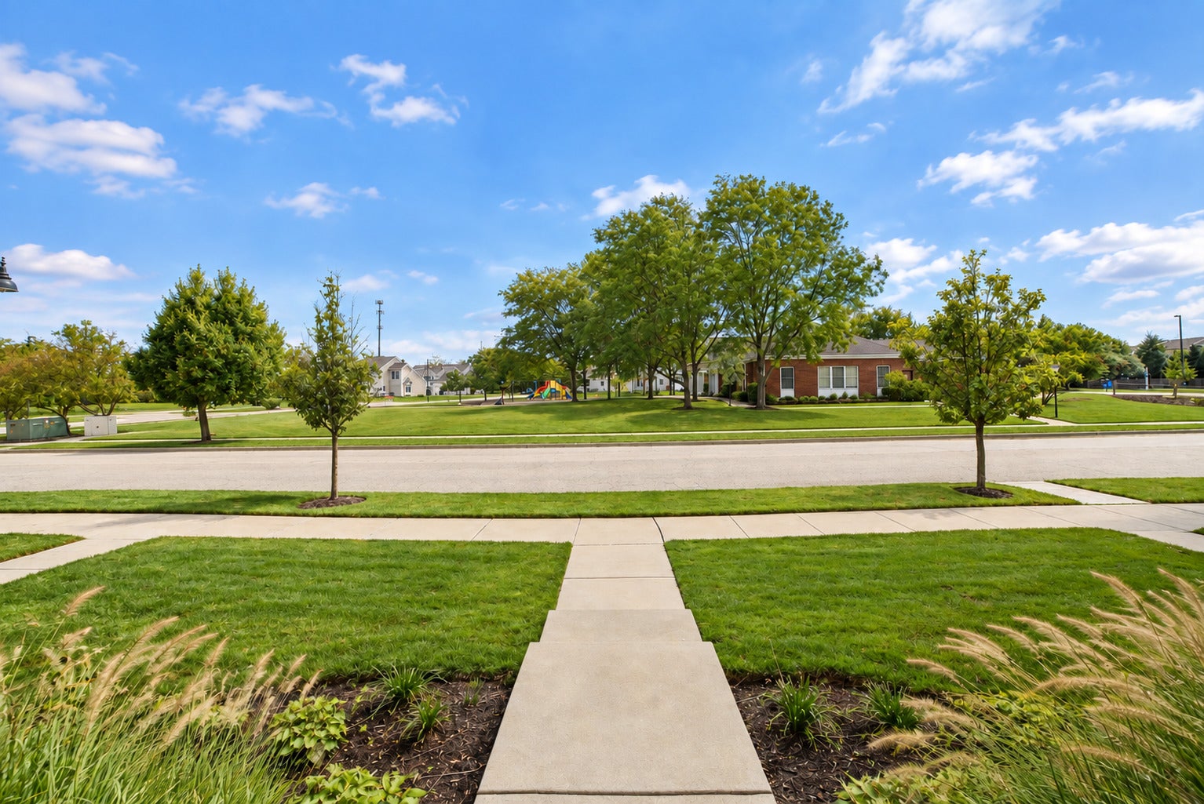
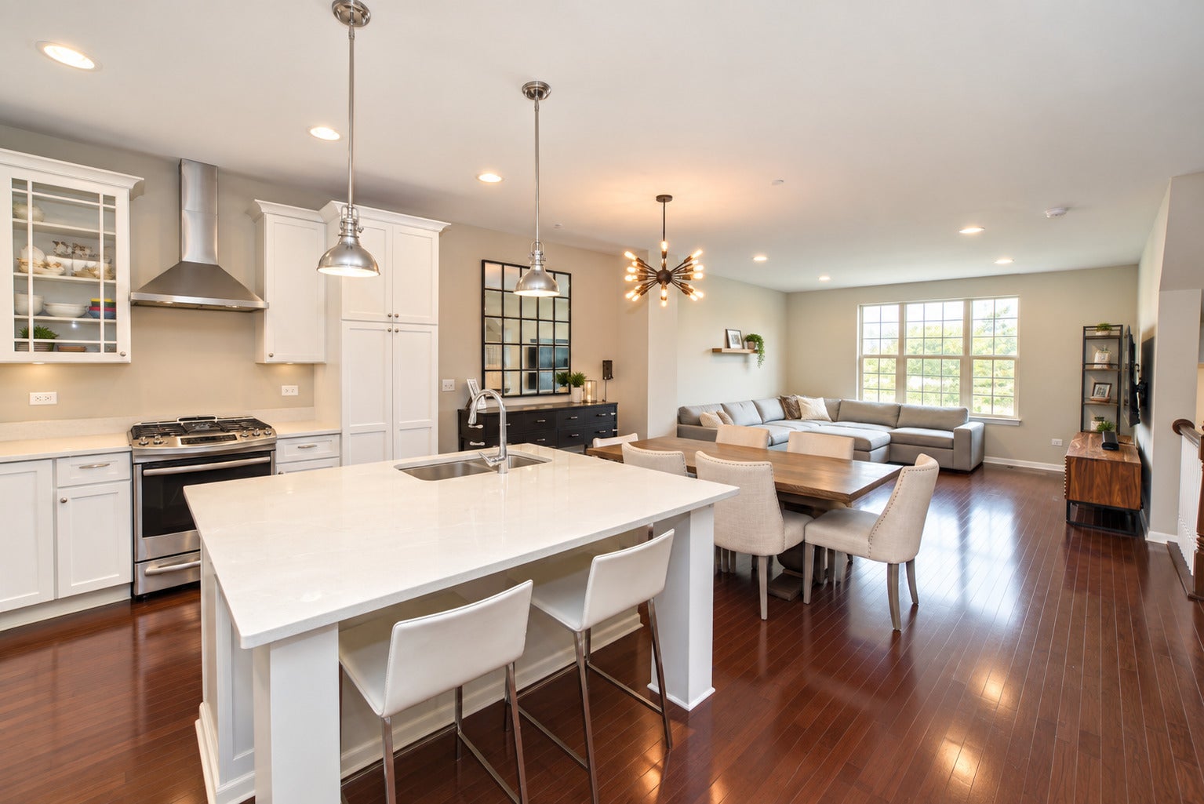
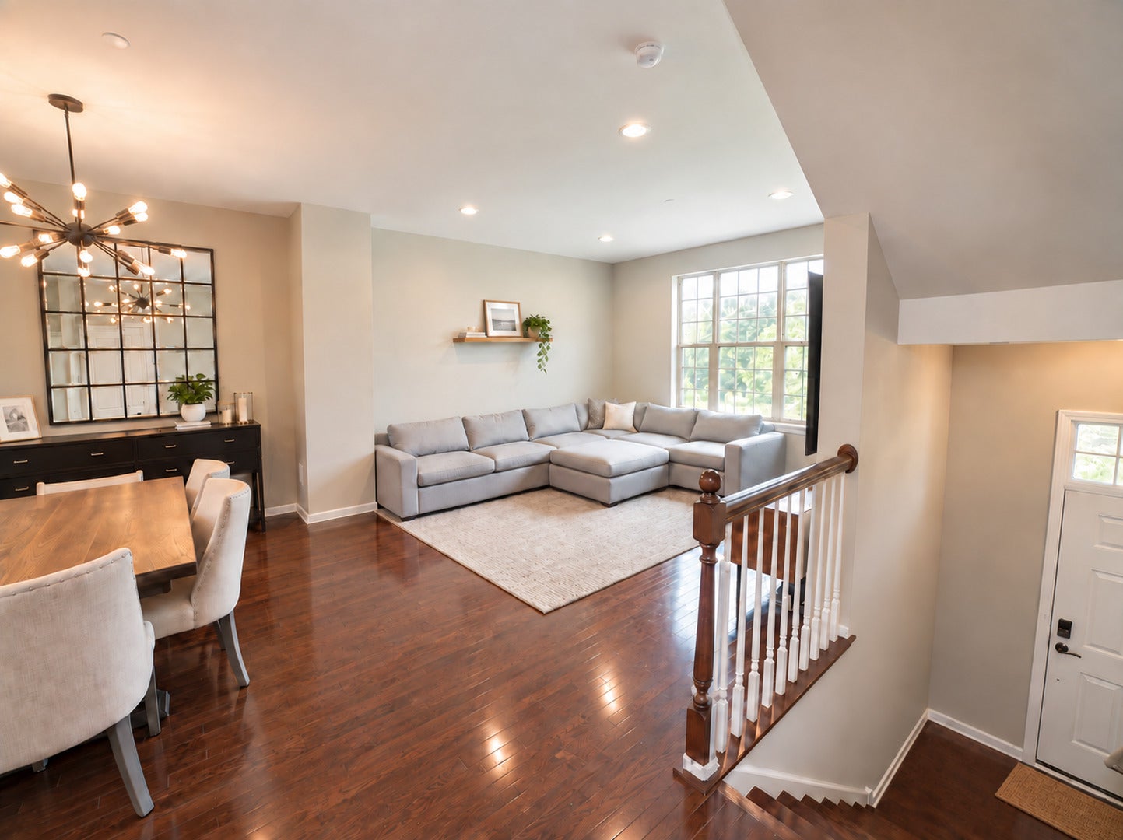
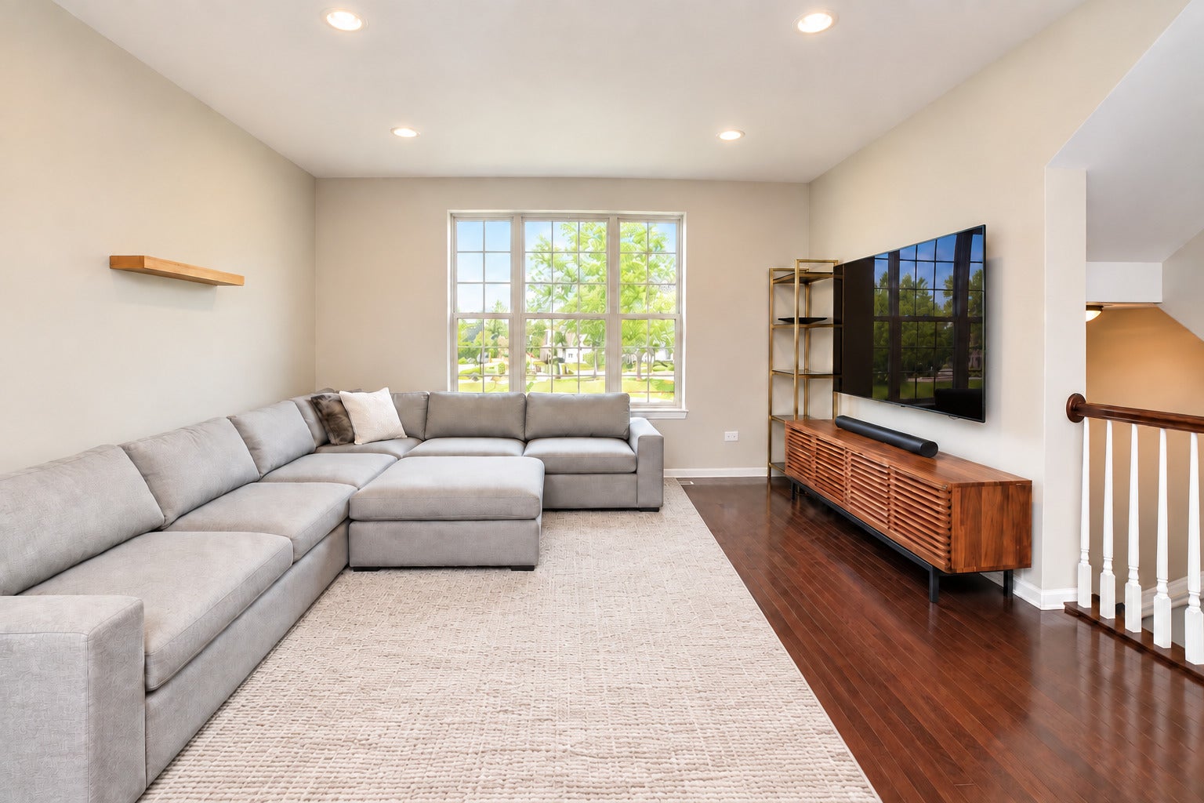
Welcome to this beautifully upgraded 3-bedroom, 2.5-bath Bristol model townhome in Westgate at The Glen, Glenview's premier maintenance-free community built by Edward R. James. Ideally positioned directly across from a charming neighborhood playground and pocket park, this sunlit home offers over $40,000 in thoughtful upgrades throughout. The open-concept main level features 9ft ceiling, gleaming hardwood floors connecting the spacious living and dining areas to a stunning gourmet kitchen, anchored by an expanded, single-level island with generous seating - perfect for casual dining and entertaining alike. Caesarstone quartz countertops, abundant cabinetry, and stainless steel appliances complete the space, which flows to a private balcony ideal for morning coffee or evening grilling. This home offers a dedicated office off the main level - a rare and valuable layout for today's work-from-home lifestyle. Upstairs, the primary suite features a high tray ceiling with recessed lights, a beautifully appointed bathroom with an upgraded marble walk-in shower, heated floors, and a double vanity, plus dual closets with custom organization systems. Two additional bedrooms - each with custom closet built-ins - and a full hall bathroom offer flexibility for family or guests, with laundry conveniently located nearby. The lower level delivers a bright family room with direct access to the attached 2-car garage, complete with a Tesla wall charger for effortless EV ownership. Just blocks from the Metra, Glen Town Center shopping and dining, two golf courses, Gallery Park, the Kohl Children's Museum, and Park Center - all within top-rated Glenview School District 34 and Glenbrook South. Move-in ready, maintenance-free, and steps from the park right outside your door - an exceptional home in an unbeatable location!
| a week ago | Listing updated with changes from the MLS | |
| 4 weeks ago | Status changed to Active | |
| a month ago | Listing first seen on site |

Based on information submitted to the MLS GRID as of 2026-11-02 04:08 PM UTC. All data is obtained from various sources and may not have been verified by broker or MLS GRID. Supplied Open House Information is subject to change without notice. All information should be independently reviewed and verified for accuracy. Properties may or may not be listed by the office/agent presenting the information.
Last checked: 2026-11-02 04:08 PM UTC
MRED DMCA Copyright Information Copyright © 2026 Midwest Real Estate Data LLC. All rights reserved.
Did you know? You can invite friends and family to your search. They can join your search, rate and discuss listings with you.