Save
Ask
Tour
Hide
Share
$735,000
16 Days On Site

1302 E Greenwood Drive
Mount Prospect, IL 60056

For Sale|Single Family Residence|Active
4
Beds
3
Total Baths
2
Full Baths
1
Partial Bath
2,313
SqFt
$318
/SqFt
1963
Built
County:
Cook
Listing Courtesy of MRED as distributed by MLS Grid of Redfin Corporation
1302 E Greenwood Drive1302 E Greenwood Drive1302 E Greenwood Drive1302 E Greenwood Drive
Save
Ask
Tour
Hide
Share

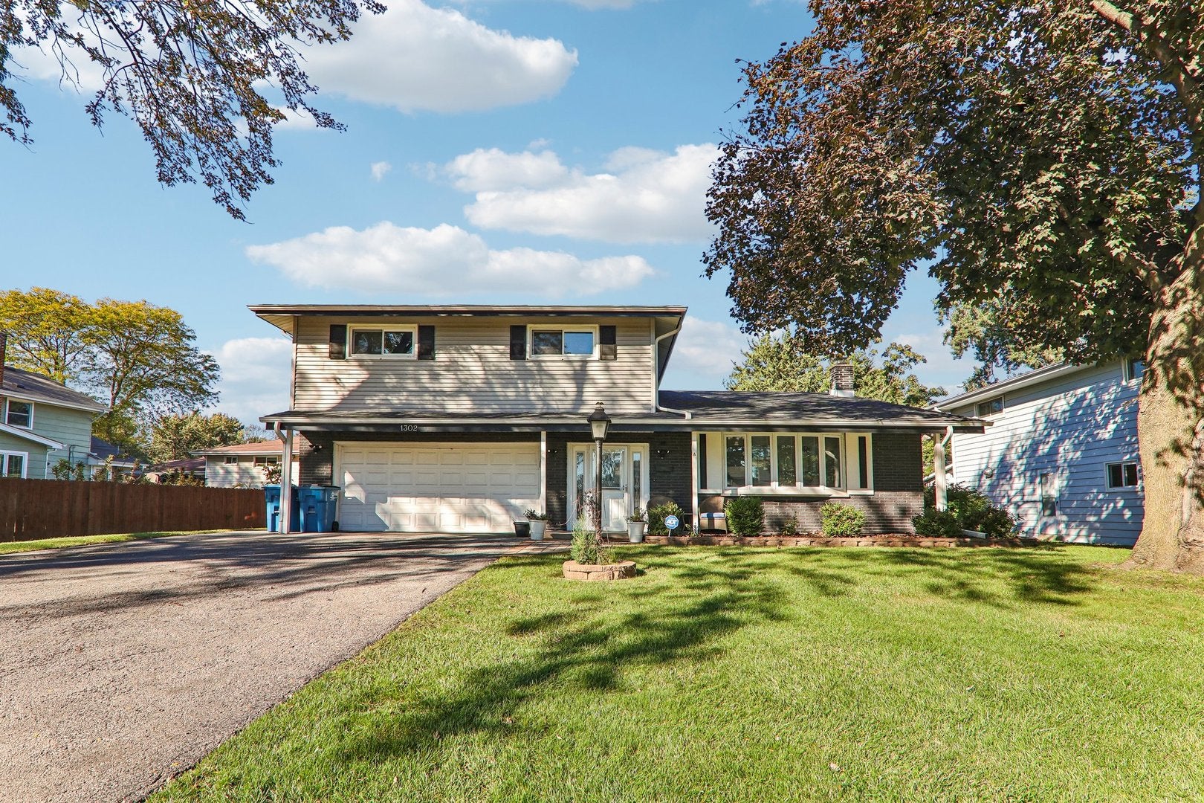
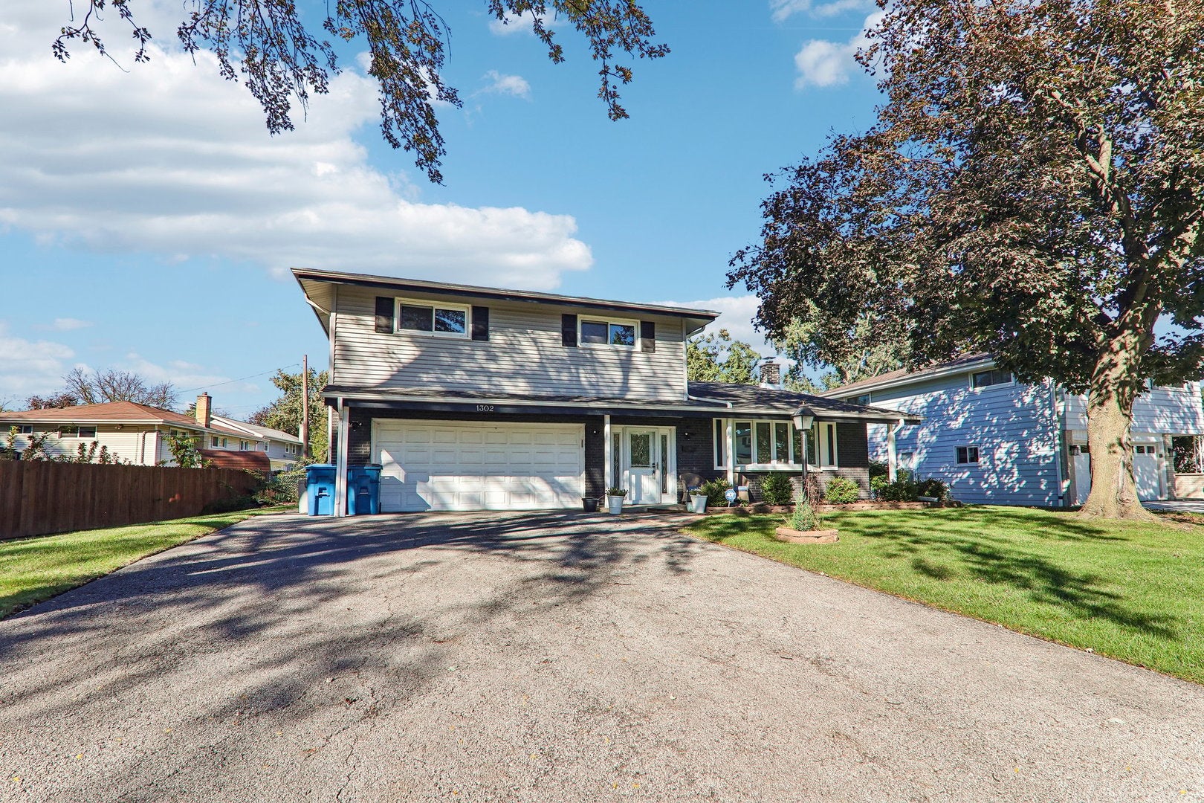
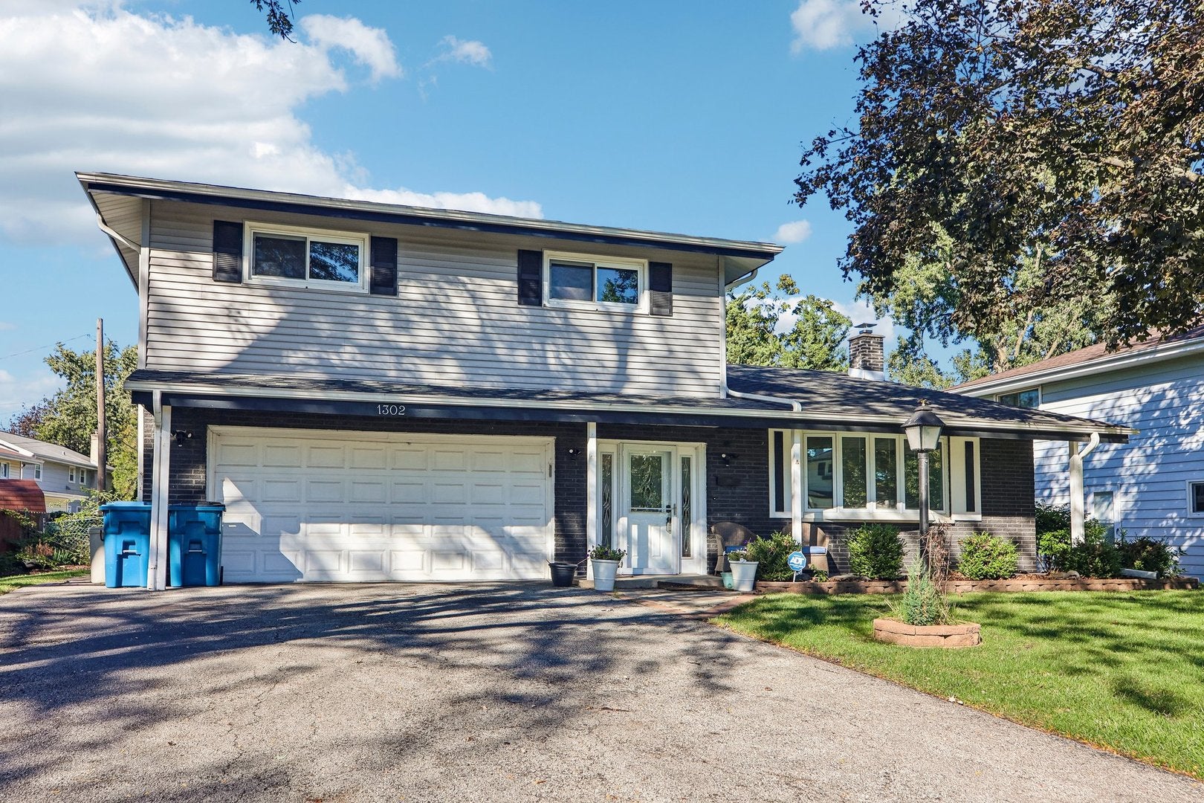
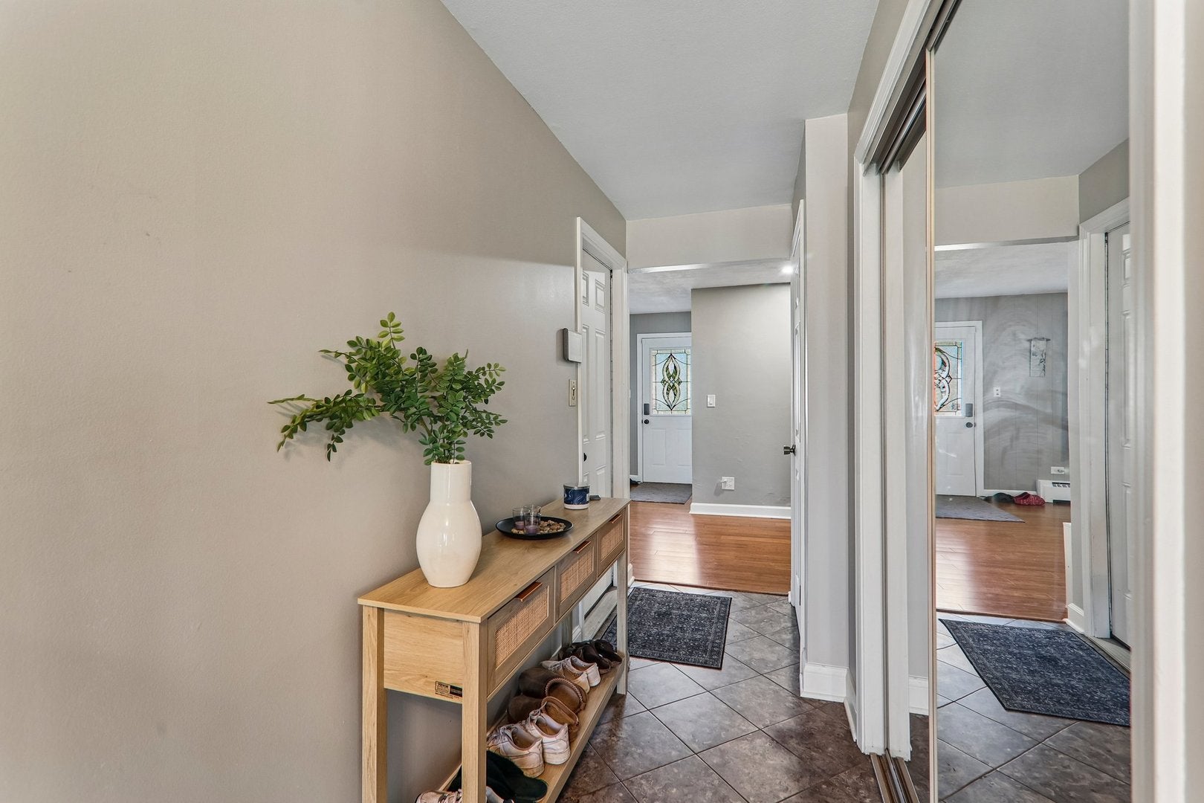
Welcome to this beautifully renovated 4-bedroom, 2.5-bath tri-level home in Mount Prospect! Offering over 2,300 square feet of living space, this inviting home combines modern updates with warmth, character, and plenty of room to spread out. Renovated in 2025, the home features hardwood flooring, vaulted ceilings, skylights, and thoughtfully updated finishes throughout. The kitchen is a standout, featuring custom cabinetry, granite countertops, a spacious island, and stainless steel appliances, creating a wonderful space for everyday living and entertaining. The separate dining room provides an ideal setting for gatherings, while the spacious living and family rooms offer comfortable places to relax. Upstairs, four generously sized bedrooms include a primary suite with a private full bath. The finished basement adds valuable flexible space, complemented by a large laundry room. Outside, enjoy the patio and welcoming porch, along with a storage shed for added convenience. Major updates include the furnace (2020), AC/condenser (2024), roof (2023), water heater (2022), windows (2019), appliances (2020), and tuckpointing/block work (2025). All renovations have been completed within the past two years, offering a refreshed home with thoughtful improvements. Conveniently located near schools, a community pool, golf course, and shopping center, this home offers a wonderful balance of comfort, style, and accessibility. Don't miss the opportunity to make this beautifully updated home your own!

Save
Ask
Tour
Hide
Share
Listing Snapshot
Price 
$735,000
Days On Site 
16 Days
Bedrooms 
4
Inside Area (SqFt) 
2,313 sqft
Total Baths 
3
Full Baths 
2
Partial Baths 
1
Lot Size 
N/A
Year Built 
1963
MLS Number 
12784262
Status 
Active
Property Tax 
$12,685.47
HOA/Condo/Coop Fees 
N/A
Sq Ft Source 
Assessor
Friends & Family
Recent Activity
3 days agoListing updated with changes from the MLS
3 days agoStatus changed to Active
2 weeks agoListing first seen on site
General Features
Attached Garage 
Yes
Direction Faces 
South
Garage 
Yes
Garage Spaces 
2.5
Parking 
Garage Door OpenerAttachedGarage
Parking Spaces 
2.5
Property Sub Type 
Single Family Residence
Sewer 
Public Sewer
Interior Features
Appliances 
RangeMicrowaveDishwasherRefrigeratorWasherDryerDisposalStainless Steel Appliance(s)Range Hood
Basement 
FinishedCrawl SpaceFull
Cooling 
Ceiling Fan(s)Central Air
Electric 
Circuit Breakers
Fireplace 
Yes
Fireplace Features 
Living RoomGas Starter
Fireplaces 
1
Flooring 
Hardwood
Heating 
Hot WaterSteamRadiant
Interior 
Vaulted Ceiling(s)Walk-In Closet(s)
Laundry Features 
Gas Dryer Hookup
Window Features 
Skylight(s)Bay Window(s)BlindsENERGY STAR Qualified WindowsScreens
Bedroom 2 
Dimensions - 16X10
Bedroom 3 
Dimensions - 13X10
Bedroom 4 
Dimensions - 13X10
Dining Room 
Dimensions - 20X11Level - Main
Family Room 
Dimensions - 27X13Level - Lower
Kitchen 
Dimensions - 20X9Level - MainDescription - Island,Custom Cabinetry,Granite Counters,SolidSurfaceCounter,Updated Kitchen
Laundry 
Dimensions - 22X20Level - Basement
Living Room 
Dimensions - 20X14Level - Lower
Master Bedroom 
Dimensions - 16X13
Save
Ask
Tour
Hide
Share
Exterior Features
Construction Details 
Vinyl SidingBrick
Other Structures 
Shed(s)
Patio And Porch 
PatioPorch
Windows/Doors 
Skylight(s)Bay Window(s)BlindsENERGY STAR Qualified WindowsScreens
Community Features
Community Features 
ParkPool
MLS Area 
Mount Prospect
School District 
John Hersey High School
Township 
Wheeling
Schools
School District
John Hersey High School
Elementary School
Euclid Elementary School
Middle School
River Trails Middle School
High School
John Hersey High School
Listing Courtesy of MRED as distributed by MLS Grid of Redfin Corporation


Based on information submitted to the MLS GRID as of 2026-10-30 11:18 AM UTC. All data is obtained from various sources and may not have been verified by broker or MLS GRID. Supplied Open House Information is subject to change without notice. All information should be independently reviewed and verified for accuracy. Properties may or may not be listed by the office/agent presenting the information.
Last checked: 2026-10-30 11:18 AM UTC
MRED DMCA Copyright Information Copyright © 2026 Midwest Real Estate Data LLC. All rights reserved.

Neighborhood & Commute
Source: Walkscore
Save
Ask
Tour
Hide
Share