
Save
Ask
Tour
Hide
$1,150,000
12 Days On Site
4234 N Hazel StreetChicago, IL 60613
For Sale|Single Family Residence|Active
6
Beds
5
Total Baths
4
Full Baths
1
Partial Bath
6,000
SqFt
$192
/SqFt
1902
Built
County:
Cook
Listing Courtesy of MRED as distributed by MLS Grid of Jameson Sotheby's Intl Realty
Save
Ask
Tour
Hide
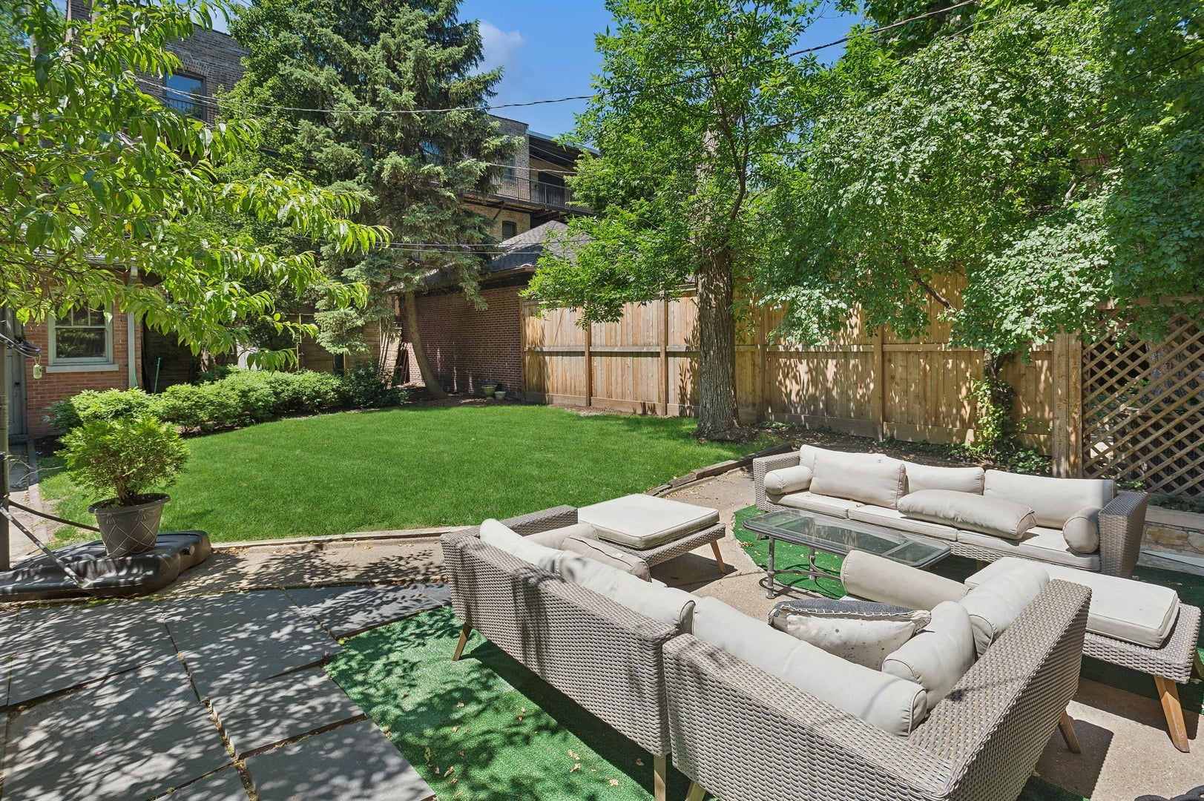
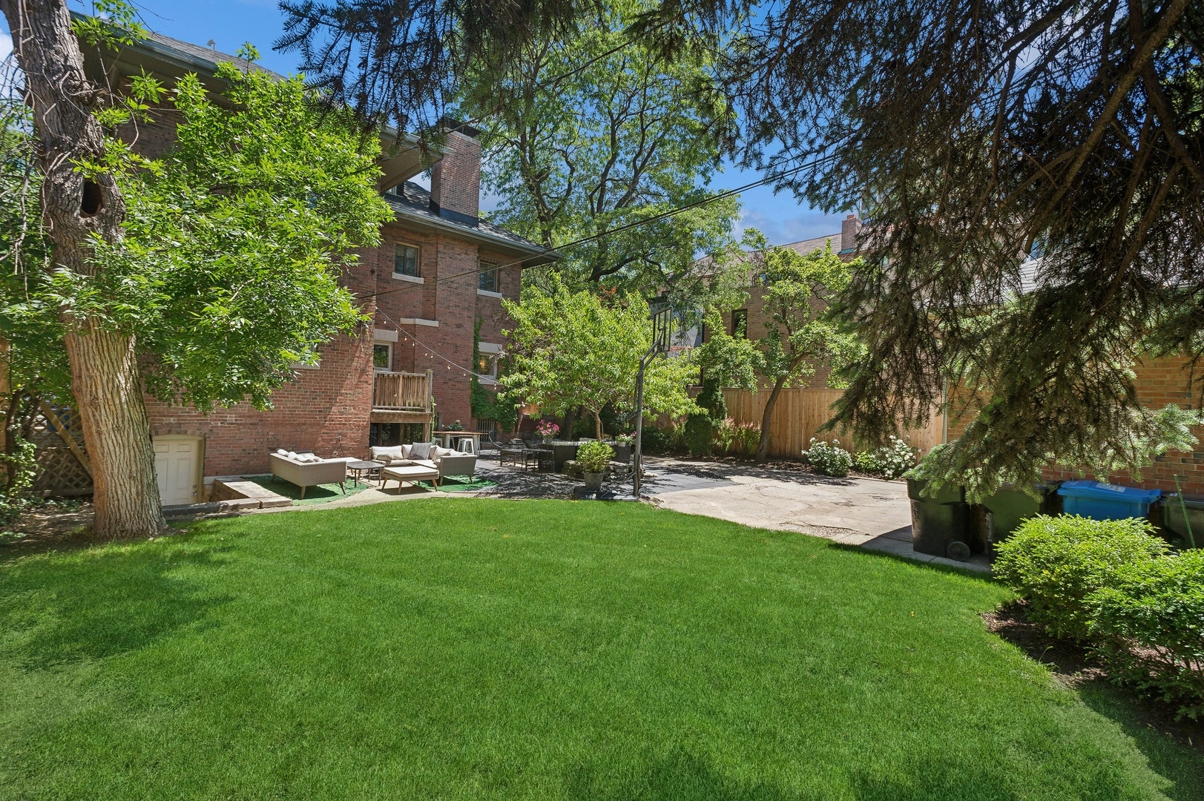
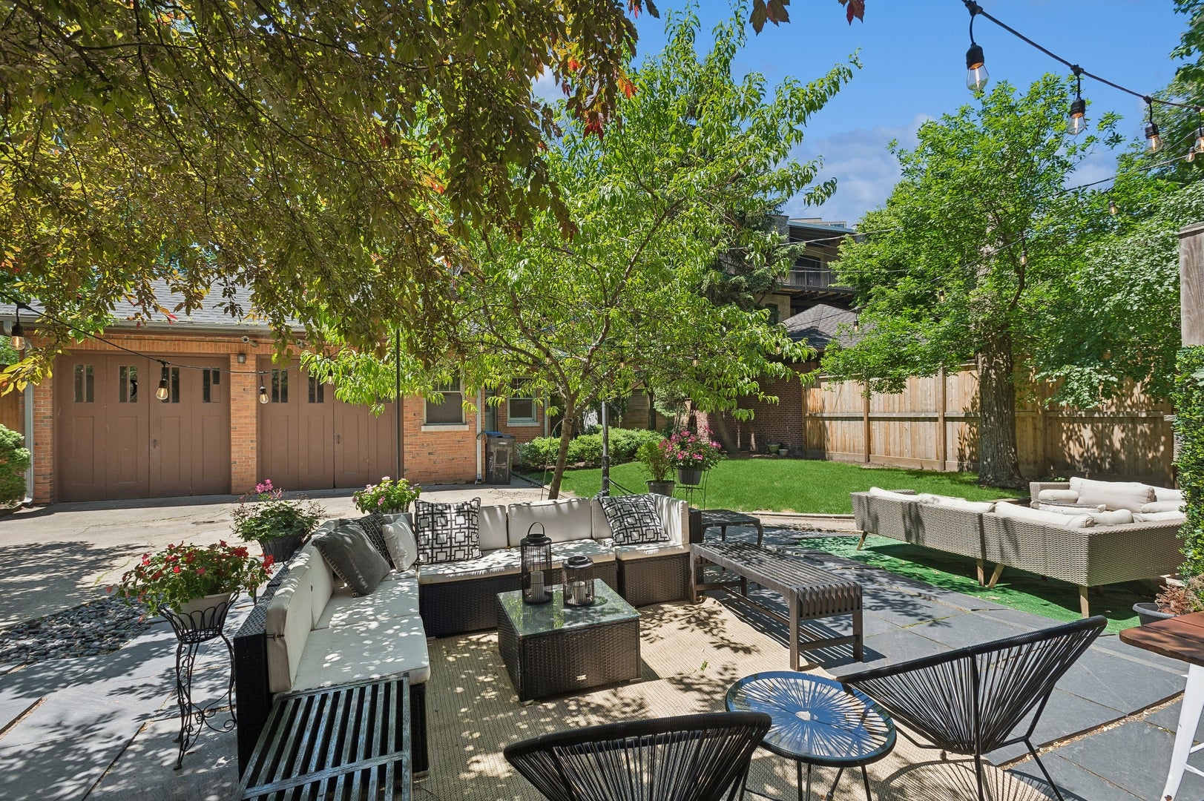
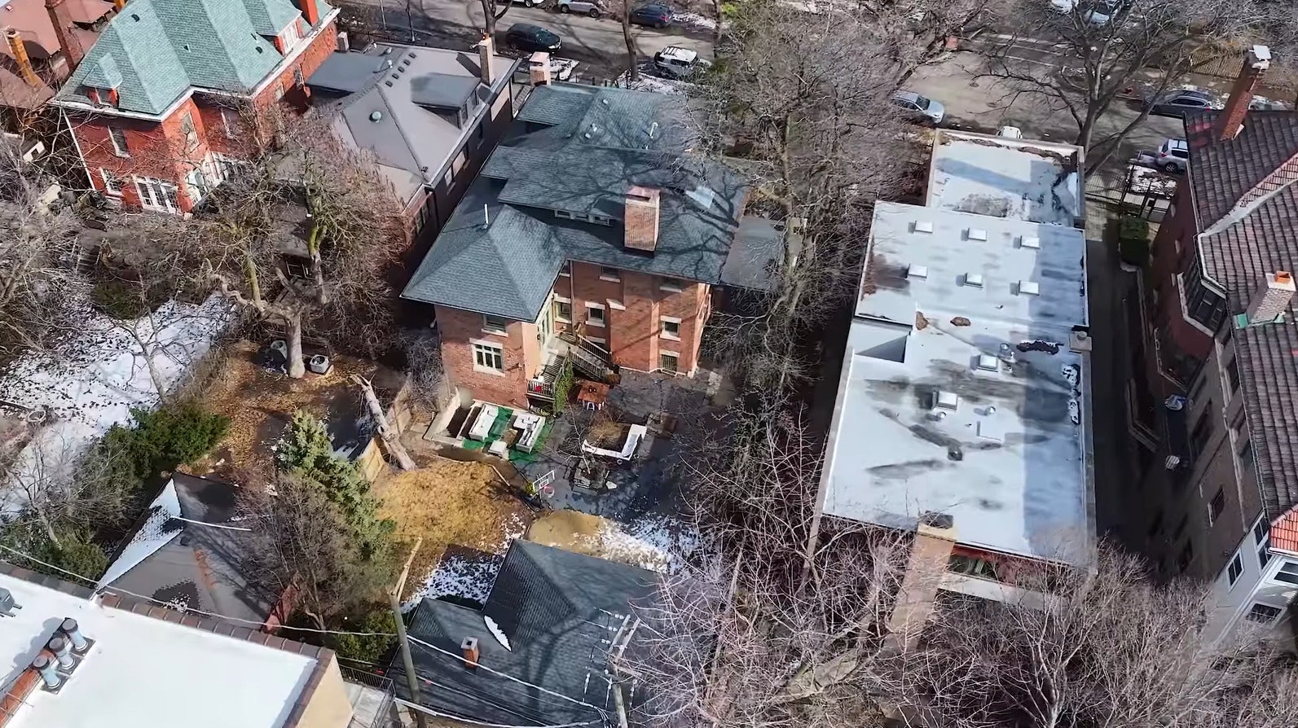
Incredible opportunity to create your own dream home in Buena Park's best location just two blocks from the lakefront. Located on an impossibly rare 65'X165' parcel with a expansive rear yard, this 1902 home was designed by renowned architectural firm Schmidt, Garden & Martin. Damaged by a major fire, the property will require a complete interior reconstruction. The possibilities are absolutely endless and once complete will be the ultimate dream home. (Exterior photos from before fire.) Please inquire with Tim for additional details.
Save
Ask
Tour
Hide
Listing Snapshot
Price
$1,150,000
Days On Site
12 Days
Bedrooms
6
Inside Area (SqFt)
6,000 sqft
Total Baths
5
Full Baths
4
Partial Baths
1
Lot Size
0.25 Acres
Year Built
1902
MLS Number
12785298
Status
Active
Property Tax
$43,191.3
HOA/Condo/Coop Fees
N/A
Sq Ft Source
Plans
Friends & Family
Recent Activity
| a week ago | Listing updated with changes from the MLS | |
| a week ago | Status changed to Active | |
| 2 weeks ago | Listing first seen on site |
General Features
Acres
0.25
Direction Faces
East
Foundation
Stone
Garage
Yes
Garage Spaces
2
Parking
ConcreteDetachedOtherGarage
Parking Spaces
4
Property Sub Type
Single Family Residence
Sewer
Public Sewer
Style
Prairie
Water Source
Public
Interior Features
Basement
UnfinishedFullDaylight
Cooling
Central Air
Fireplace
Yes
Fireplace Features
Living RoomMaster BedroomWood Burning
Fireplaces
4
Flooring
Hardwood
Heating
Forced Air
Interior
Walk-In Closet(s)
Laundry Features
Upper LevelSink
Bedroom 2
Dimensions - 12X13
Bedroom 3
Dimensions - 16X13
Bedroom 4
Dimensions - 13X14
Bedroom 5
Dimensions - 14X14
Bedroom 6
Dimensions - 19X18
Breakfast Room
Dimensions - 7X10
Dining Room
Dimensions - 20X16
Family Room
Heated Sun Room
Dimensions - 28X14
Kitchen
Dimensions - 13X20
Laundry
Dimensions - 8X6
Living Room
Dimensions - 27X18
Master Bedroom
Dimensions - 17X19
Storage
Dimensions - 27X13
Walk In Closet
Dimensions - 7X12
Save
Ask
Tour
Hide
Exterior Features
Construction Details
Brick
Fencing
FencedPartialWood
Other Structures
Garage(s)
Patio And Porch
DeckPatio
Roof
Asphalt
Community Features
Community Features
Sidewalks
MLS Area
CHI - Uptown
School District
Senn High School
Township
Lake View
Schools
School District
Senn High School
Elementary School
Brenneman Elementary School
Middle School
Brenneman Elementary School
High School
Senn High School
Listing Courtesy of MRED as distributed by MLS Grid of Jameson Sotheby's Intl Realty

Based on information submitted to the MLS GRID as of 2026-10-27 09:05 AM UTC. All data is obtained from various sources and may not have been verified by broker or MLS GRID. Supplied Open House Information is subject to change without notice. All information should be independently reviewed and verified for accuracy. Properties may or may not be listed by the office/agent presenting the information.
Last checked: 2026-10-27 09:05 AM UTC
MRED DMCA Copyright Information Copyright © 2026 Midwest Real Estate Data LLC. All rights reserved.
Neighborhood & Commute
Source: Walkscore
Save
Ask
Tour
Hide