
2042 N Winchester Avenue 2EChicago, IL 60614
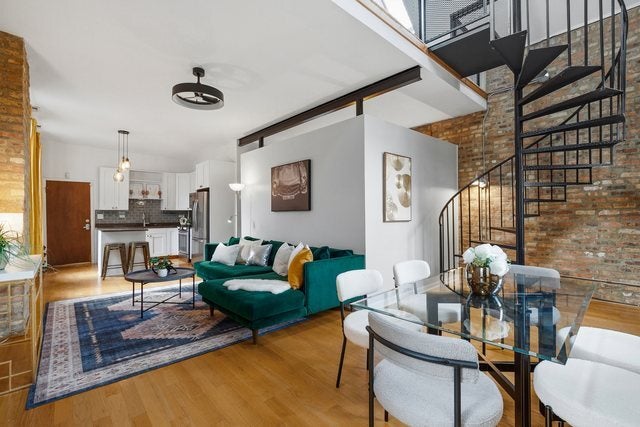
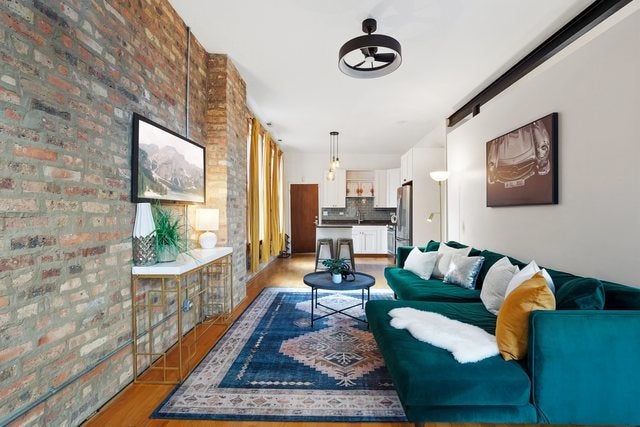
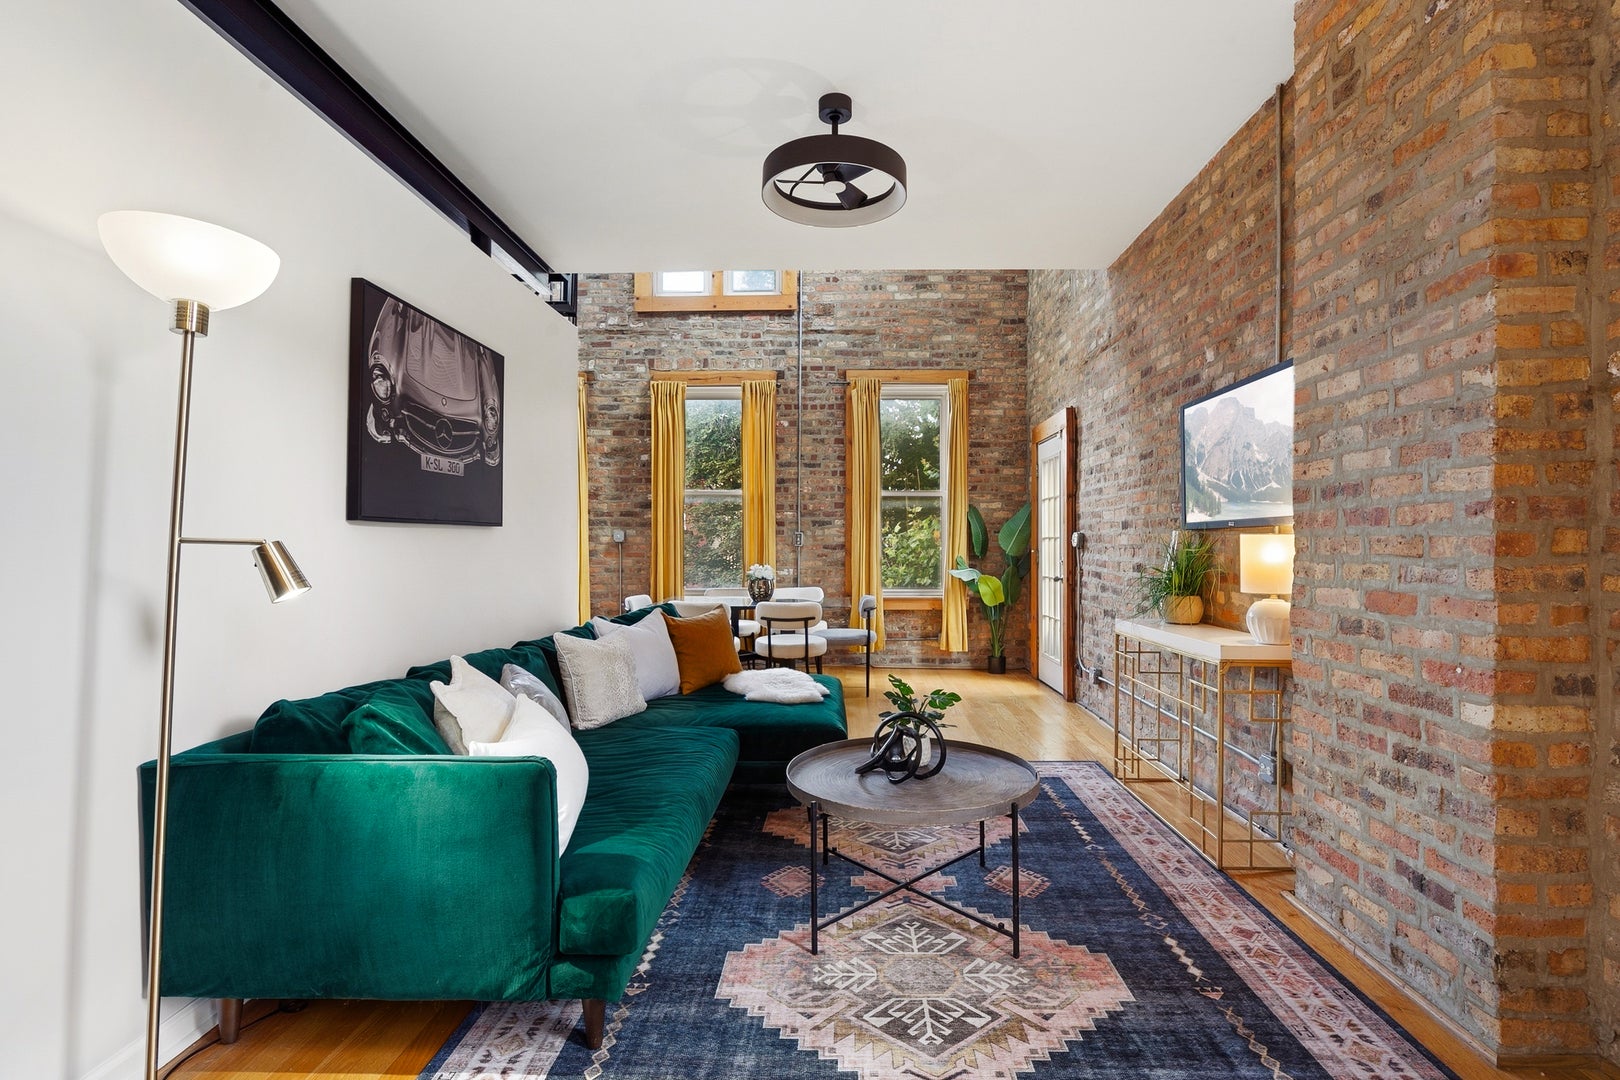
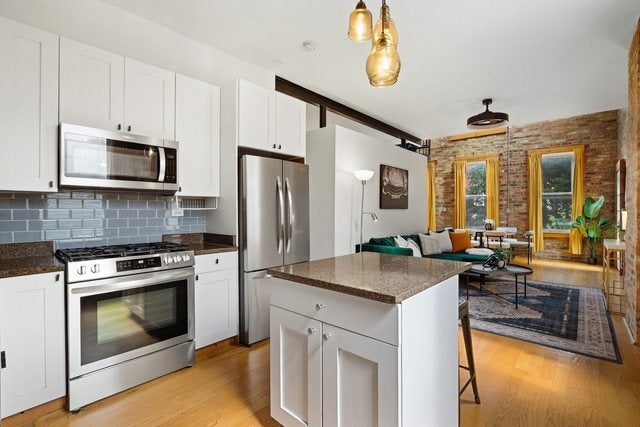
SHORT TERM RENTAL FRIENDLY HOA WITH NO RENTAL CAP OR MINIMUM LEASE REQUIREMENTS - RARE OPPORTUNITY! Sun-filled and full of character, this 2-bedroom, 2-bathroom duplex-up blends vintage Chicago charm with modern loft-style living in the heart of Bucktown. Soaring ceilings, exposed brick and beautiful hardwood floors create a warm, airy backdrop, while oversized windows and skylights fill the home with natural light. The updated kitchen features crisp white cabinetry, granite countertops, stainless steel appliances and a breakfast island that flows seamlessly into the living and dining space. A dramatic spiral staircase leads to the spacious lofted primary suite with vaulted ceilings and skylights. The second bedroom offers wonderful flexibility for guests or a home office, while two full baths and in-unit laundry add everyday convenience. Outside, a large private deck creates your own urban retreat. Central air, additional storage and deeded exterior parking complete this distinctive home in a prime Bucktown location steps from local retail shopping, restaurants, and the 606 trail. This fantastic home is perfect not only for owner-occupants but also presents an incredible, flexible investment opportunity, as this HOA allows short term rentals. Ask for details and schedule your showing today!
| 5 days ago | Listing updated with changes from the MLS | |
| 5 days ago | Status changed to Active | |
| 2 weeks ago | Listing first seen on site |

Based on information submitted to the MLS GRID as of 2026-10-27 09:10 AM UTC. All data is obtained from various sources and may not have been verified by broker or MLS GRID. Supplied Open House Information is subject to change without notice. All information should be independently reviewed and verified for accuracy. Properties may or may not be listed by the office/agent presenting the information.
Last checked: 2026-10-27 09:10 AM UTC
MRED DMCA Copyright Information Copyright © 2026 Midwest Real Estate Data LLC. All rights reserved.