Save
Ask
Tour
Hide
Share
$399,900
4 Days On Site

300 E Camp McDonald Road
Prospect Heights, IL 60070

For Sale|Single Family Residence|Active
3
Beds
2
Total Baths
1
Full Bath
1
Partial Bath
1,197
SqFt
$334
/SqFt
1939
Built
County:
Cook
Listing Courtesy of MRED as distributed by MLS Grid of @properties Christie�s International Real Estate
300 E Camp McDonald Road300 E Camp McDonald Road300 E Camp McDonald Road300 E Camp McDonald Road
Save
Ask
Tour
Hide
Share

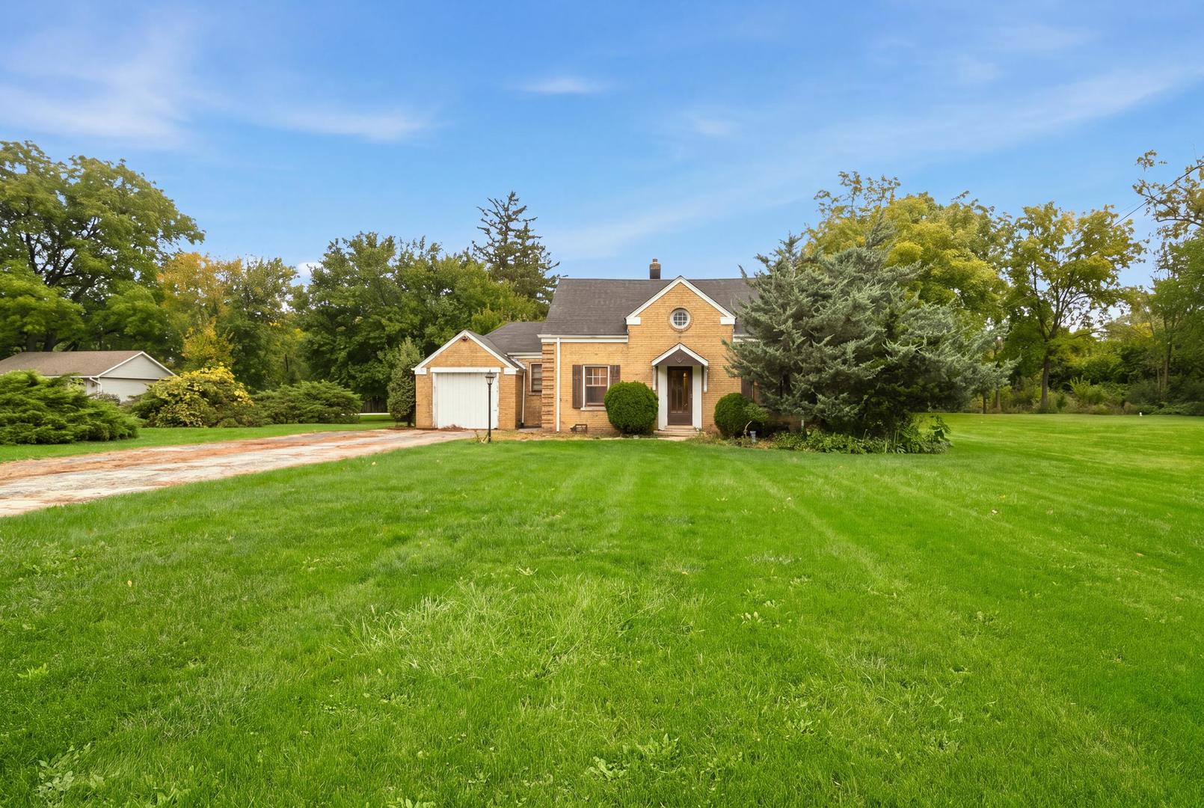
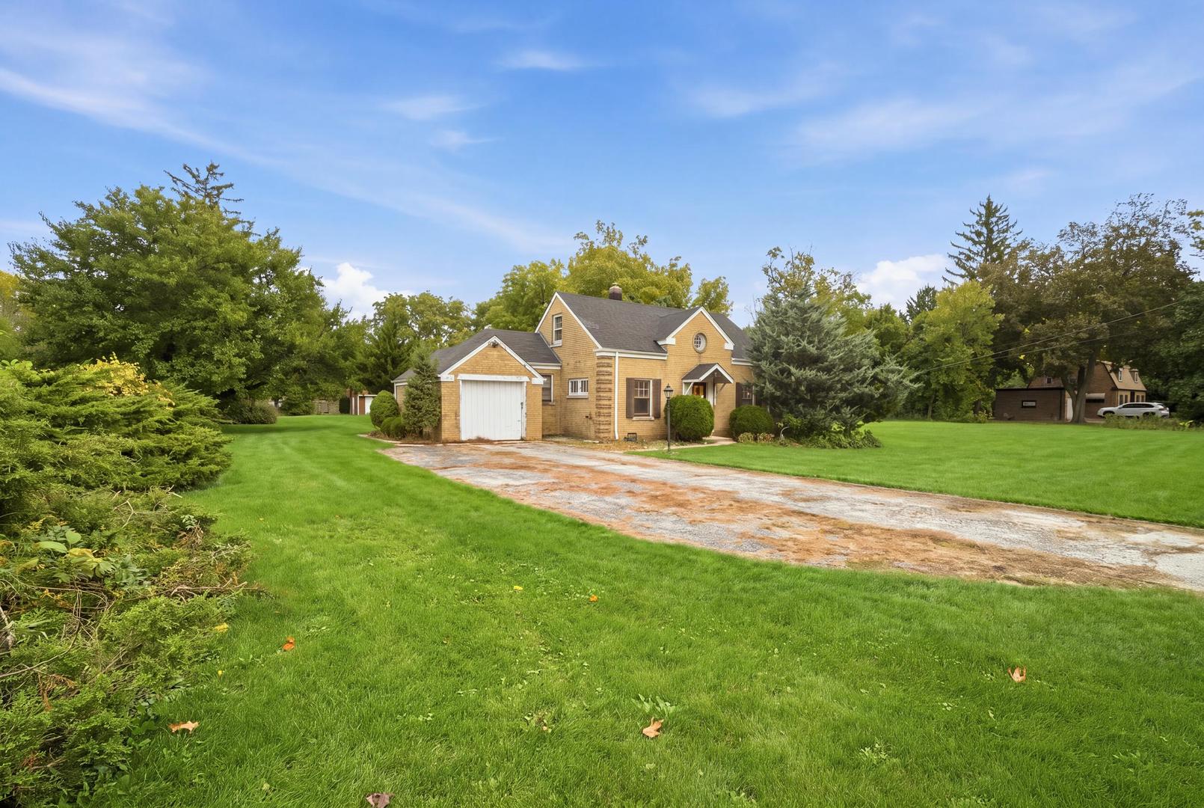
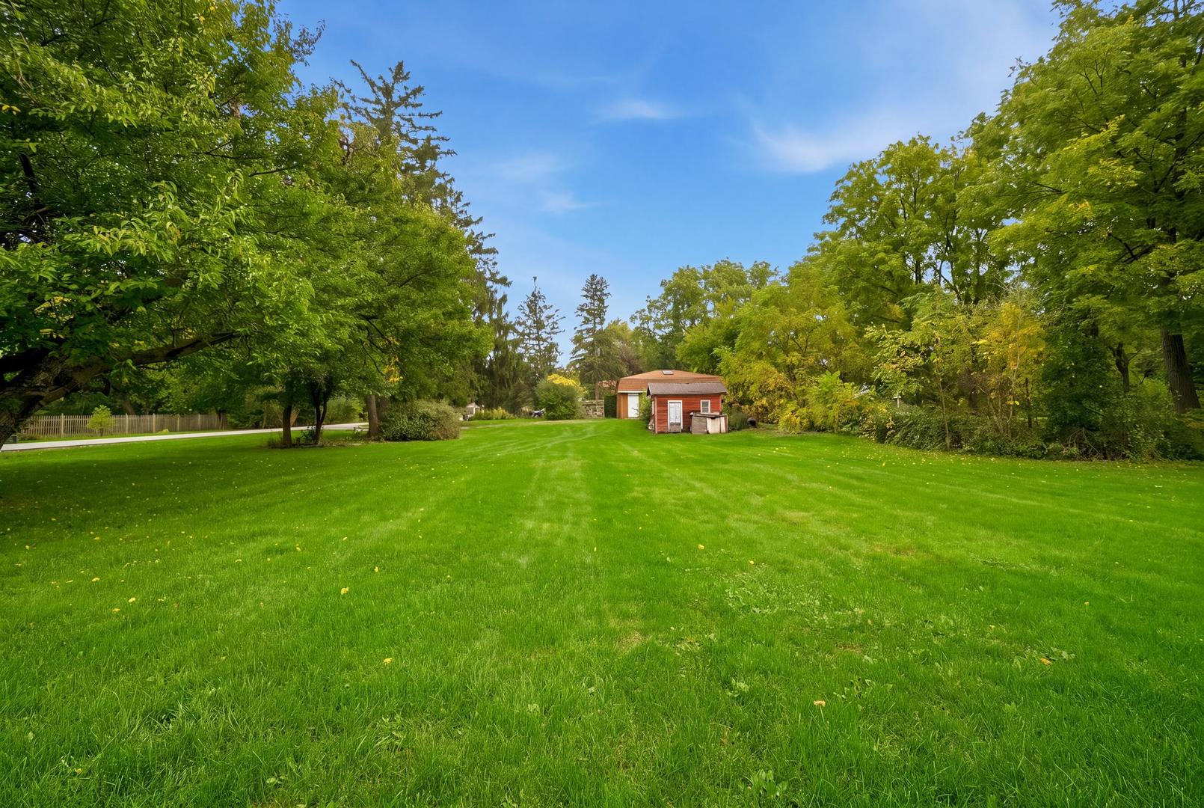
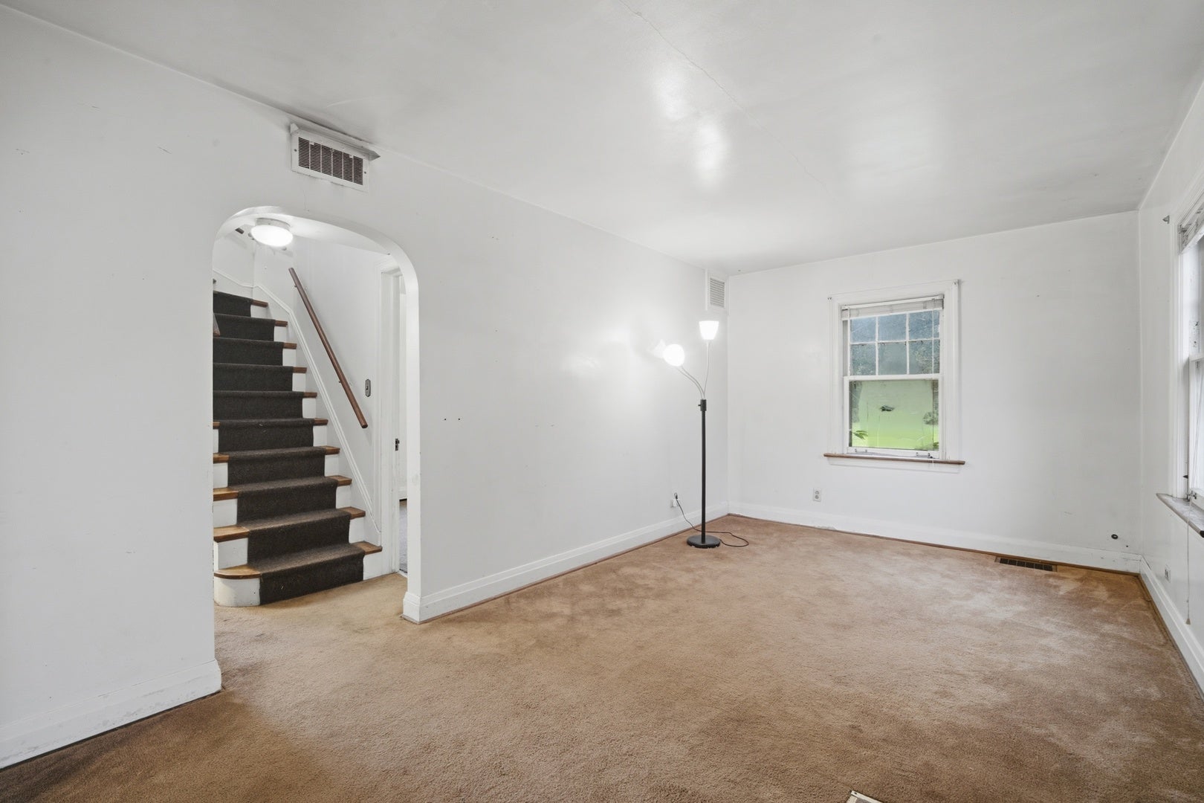
Fantastic brick Cape Cod situated on a HUGE corner lot! This charming home offers a great floor plan featuring a generously sized living room and formal dining room, a convenient main-level bedroom, full bath, eat-in kitchen, and laundry room with direct access to the outdoor patio. The second level features two generously sized bedrooms, including one with a spacious walk-in closet. Both bedrooms offer additional storage space, and a convenient half bath completes the second floor. Car enthusiasts, hobbyists, and those in need of exceptional storage space will appreciate, in addition to the attached garage, an impressive 30' x 24' detached garage featuring nearly 15-foot ceilings! Adding to its appeal, the detached garage offers convenient access directly from Owen Avenue (side-street), providing excellent flexibility and functionality. This property offers a unique opportunity with tremendous potential! Property is being sold AS-IS.

Save
Ask
Tour
Hide
Share
Listing Snapshot
Price 
$399,900
Days On Site 
4 Days
Bedrooms 
3
Inside Area (SqFt) 
1,197 sqft
Total Baths 
2
Full Baths 
1
Partial Baths 
1
Lot Size 
0.6 Acres
Year Built 
1939
MLS Number 
12789417
Status 
Active
Property Tax 
$8,163.48
HOA/Condo/Coop Fees 
N/A
Sq Ft Source 
Assessor
Friends & Family
Recent Activity
3 days agoListing updated with changes from the MLS
4 days agoListing first seen on site
General Features
Acres 
0.6
Attached Garage 
Yes
Direction Faces 
South
Foundation 
Concrete Perimeter
Garage 
Yes
Garage Spaces 
5
Parking 
AsphaltGravelGarageAttachedDetached
Parking Spaces 
5
Property Sub Type 
Single Family Residence
Sewer 
Public Sewer
Style 
Cape Cod
Water Source 
Well
Interior Features
Appliances 
RangeRefrigeratorWasherDryer
Basement 
None
Electric 
Circuit Breakers
Flooring 
Hardwood
Interior 
Walk-In Closet(s)
Laundry Features 
In Unit
Window Features 
Screens
Bedroom 2 
Dimensions - 16X10
Bedroom 3 
Dimensions - 11X10
Dining Room 
Dimensions - 12X10
Kitchen 
Dimensions - 11X10Description - Eating Area-Table Space
Laundry 
Dimensions - 11X6
Living Room 
Dimensions - 17X10
Master Bedroom 
Dimensions - 16X12
Walk In Closet 
Dimensions - 11X9
Save
Ask
Tour
Hide
Share
Exterior Features
Construction Details 
Brick
Lot Features 
Corner Lot
Other Structures 
Second Garage
Patio And Porch 
Patio
Roof 
Asphalt
Windows/Doors 
Screens
Community Features
MLS Area 
Prospect Heights
School District 
John Hersey High School
Township 
Wheeling
Schools
School District
John Hersey High School
Elementary School
Dwight D Eisenhower Elementary S
Middle School
Macarthur Middle School
High School
John Hersey High School
Listing Courtesy of MRED as distributed by MLS Grid of @properties Christie�s International Real Estate


Based on information submitted to the MLS GRID as of 2026-10-25 12:43 AM UTC. All data is obtained from various sources and may not have been verified by broker or MLS GRID. Supplied Open House Information is subject to change without notice. All information should be independently reviewed and verified for accuracy. Properties may or may not be listed by the office/agent presenting the information.
Last checked: 2026-10-25 12:43 AM UTC
MRED DMCA Copyright Information Copyright © 2026 Midwest Real Estate Data LLC. All rights reserved.

Neighborhood & Commute
Source: Walkscore
Save
Ask
Tour
Hide
Share