Save
Ask
Tour
Hide
Share
$425,000
3 Days On Site

189 Country Club Drive
Prospect Heights, IL 60070

For Sale|Condominium|Active
2
Beds
3
Total Baths
3
Full Baths
1,744
SqFt
$244
/SqFt
1986
Built
Subdivision:
Rob Roy Country Club Village
County:
Cook
Listing Courtesy of MRED as distributed by MLS Grid of Picket Fence Realty
189 Country Club Drive189 Country Club Drive189 Country Club Drive189 Country Club Drive
Save
Ask
Tour
Hide
Share

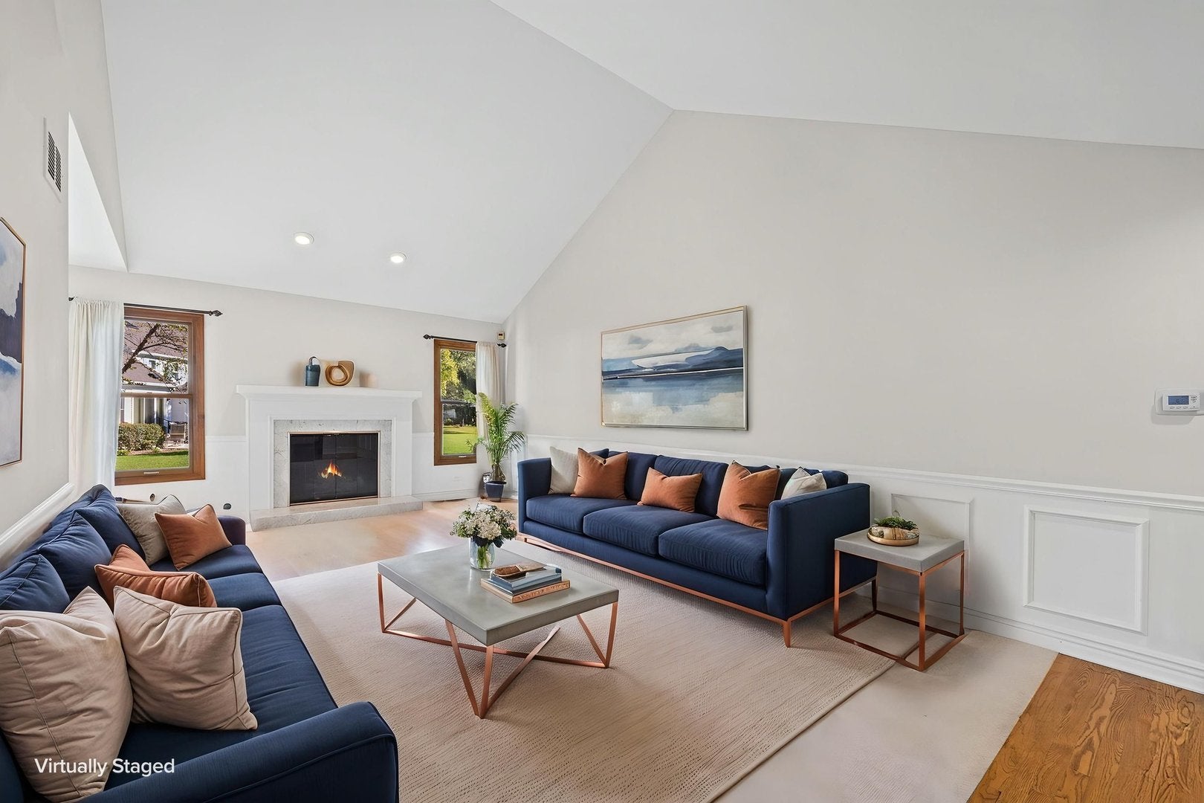
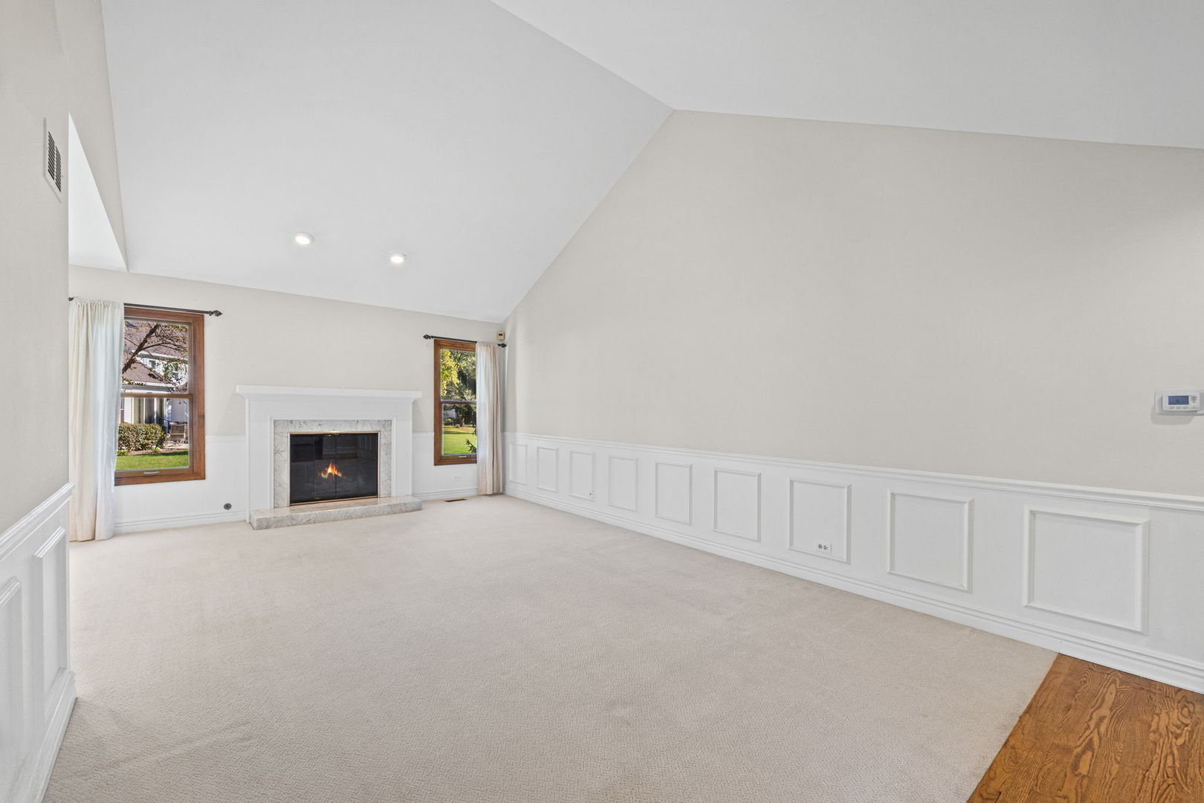
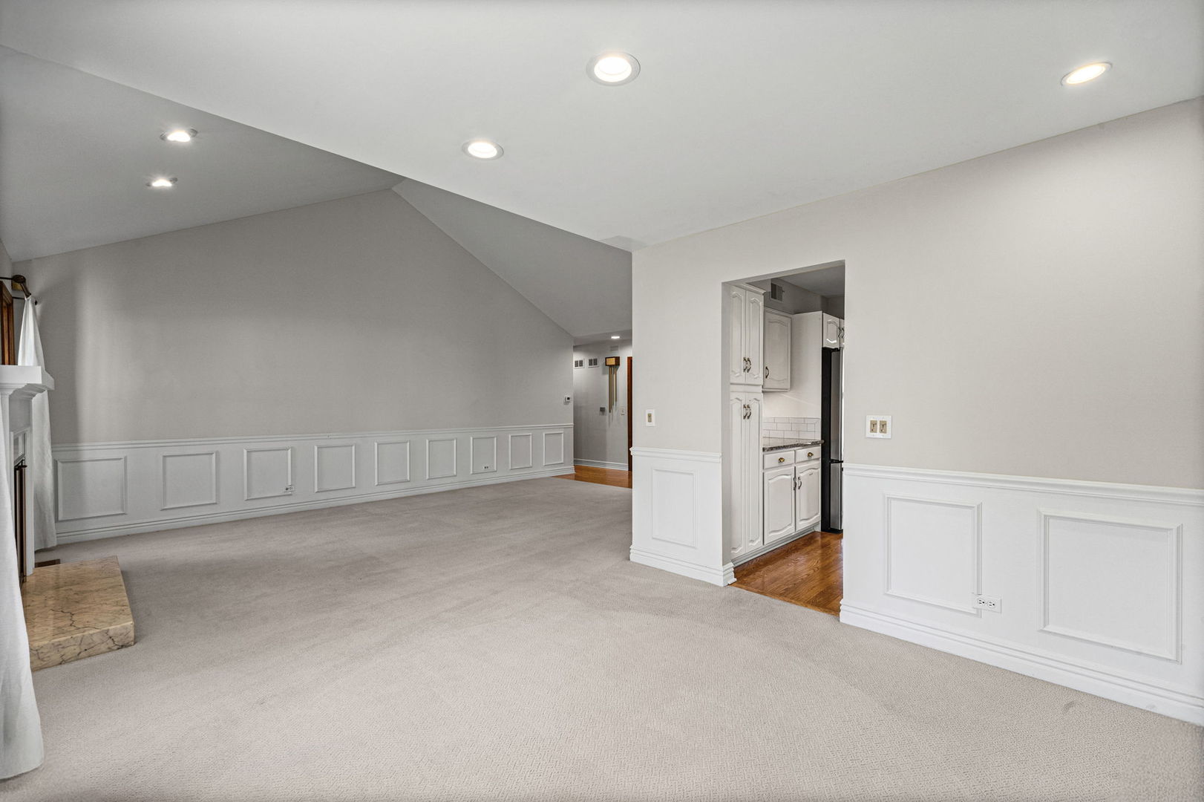
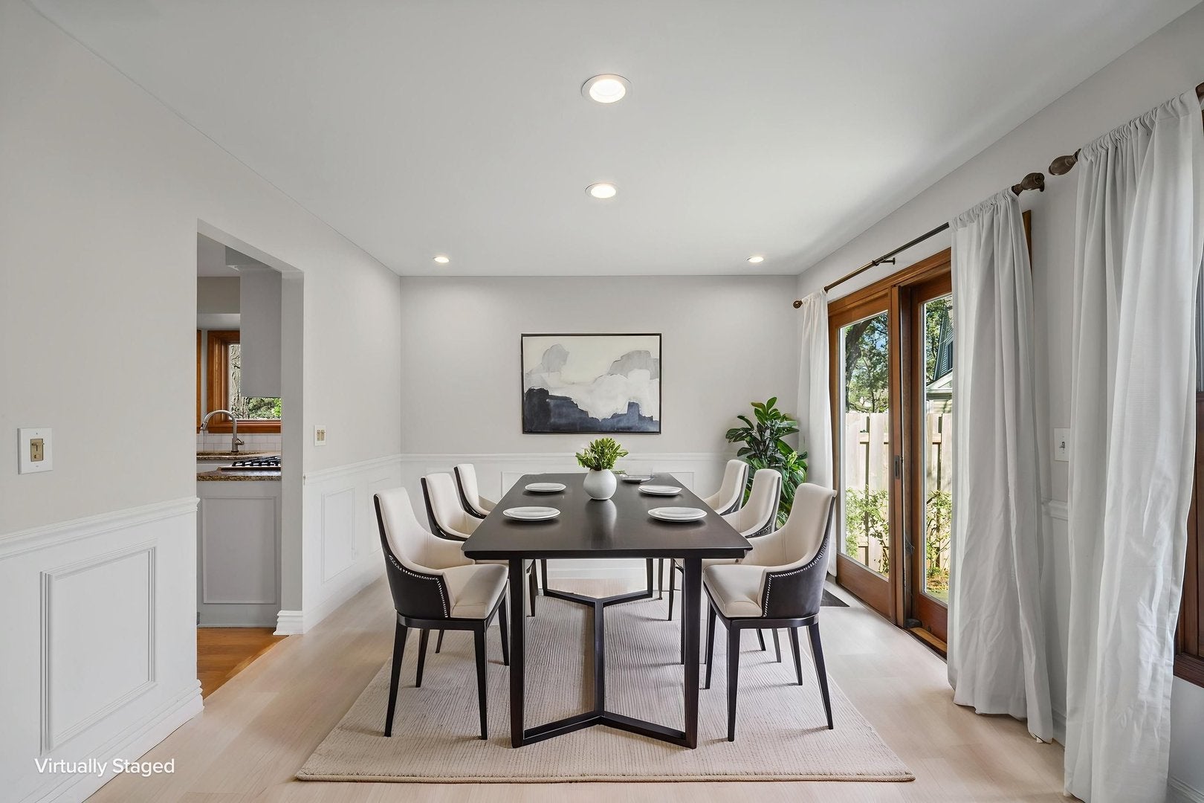
One of a kind floor plan at Rob Roy Country Club Village! This J3 Sherwood model is one level living at its best. Unique floor plan includes a large master bedroom with updated bath that has been handicapped modified with lower sink access, grab bars & roll in shower. First floor den has built-ins & plantation shutters. Living room with vaulted ceilings, millwork & stately fireplace. Eat in kitchen with granite countertops & SS appliances. The lower level has a large family room, bedroom & 3rd bath! Ample storage throughout with large cement crawl space, work room & more in the 2 car garage. The backyard patio has lovely views of the 7th hole of Rob Roy Golf Course. Rob Roy is an exceptional community-offering 2 pools, a recently updated clubhouse, bocce & pickelball courts, as well as many social activities for residents. Wonderful location, close to Randhurst Village shopping, entertainment & restaurants. Don't Miss out on this one!

Save
Ask
Tour
Hide
Share
Listing Snapshot
Price 
$425,000
Days On Site 
3 Days
Bedrooms 
2
Inside Area (SqFt) 
1,744 sqft
Total Baths 
3
Full Baths 
3
Partial Baths 
N/A
Lot Size 
N/A
Year Built 
1986
MLS Number 
12790758
Status 
Active
Property Tax 
$9,444.39
HOA/Condo/Coop Fees 
$622 monthly
Sq Ft Source 
Assessor
Friends & Family
Recent Activity
4 hours agoListing updated with changes from the MLS
3 days agoListing first seen on site
General Features
Attached Garage 
Yes
Garage 
Yes
Garage Spaces 
2
Number Of Stories 
1
Parking 
AsphaltGarage Door OpenerOtherAttachedGarage
Parking Spaces 
2
Pets 
Cats OKDogs OK
Property Sub Type 
Condominium
Sewer 
Public Sewer
Interior Features
Appliances 
RangeDishwasherRefrigeratorWasherDryerDisposalStainless Steel Appliance(s)Range HoodGas Oven
Basement 
FinishedCrawl SpaceStorage SpacePartial
Cooling 
Central Air
Fireplace 
Yes
Fireplace Features 
Living RoomGas Log
Fireplaces 
1
Flooring 
CarpetWood
Heating 
Forced Air
Interior 
Vaulted Ceiling(s)StorageBuilt-in FeaturesGranite CountersPantry
Laundry Features 
Main LevelSink
Window Features 
Window TreatmentsDrapes
Bedroom 2 
Dimensions - 11X12Level - Basement
Bedroom 3 
Dimensions - 12X12Level - Main
Den 
Dimensions - 16X12
Dining Room 
Dimensions - 10X11Level - Main
Eating Area 
Dimensions - 10X10Level - Main
Family Room 
Dimensions - 16X29Level - Basement
Kitchen 
Dimensions - 12X10Level - MainDescription - Eating Area-Table Space,Island,Granite Counters,Pantry
Laundry 
Dimensions - 12X5Level - Main
Living Room 
Dimensions - 12X24Level - Main
Master Bedroom 
Dimensions - 14X21Level - Main
Work Room 
Dimensions - 11X15Level - Basement
Save
Ask
Tour
Hide
Share
Exterior Features
Construction Details 
Vinyl SidingBrick
Other Structures 
Workshop
Patio And Porch 
Patio
Roof 
Asphalt
Windows/Doors 
Window TreatmentsDrapes
Community Features
Accessibility Features 
Accessible Full BathAccessible Entrance
Association Fee 
$622.0
Association Fee Frequency 
Monthly
MLS Area 
Prospect Heights
School District 
John Hersey High School
Township 
Wheeling
Schools
School District
John Hersey High School
Elementary School
Euclid Elementary School
Middle School
River Trails Middle School
High School
John Hersey High School
Listing Courtesy of MRED as distributed by MLS Grid of Picket Fence Realty


Based on information submitted to the MLS GRID as of 2026-10-25 12:43 AM UTC. All data is obtained from various sources and may not have been verified by broker or MLS GRID. Supplied Open House Information is subject to change without notice. All information should be independently reviewed and verified for accuracy. Properties may or may not be listed by the office/agent presenting the information.
Last checked: 2026-10-25 12:43 AM UTC
MRED DMCA Copyright Information Copyright © 2026 Midwest Real Estate Data LLC. All rights reserved.

Neighborhood & Commute
Source: Walkscore
Save
Ask
Tour
Hide
Share