Save
Ask
Tour
Hide
Share
$794,990
New Listing

112 Dartmouth Court
Glenview, IL 60026

For Sale|Condominium|Active Under Contract
3
Beds
3
Total Baths
2
Full Baths
1
Partial Bath
2,517
SqFt
$316
/SqFt
1990
Built
Subdivision:
Princeton Village
County:
Cook
Listing Courtesy of MRED as distributed by MLS Grid of Compass
112 Dartmouth Court112 Dartmouth Court112 Dartmouth Court112 Dartmouth Court
Save
Ask
Tour
Hide
Share

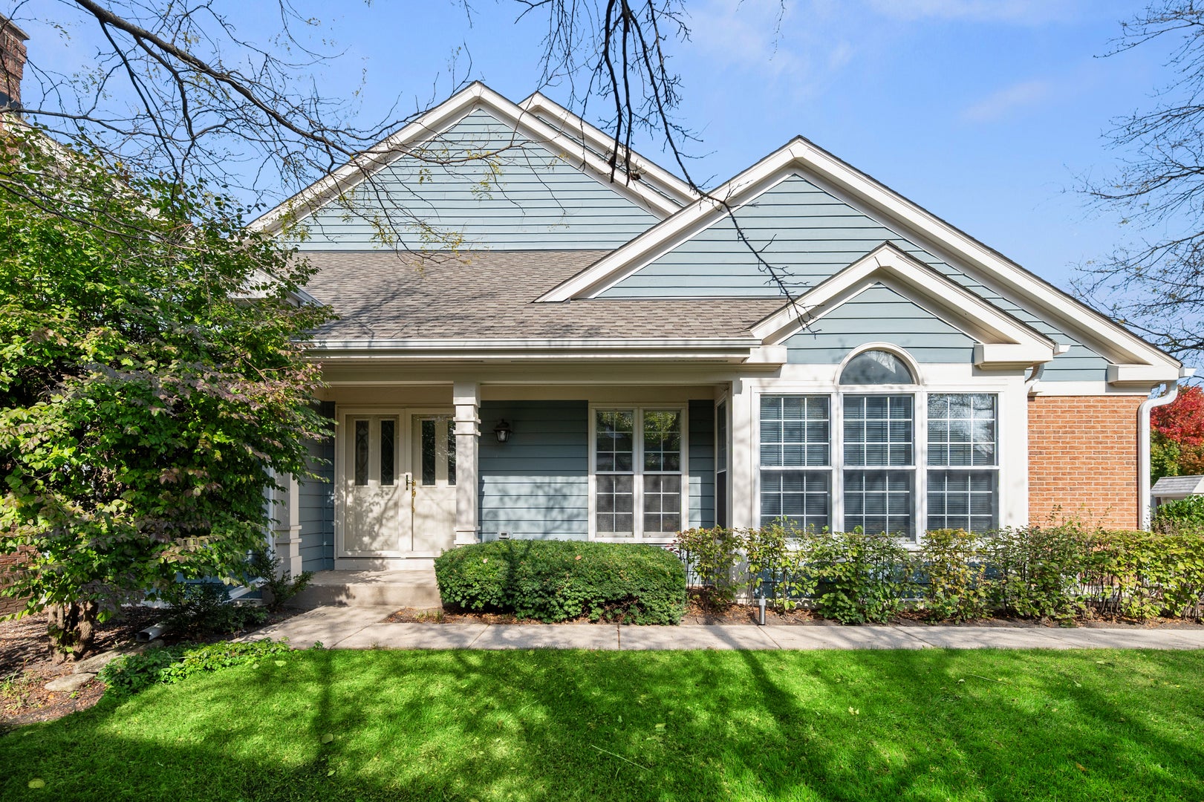
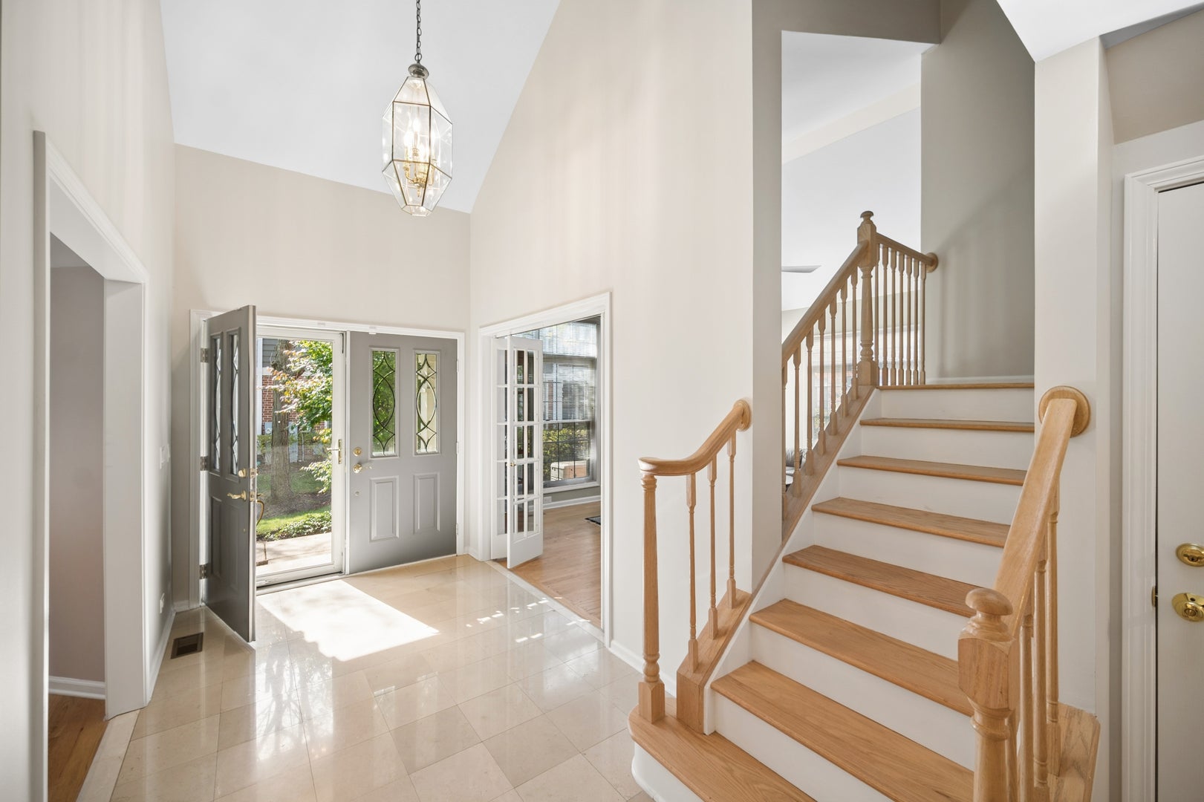
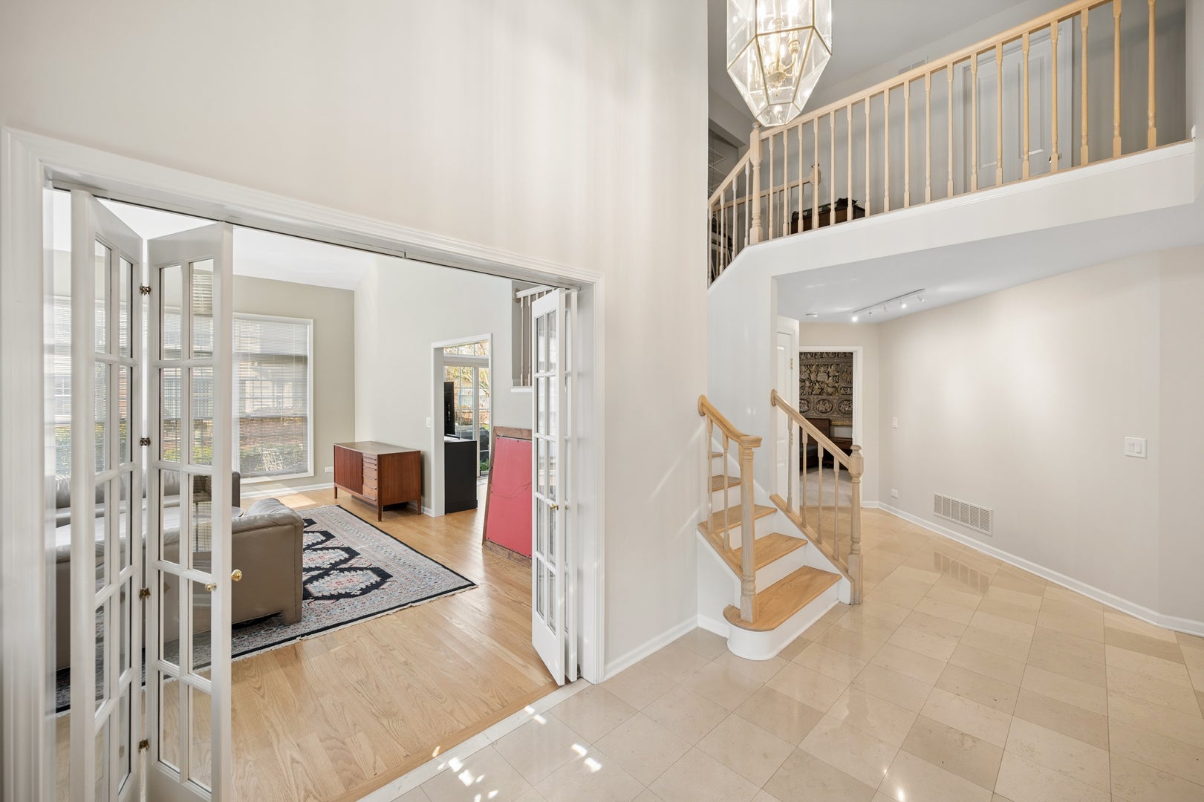
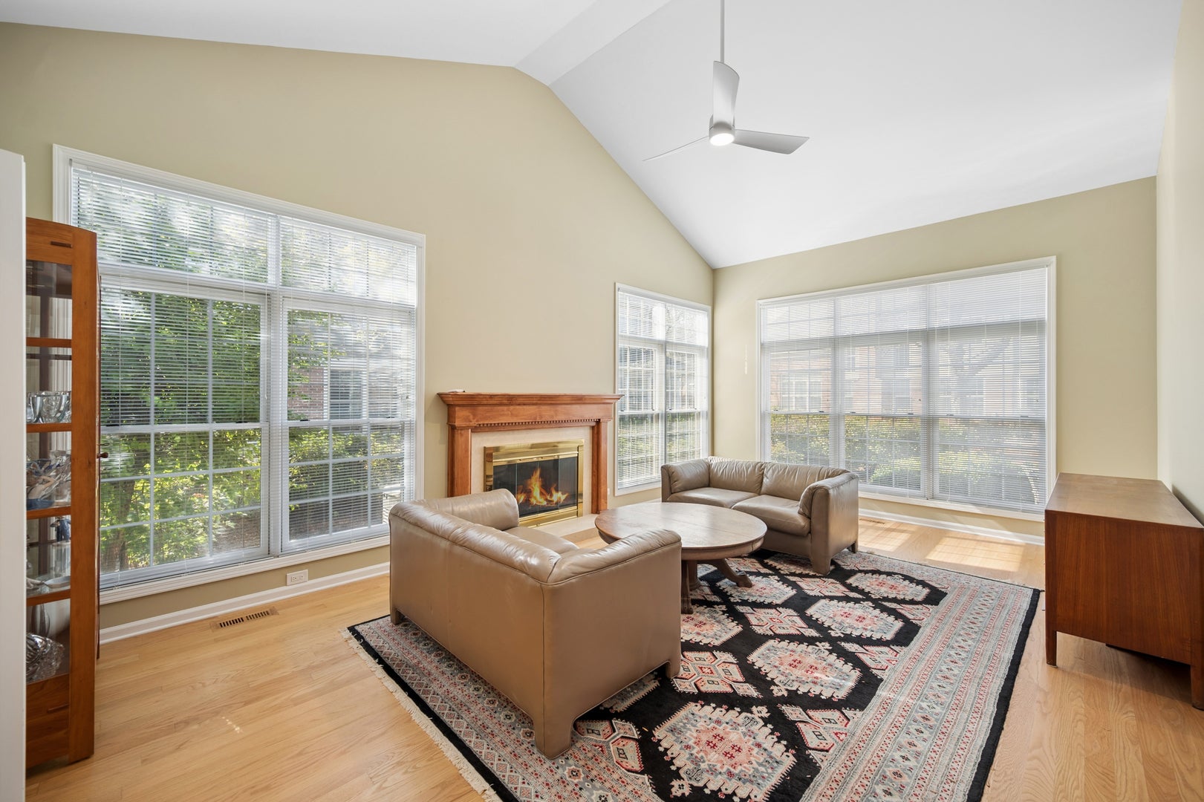
Welcome to 112 Dartmouth Court, a rarely available end-unit townhome with first floor primary suit in sought-after Princeton Village. Tucked on a quiet cul-de-sac, the Dorchester model offers an inviting open floor plan, framed by a dramatic two-story foyer. The spacious living room features a cathedral ceiling, fireplace, and a wall of windows overlooking the garden. The formal dining room flows into the bright kitchen eating area. The recently renovated kitchen features island seating, stainless steel appliances, and thoughtful updates. The first-floor primary suite offers a tray ceiling, two walk-in closets, and a spacious bath. A flexible den, library, or office with sliders to the patio and a convenient laundry room complete the main level. Upstairs, two generous bedrooms with large closets share a full bath. The partially finished basement adds an office/bedroom, recreation room, and abundant storage. Enjoy the patio and professionally landscaped surroundings, along with the convenience of an attached 2 car garage with storage and a dedicated electric vehicle charging outlet. Recent improvements include updated hardwood flooring and lighting, fresh interior paint, newer carpeting in the primary suite, and a generator. Princeton Village offers maintenance-free living, 24-hour security, a clubhouse, and an outdoor pool. Conveniently located near The Glen, the train, shopping, and major highways. Welcome home!

Save
Ask
Tour
Hide
Share
Listing Snapshot
Price 
$794,990
Days On Site 
0 Days
Bedrooms 
3
Inside Area (SqFt) 
2,517 sqft
Total Baths 
3
Full Baths 
2
Partial Baths 
1
Lot Size 
N/A
Year Built 
1990
MLS Number 
12792140
Status 
Active Under Contract
Property Tax 
$10,620.21
HOA/Condo/Coop Fees 
$715 monthly
Sq Ft Source 
Assessor
Friends & Family
Recent Activity
20 hours agoListing updated with changes from the MLS
20 hours agoStatus changed to Active Under Contract
22 hours agoListing first seen on site
General Features
Attached Garage 
Yes
Foundation 
Concrete Perimeter
Garage 
Yes
Garage Spaces 
2
Parking 
AsphaltGarage Door OpenerAttachedGarage
Parking Spaces 
2
Property Sub Type 
Condominium
Sewer 
Public Sewer
Interior Features
Appliances 
Double OvenMicrowaveDishwasherRefrigeratorWasherDryerDisposal
Basement 
Partially FinishedStorage SpaceFull
Cooling 
Central Air
Fireplace 
Yes
Fireplace Features 
Living Room
Fireplaces 
1
Flooring 
Hardwood
Interior 
Walk-In Closet(s)Entrance FoyerCathedral Ceiling(s)Built-in Features
Laundry Features 
Main Level
Window Features 
Screens
Bedroom 2 
Dimensions - 22X10
Bedroom 3 
Dimensions - 16X10
Bedroom 4 
Dining Room 
Dimensions - 13X13Level - Main
Eating Area 
Dimensions - 9X10Level - Main
Family Room 
Dimensions - 12X11Level - Main
Foyer 
Dimensions - 10X7Level - Main
Kitchen 
Dimensions - 14X15Level - MainDescription - Eating Area-Table Space,Island,Pantry-Closet,Granite Counters
Laundry 
Dimensions - 7X6Level - Main
Living Room 
Dimensions - 22X14Level - Main
Master Bedroom 
Dimensions - 18X14Level - Main
Office 
Dimensions - 19X12Level - Basement
Recreation Room 
Dimensions - 13X18Level - Basement
Storage 
Dimensions - 11X11Level - Main
Walk In Closet 
Dimensions - 6X6Level - Main
Save
Ask
Tour
Hide
Share
Exterior Features
Construction Details 
BrickCedar
Patio And Porch 
Patio
Roof 
Asphalt
Windows/Doors 
Screens
Community Features
Association Fee 
$715.0
Association Fee Frequency 
Monthly
MLS Area 
Glenview / Golf
School District 
Glenbrook South High School
Township 
Northfield
Schools
School District
Glenbrook South High School
Elementary School
Willowbrook Elementary School
Middle School
Maple School
High School
Glenbrook South High School
Listing Courtesy of MRED as distributed by MLS Grid of Compass


Based on information submitted to the MLS GRID as of 2026-11-01 02:34 PM UTC. All data is obtained from various sources and may not have been verified by broker or MLS GRID. Supplied Open House Information is subject to change without notice. All information should be independently reviewed and verified for accuracy. Properties may or may not be listed by the office/agent presenting the information.
Last checked: 2026-11-01 02:34 PM UTC
MRED DMCA Copyright Information Copyright © 2026 Midwest Real Estate Data LLC. All rights reserved.

Neighborhood & Commute
Source: Walkscore
Save
Ask
Tour
Hide
Share