Save
Ask
Tour
Hide
Share
$700,000
9 Days On Site

112 Rutgers Court
Glenview, IL 60026

For Sale|Condominium|Active
3
Beds
3
Total Baths
2
Full Baths
1
Partial Bath
2,415
SqFt
$290
/SqFt
1990
Built
Subdivision:
Princeton Village
County:
Cook
Listing Courtesy of MRED as distributed by MLS Grid of Compass
Upcoming Open Houses
Sun, Nov 1, 11:00 AM - 1:00 PM
112 Rutgers Court112 Rutgers Court112 Rutgers Court112 Rutgers Court
Save
Ask
Tour
Hide
Share

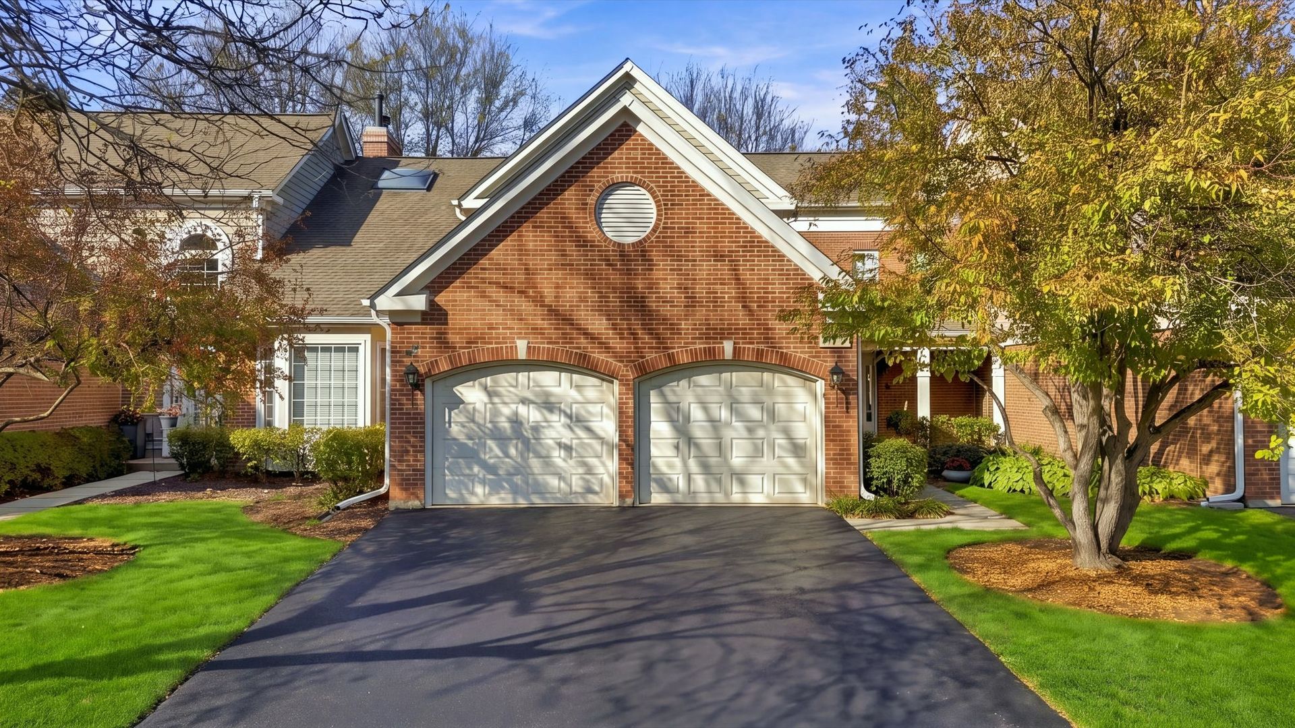
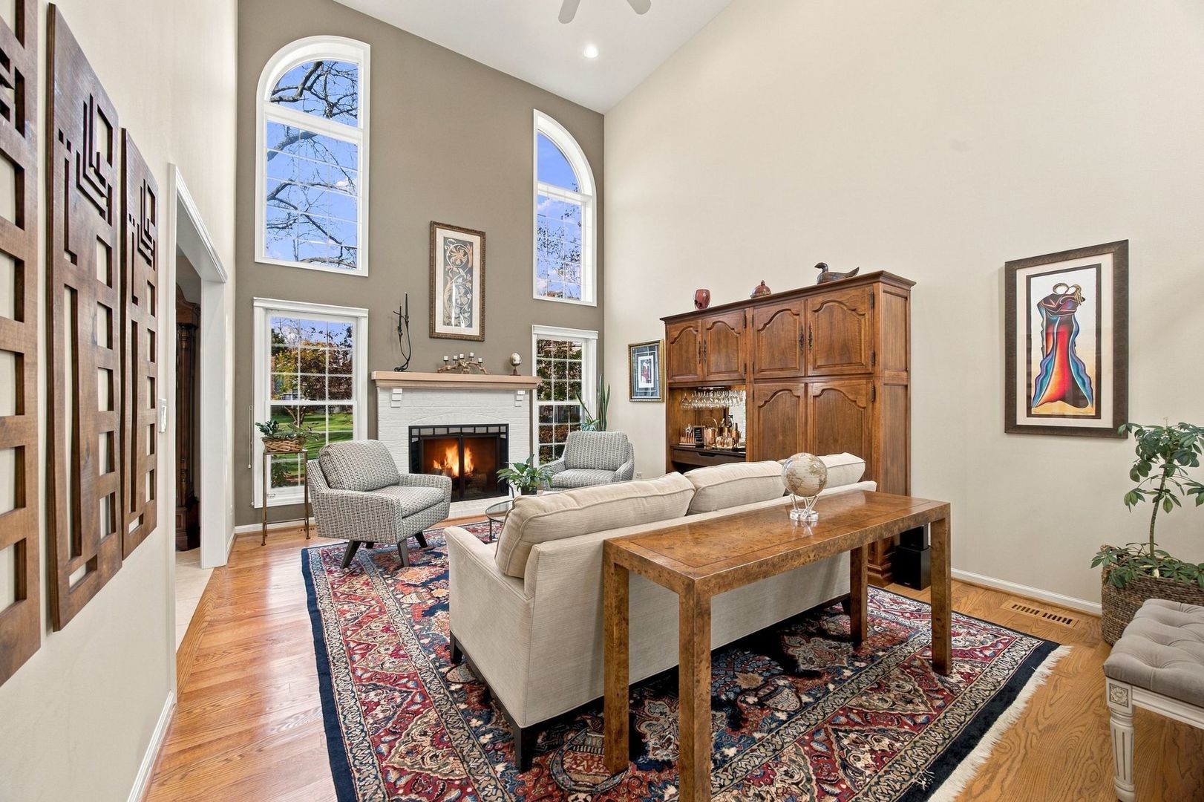
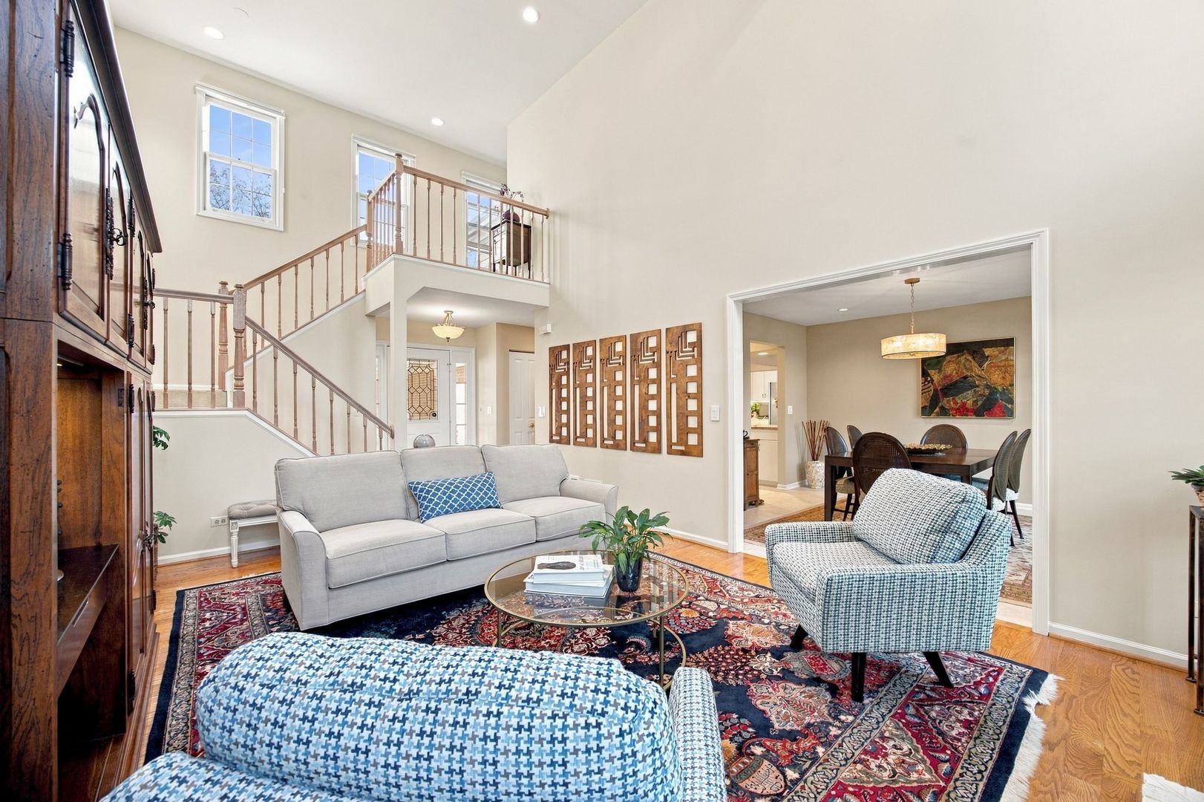
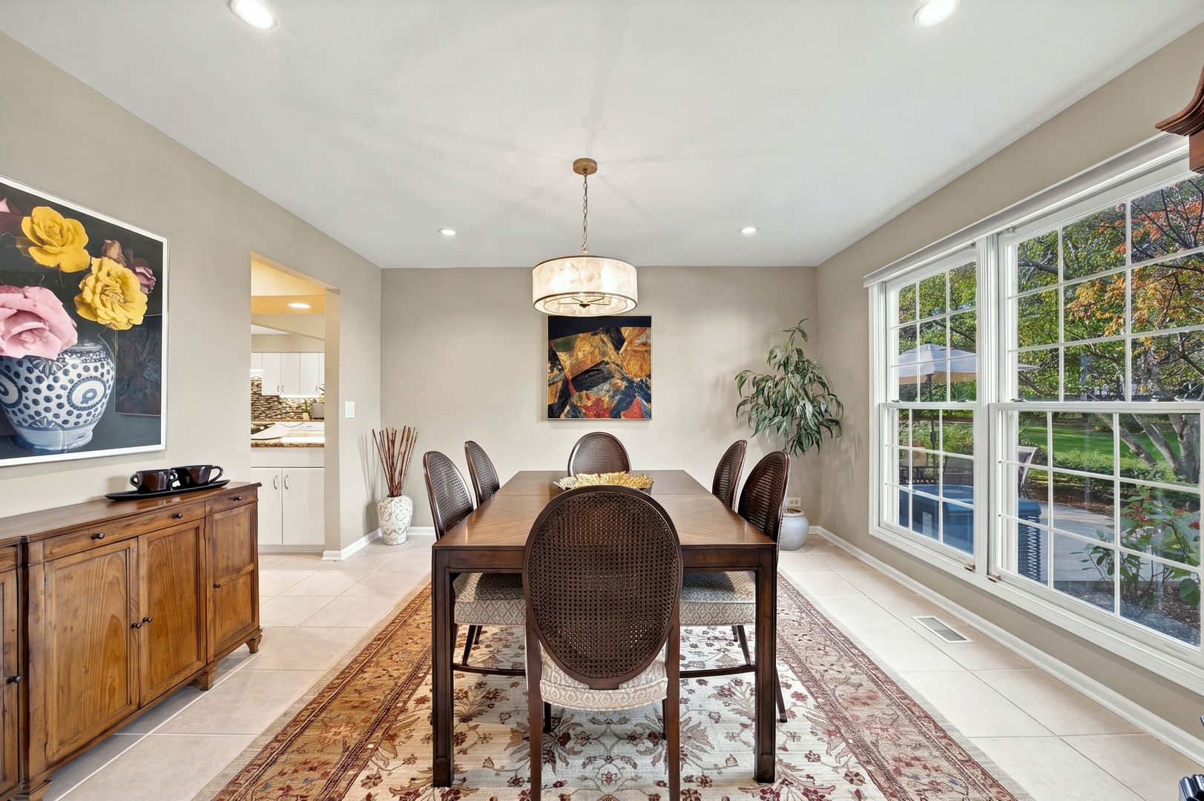
Tucked away in Princeton Village, one of Glenview's premier gated communities, this completely move-in ready residence combines the scale and privacy of a single-family home with the ease of low-maintenance living. Offering over 2,400 square feet of sun-filled space, the home sits in an ideal, quiet location within the neighborhood, directly backing to an expansive greenspace. The main level showcases a dramatic two-story living room centered around a gas fireplace, a formal dining room, an eat-in kitchen, and a comfortable family room that opens up to a lovely patio with a gas grill. All three spacious bedrooms are located upstairs, including a generous primary suite. The finished basement offers additional living space, ideal for a rec room and a home office or workshop, and ample storage including a cedar closet. Complete with an attached garage equipped with an EV charger, this tastefully updated, turnkey home presents the perfect balance of generous square footage, privacy, and modern convenience.

Save
Ask
Tour
Hide
Share
Listing Snapshot
Price 
$700,000
Days On Site 
9 Days
Bedrooms 
3
Inside Area (SqFt) 
2,415 sqft
Total Baths 
3
Full Baths 
2
Partial Baths 
1
Lot Size 
N/A
Year Built 
1990
MLS Number 
12792249
Status 
Active
Property Tax 
$10,140.33
HOA/Condo/Coop Fees 
$775 monthly
Sq Ft Source 
N/A
Friends & Family
Recent Activity
10 hours agoListing updated with changes from the MLS
10 hours agoStatus changed to Active
a week agoListing first seen on site
General Features
Attached Garage 
Yes
Garage 
Yes
Garage Spaces 
2
Number Of Stories 
2
Parking 
AsphaltGarage Door OpenerElectric Vehicle Charging Station(s)AttachedGarage
Parking Spaces 
2
Pets 
Cats OKDogs OK
Property Sub Type 
Condominium
Sewer 
Public Sewer
Interior Features
Appliances 
Double OvenMicrowaveDishwasherRefrigeratorWasherDryerDisposalHumidifier
Basement 
Sump PumpFinishedFull
Cooling 
Ceiling Fan(s)Central Air
Fireplace 
Yes
Fireplace Features 
Living RoomGas Log
Fireplaces 
1
Flooring 
Hardwood
Heating 
Forced Air
Interior 
Vaulted Ceiling(s)StorageWalk-In Closet(s)Granite Counters
Window Features 
Skylight(s)
Bedroom 2 
Dimensions - 15X12
Bedroom 3 
Dimensions - 14X11
Bedroom 4 
Dining Room 
Dimensions - 13X12Level - Main
Family Room 
Dimensions - 19X14Level - Main
Kitchen 
Dimensions - 17X11Level - MainDescription - Eating Area-Breakfast Bar,Eating Area-Table Space,Island,Granite Counters,Pantry
Laundry 
Dimensions - 8X7Level - Main
Living Room 
Dimensions - 18X13Level - Main
Master Bedroom 
Dimensions - 18X14
Office 
Dimensions - 11X10Level - Basement
Recreation Room 
Dimensions - 23X21Level - Basement
Save
Ask
Tour
Hide
Share
Exterior Features
Construction Details 
Brick
Lot Features 
Cul-De-SacLandscaped
Patio And Porch 
Patio
Windows/Doors 
Skylight(s)
Community Features
Accessibility Features 
Therapeutic Whirlpool
Association Amenities 
Party RoomPool
Association Fee 
$775.0
Association Fee Frequency 
Monthly
MLS Area 
Glenview / Golf
School District 
Glenbrook South High School
Township 
Northfield
Schools
School District
Glenbrook South High School
Elementary School
Willowbrook Elementary School
Middle School
Maple School
High School
Glenbrook South High School
Listing Courtesy of MRED as distributed by MLS Grid of Compass


Based on information submitted to the MLS GRID as of 2026-11-01 02:34 PM UTC. All data is obtained from various sources and may not have been verified by broker or MLS GRID. Supplied Open House Information is subject to change without notice. All information should be independently reviewed and verified for accuracy. Properties may or may not be listed by the office/agent presenting the information.
Last checked: 2026-11-01 02:34 PM UTC
MRED DMCA Copyright Information Copyright © 2026 Midwest Real Estate Data LLC. All rights reserved.

Neighborhood & Commute
Source: Walkscore
Save
Ask
Tour
Hide
Share