
1738 Farwell AvenueDes Plaines, IL 60018
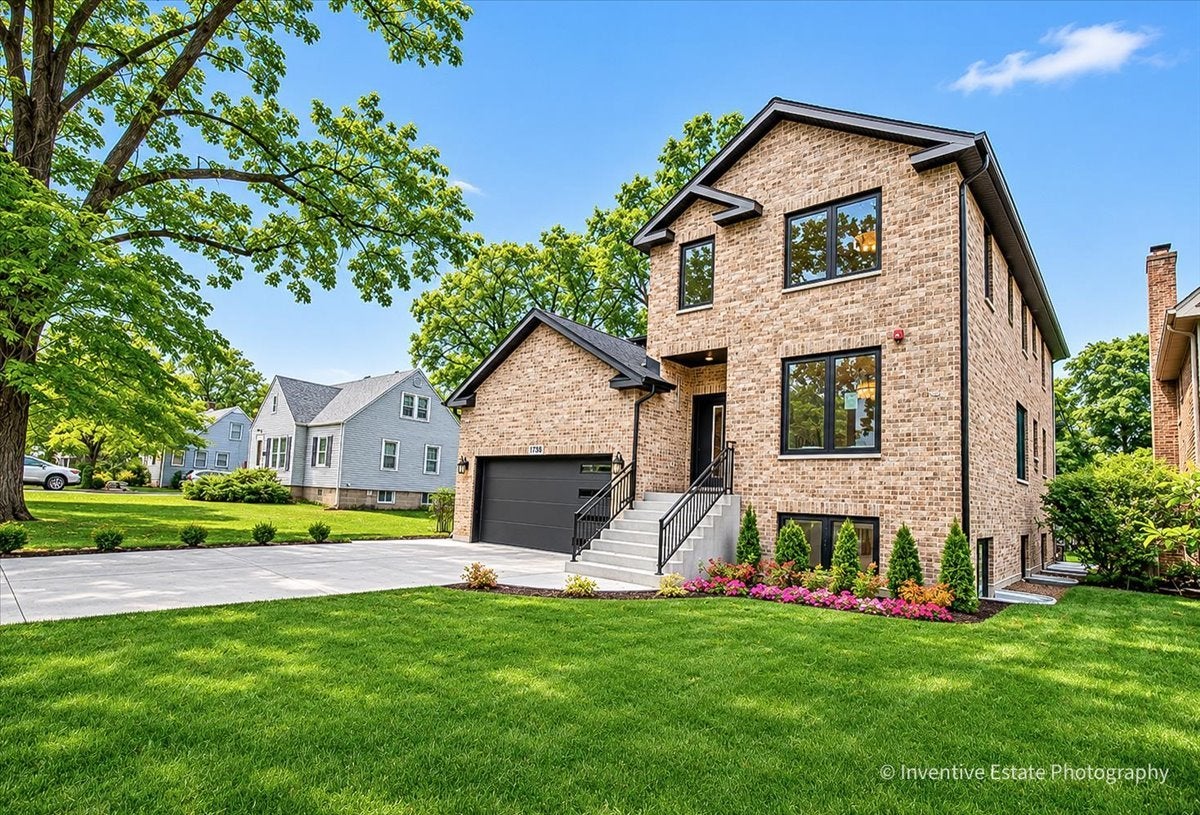
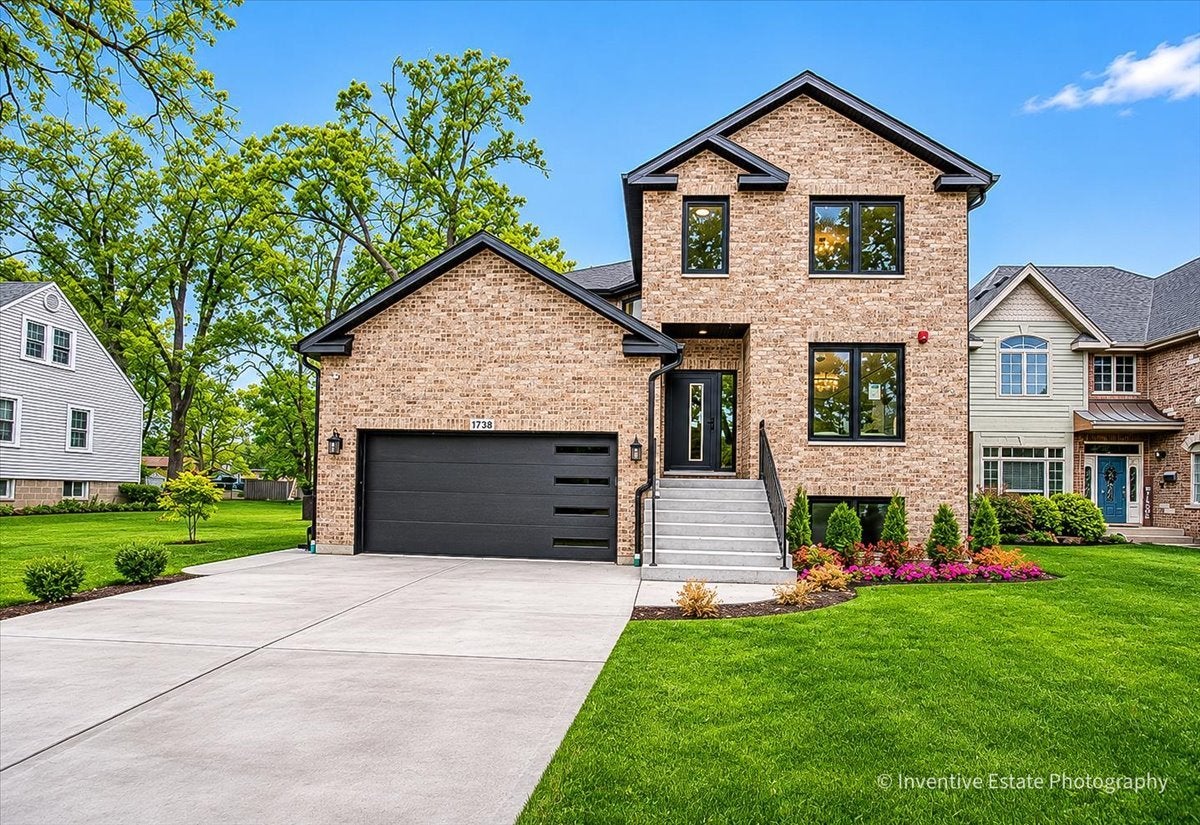
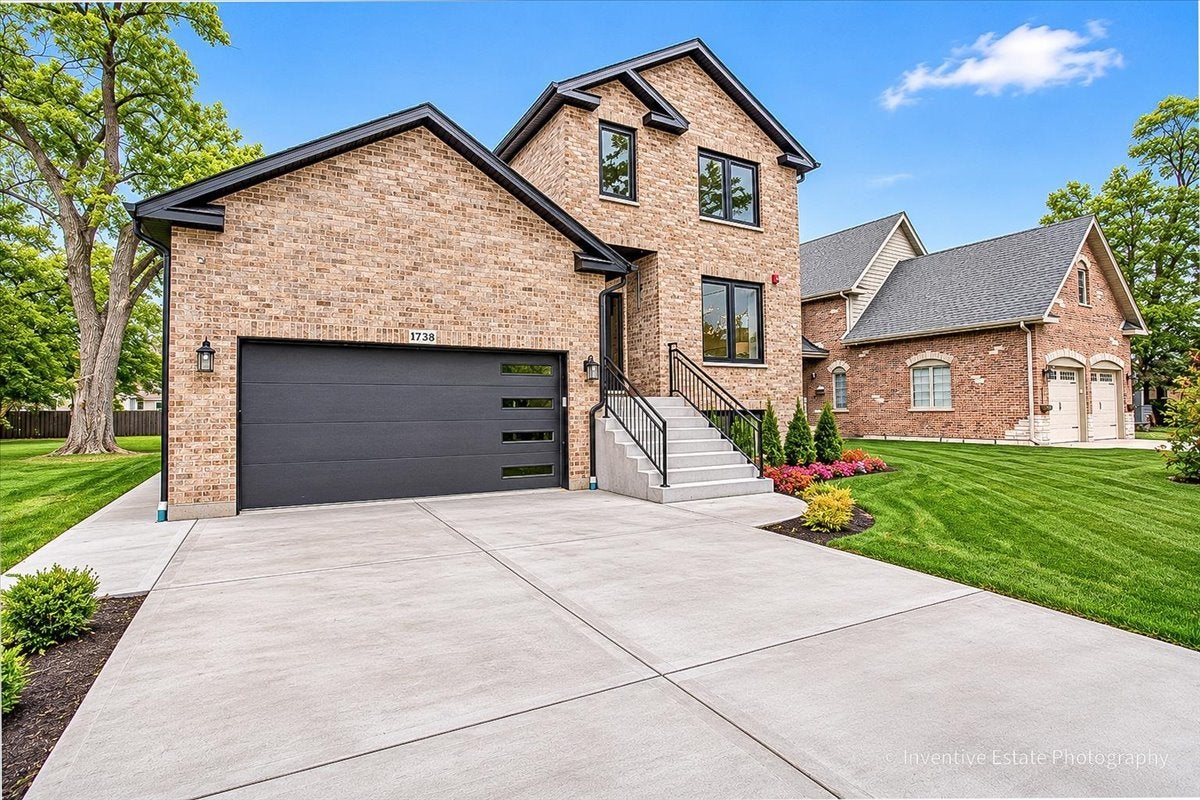
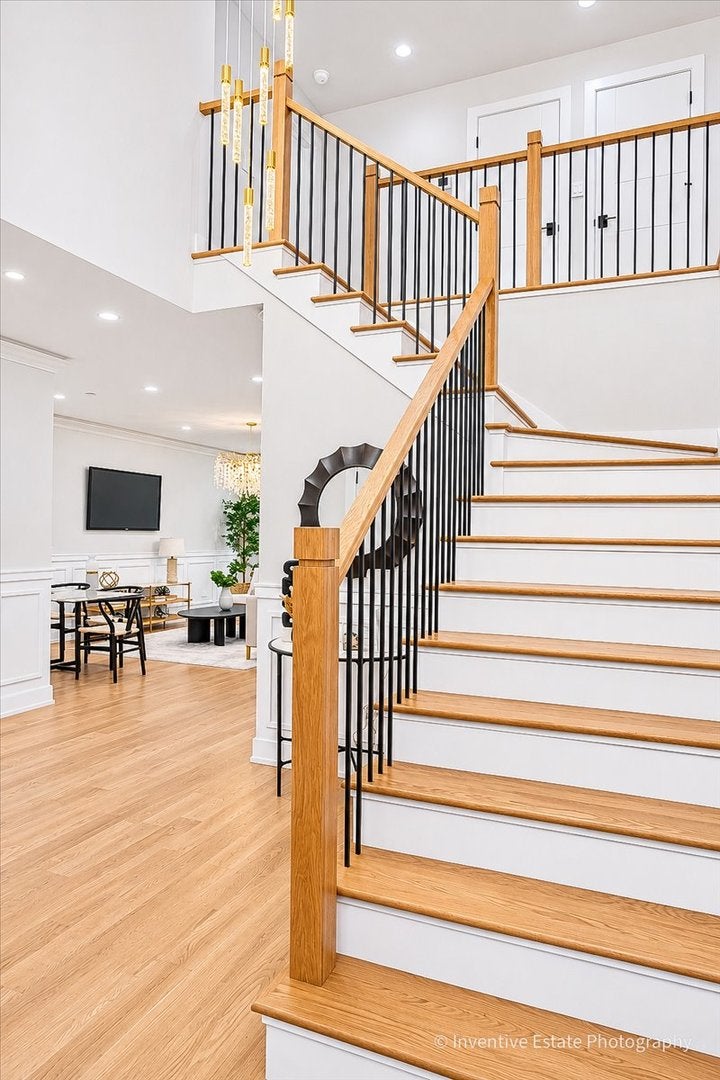
We call her "THE QUEEN" of Des Plaines. Luxury new construction, 1738 Farwell is a custom-built, 5,000-square-foot home with five bedrooms, a finished lower-level suite, Thermador appliances, and a large backyard. Built in 2026. Every detail here was chosen with intention. The open-concept main level is filled with natural light, and its expansive living spaces and refined finishes make the home feel as comfortable as it is polished. The chef's kitchen anchors the home with quartz countertops, custom cabinetry, an oversized center island, and Thermador appliances throughout. Upstairs, the primary suite is a private retreat. Two additional bedrooms each have their own ensuite bathroom, and a main-level bedroom works equally well for guests or a home office. Every bathroom feature designer tilework and carefully chosen finishes. The finished lower level includes a private suite with its own exterior entrance, kitchenette, living room, bedroom, full bathroom, and laundry. It is a flexible space for extended-family stays, overnight guests, a home office, or additional living space. Comfort and efficiency are built in, with energy-efficient windows, radiant-heated floors in the basement and garage, smartphone-controlled heating and cooling, and an integrated security system with video surveillance. Three parking spaces add everyday convenience. The oversized backyard offers room for outdoor dining, entertaining, or quiet evenings, and the builder is open to discussing fence customization. Schedule a private tour of 1738 Farwell to see it in person. Listed by Ivan Ivanovski with Cross Street Real Estate.
| 3 hours ago | Listing updated with changes from the MLS | |
| 2 days ago | Status changed to Active | |
| a week ago | Listing first seen on site |

Based on information submitted to the MLS GRID as of 2026-11-08 04:01 AM UTC. All data is obtained from various sources and may not have been verified by broker or MLS GRID. Supplied Open House Information is subject to change without notice. All information should be independently reviewed and verified for accuracy. Properties may or may not be listed by the office/agent presenting the information.
Last checked: 2026-11-08 04:01 AM UTC
MRED DMCA Copyright Information Copyright © 2026 Midwest Real Estate Data LLC. All rights reserved.
Did you know? You can invite friends and family to your search. They can join your search, rate and discuss listings with you.